5 bed, 3 bath w/ LOFT home nestled in the desirable Ironwood Crossing neighborhood. 3,792 sq ft w/ 3-car garage, thoughtful spacious floor plan & no neighbors behind. Go to the Virtual Tour Tab for the 3D home tour! Downstairs features a bedroom & bathroom w/ a walk-in shower—perfect for multigenerational living or guests. Step into the formal living & dining room with soaring vaulted ceilings. The heart of the home is the expansive kitchen, featuring abundant cabinetry, granite countertops, electric cooktop, built-in wall oven & microwave, and a spacious island w/ seating. The open-concept layout flows into a generously sized family room, ideal for entertaining. Also downstairs, you'll find an oversized laundry room complete w/ upper & lower cabinetry, countertop space & sink...SEE MORE Upstairs, a large loft wired for surround sound offers the perfect flex space for a movie room, game area, home office, or second living room. Two of the three sizable secondary bedrooms feature walk-in closets, and convenient storage closets are placed thoughtfully throughout the home. The upstairs primary suite is a retreat of its own with a spacious bedroom, large walk-in closet w/ window, dual-sink vanity, private toilet room, separate tub & shower featuring custom tile work.
Outside, enjoy grassy areas in both the front and backyard, a covered patio, and low-maintenance desert landscaping w/ palm trees. The 3-car garage is smartly split 2 bays lead directly into a mudroom off the kitchen, while the separate single-car garage has rare interior access to the home. A large side yard & RV gate offer even more space and flexibility. With no neighbors behind, the home enjoys extra privacy. Abundant windows through the home let in natural light. Additional upgrades include a water softener & reverse osmosis system.
Located in the premier Ironwood Crossing community featuring 2 sparkling community pools, numerous parks, and walking trails. Just a few doors down from the neighborhood school, this location is hard to beat. Furniture and art are available on a separate bill of sale.
Sold for $615,000
$615,000
41448 N ELIANA Drive, Queen Creek, AZ 85140
5beds
3baths
3,793sqft
Single Family Residence
Built in 2009
9,409 Square Feet Lot
$603,700 Zestimate®
$162/sqft
$3,349 Estimated rent
Home value
$603,700
$555,000 - $658,000
$3,349/mo
Zestimate® history
Owner options
List your home for rent
$3,349/mo
Rent Zestimate®
Find your next renter with Zillow Rental Manager. Plus, with online applications, you can quickly screen prospective tenants – for free.
$3,349/mo
Rent Zestimate®
Refinance and save
$3,812/mo
Est. payment
Refinancing to a lower rate could help reduce your monthly payments and save thousands over the life of the loan.
$3,812/mo
Est. payment
Explore your selling options
Work with a Zillow partner agent
Leverage their expertise and Zillow's premium Showcase listings to get your home seen by more buyers.
Get startedList with your own agent
Get your home in front of millions of buyers by listing it on Zillow.
Learn how to do itSell it yourself
Take full control of how buyers see your home on Zillow by listing For Sale by Owner (FSBO).
List your homeWhat's special
Covered patioOpen-concept layoutLow-maintenance desert landscapingPrimary suitePalm treesGenerously sized family roomAbundant windows
Zillow last checked:
Listing updated:
Listed by:
Julie R.B. Quesada 480-760-5018,
Keller Williams Integrity First
Bought with:
Sara J Weller, SA687232000
SERHANT.
Source: ARMLS,MLS#: 6886061
Facts & features
Interior
Bedrooms & bathrooms
- Bedrooms: 5
- Bathrooms: 3
Heating
- Natural Gas
Cooling
- Central Air, Ceiling Fan(s), Programmable Thmstat
Appliances
- Included: Electric Cooktop, Built-In Electric Oven
Features
- High Speed Internet, Granite Counters, Double Vanity, Upstairs, Eat-in Kitchen, Breakfast Bar, Vaulted Ceiling(s), Kitchen Island, Pantry, Full Bth Master Bdrm, Separate Shwr & Tub
- Flooring: Carpet, Tile
- Windows: Double Pane Windows
- Has basement: No
Interior area
- Total structure area: 3,793
- Total interior livable area: 3,793 sqft
Property
Parking
- Total spaces: 5
- Parking features: RV Gate, Direct Access
- Garage spaces: 3
- Uncovered spaces: 2
Features
- Stories: 2
- Patio & porch: Covered, Patio
- Pool features: None
- Spa features: None
- Fencing: Block
Lot
- Size: 9,409 Square Feet
- Features: Sprinklers In Rear, Sprinklers In Front, Desert Back, Desert Front, Grass Front, Grass Back
Details
- Parcel number: 10918543
Construction
Type & style
- Home type: SingleFamily
- Architectural style: Territorial/Santa Fe
- Property subtype: Single Family Residence
Materials
- Stucco, Wood Frame, Painted
- Roof: Tile
Condition
- Year built: 2009
Details
- Builder name: Fulton Homes
Utilities & green energy
- Sewer: Public Sewer
- Water: City Water
Community & HOA
Community
- Features: Community Spa, Playground, Biking/Walking Path
- Subdivision: IRONWOOD CROSSING - UNIT 1
HOA
- Has HOA: Yes
- Services included: Maintenance Grounds
- HOA fee: $197 monthly
- HOA name: Ironwood Crossing
- HOA phone: 480-921-7500
Location
- Region: San Tan Valley
Financial & listing details
- Price per square foot: $162/sqft
- Tax assessed value: $545,165
- Annual tax amount: $3,021
- Date on market: 7/1/2025
- Cumulative days on market: 66 days
- Listing terms: Cash,Conventional,FHA,VA Loan
- Ownership: Fee Simple
Price history
| Date | Event | Price |
|---|---|---|
| 9/5/2025 | Sold | $615,000-2.2%$162/sqft |
Source:  ARMLS #6886061 Report a problem ARMLS #6886061 Report a problem | ||
| 7/19/2025 | Price change | $628,800-1.7%$166/sqft |
Source: ARMLS #6886061 Report a problem | ||
| 7/1/2025 | Listed for sale | $639,800+146.1%$169/sqft |
Source: ARMLS #6886061 Report a problem | ||
| 12/30/2009 | Sold | $260,000$69/sqft |
Source: Public Record Report a problem | ||
Public tax history
| Year | Property taxes | Tax assessment |
|---|---|---|
| 2026 | $3,106 +2.8% | $54,516 +0.3% |
| 2025 | $3,021 -1.7% | $54,332 -12.8% |
| 2024 | $3,073 +0.6% | $62,288 +21.6% |
| 2023 | $3,055 -0.6% | $51,219 -2.5% |
| 2022 | $3,074 +2.7% | $52,547 +10.1% |
| 2021 | $2,993 +2.8% | $47,740 +11.3% |
| 2020 | $2,911 +17.7% | $42,895 +67.3% |
| 2019 | $2,473 +1.8% | $25,646 +10.4% |
| 2018 | $2,430 +9.7% | $23,228 -0.9% |
| 2017 | $2,216 +1.9% | $23,448 |
| 2016 | $2,174 +7.9% | -- |
| 2014 | $2,016 | $17,330 |
| 2013 | -- | -- |
| 2012 | -- | -- |
| 2011 | -- | $15,757 |
Find assessor info on the county website
Neighborhood: Ironwood Crossing
Nearby homes
- $502,500-- bd-- ba2.1k sqft41424 N Eliana Dr, San Tan Valley, AZ 85140Off Market
- $539,6004 bd3 ba2.7k sqft41472 N Eliana Dr, San Tan Valley, AZ 85140Off Market
- $544,300-- bd-- ba2.7k sqft41400 N Eliana Dr, San Tan Valley, AZ 85140Off Market
- $534,4005 bd3 ba3.1k sqft41494 N Eliana Dr, San Tan Valley, AZ 85140Off Market
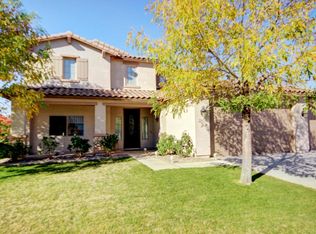
- $576,3004 bd3 ba2.7k sqft707 W Witt Ave, San Tan Valley, AZ 85140Off Market
- $548,900-- bd-- ba2.8k sqft710 W Witt Ave, San Tan Valley, AZ 85140Off Market
- $435,4003 bd2 ba1.7k sqft754 W. Witt, San Tan Valley, AZ 85140Off Market
- $531,4003 bd2 ba2.4k sqft41413 N Eliana Dr, San Tan Valley, AZ 85140Off Market
Nearby schools
GreatSchools rating
- 7/10Ranch Elementary SchoolGrades: PK-6Distance: 2 mi
- 7/10Combs High SchoolGrades: 8-12Distance: 2.3 mi
- 3/10J. O. Combs Middle SchoolGrades: K-8Distance: 2.8 mi
Schools provided by the listing agent
- Elementary: Ranch Elementary School
- Middle: J. O. Combs Middle School
- High: Combs High School
- District: J O Combs Unified School District
Source: ARMLS. This data may not be complete. We recommend contacting the local school district to confirm school assignments for this home.
Get a cash offer in 3 minutes
Find out how much your home could sell for in as little as 3 minutes with a no-obligation cash offer.
Estimated market value
$603,700
Get a cash offer in 3 minutes
Find out how much your home could sell for in as little as 3 minutes with a no-obligation cash offer.
Estimated market value
$603,700
- Arizona
- Pinal County
- Queen Creek
- 85140
- Ironwood Crossing
- 41448 N ELIANA Drive
Nearby cities
Nearby neighborhoods
Nearby zip codes
Other Queen Creek Topics
