This beautiful 4 bedroom, 3.5 bathroom Midway Hollow home on a prized street was thoughtfully built in 2019 by builder and neighbor Draper Custom Homes. Custom details throughout: mortar smear over brick, chef's kitchen with luxury appliances, gorgeous stone and oversized pantry; study with and 2 oversized closets, numerous built-in cabinets; white oak floors, and large windows throughout; rear-entry, double garage with electric gate; large trees and generously landscaped front and back yard; large living room with 11-ft ceilings, beams, built-ins: cast stone fireplace and mantle; vaulted primary suite, designer lighting and wallpaper; dining room, butler pantry, breakfast nook, game room, and bonus room perfect as a craft room, workout room, storage or second office.
Sold
Price Unknown
4145 Beechwood Ln, Dallas, TX 75220
4beds
4,387sqft
Single Family Residence
Built in 2019
10,018 Square Feet Lot
$1,999,700 Zestimate®
$--/sqft
$7,175 Estimated rent
Home value
$1,999,700
$1.86M - $2.16M
$7,175/mo
Zestimate® history
Owner options
List your home for rent
$7,175/mo
Rent Zestimate®
Find your next renter with Zillow Rental Manager. Plus, with online applications, you can quickly screen prospective tenants – for free.
$7,175/mo
Rent Zestimate®
Refinance and save
Refinancing to a lower rate could help reduce your monthly payments and save thousands over the life of the loan.
Explore your selling options
Work with a Zillow partner agent
Leverage their expertise and Zillow's premium Showcase listings to get your home seen by more buyers.
Get startedList with your own agent
Get your home in front of millions of buyers by listing it on Zillow.
Learn how to do itSell it yourself
Take full control of how buyers see your home on Zillow by listing For Sale by Owner (FSBO).
List your homeWhat's special
Cast stone fireplaceLarge treesDining roomLuxury appliancesBonus roomGorgeous stoneDouble garage
Zillow last checked:
Listing updated:
Listed by:
Jared English 0561973 888-881-4118,
Congress Realty, Inc. 888-881-4118
Bought with:
Kimberly Cocotos
Allie Beth Allman & Assoc.
Kristen Scott, 0672151
Allie Beth Allman & Assoc.
Source: NTREIS,MLS#: 20556872
Facts & features
Interior
Bedrooms & bathrooms
- Bedrooms: 4
- Bathrooms: 4
- Full bathrooms: 3
- 1/2 bathrooms: 1
Living room
- Features: Built-in Features
- Level: Second
- Dimensions: 22 x 16
Heating
- Central, Fireplace(s), Natural Gas
Cooling
- Central Air, Ceiling Fan(s)
Appliances
- Included: Some Gas Appliances, Built-In Gas Range, Dishwasher, Electric Oven, Gas Cooktop, Disposal, Indoor Grill, Plumbed For Gas, Range, Refrigerator, Some Commercial Grade, Tankless Water Heater, Vented Exhaust Fan
- Laundry: Washer Hookup, Electric Dryer Hookup
Features
- Built-in Features, Chandelier, Cathedral Ceiling(s), Decorative/Designer Lighting Fixtures, Double Vanity, Eat-in Kitchen, Granite Counters, High Speed Internet, Kitchen Island, Open Floorplan, Pantry, Paneling/Wainscoting, Cable TV, Vaulted Ceiling(s), Wired for Data, Natural Woodwork, Walk-In Closet(s), Wired for Sound
- Flooring: Hardwood
- Has basement: No
- Number of fireplaces: 1
- Fireplace features: Family Room, Gas, Masonry, Wood Burning
Interior area
- Total interior livable area: 4,387 sqft
Property
Parking
- Total spaces: 2
- Parking features: Door-Multi
- Attached garage spaces: 2
Features
- Levels: Two
- Stories: 2
- Patio & porch: Covered
- Exterior features: Lighting, Private Entrance, Private Yard, Rain Gutters
- Pool features: None
- Fencing: Gate,Wood
Lot
- Size: 10,018 Square Feet
- Dimensions: 75 x 130
- Features: Back Yard, Hardwood Trees, Interior Lot, Lawn, Landscaped, Many Trees, Sprinkler System
Details
- Parcel number: 00000525010000000
Construction
Type & style
- Home type: SingleFamily
- Architectural style: Contemporary/Modern,Other,Traditional,Detached
- Property subtype: Single Family Residence
Materials
- Brick, Frame, Rock, Stone, Wood Siding
- Foundation: Slab
- Roof: Composition
Condition
- Year built: 2019
Utilities & green energy
- Sewer: Public Sewer
- Water: Public
- Utilities for property: Electricity Connected, Natural Gas Available, Sewer Available, Separate Meters, Underground Utilities, Water Available, Cable Available
Community & HOA
Community
- Features: Curbs, Sidewalks
- Security: Security System, Security Gate
- Subdivision: Glenridge Estates
HOA
- Has HOA: No
Location
- Region: Dallas
Financial & listing details
- Tax assessed value: $1,947,250
- Annual tax amount: $30,086
- Date on market: 3/10/2024
- Cumulative days on market: 65 days
- Listing terms: Cash,Conventional,Private Financing Available
- Exclusions: Drapes/rods, Art, Garage Fridge.
- Electric utility on property: Yes
Price history
| Date | Event | Price |
|---|---|---|
| 5/20/2024 | Sold | -- |
Source: NTREIS #20556872 Report a problem | ||
| 5/13/2024 | Pending sale | $1,964,000$448/sqft |
Source: NTREIS #20556872 Report a problem | ||
| 4/15/2024 | Price change | $1,964,000-1.3%$448/sqft |
Source: NTREIS #20556872 Report a problem | ||
| 3/10/2024 | Listed for sale | $1,989,000$453/sqft |
Source: NTREIS #20556872 Report a problem | ||
| 7/23/2016 | Listing removed | $1,650+13.8% |
Source: Eddie Davis Report a problem | ||
| 9/19/2013 | Listing removed | $1,450 |
Source: MAB Realty Report a problem | ||
| 8/25/2013 | Listed for rent | $1,450+7.4% |
Source: MAB Realty Report a problem | ||
| 6/1/2012 | Listing removed | $1,350 |
Source: MAB Realty Report a problem | ||
| 5/22/2012 | Listed for rent | $1,350+8% |
Source: MAB Realty Report a problem | ||
| 6/10/2011 | Listing removed | $1,250 |
Source: Marc A. Birnbaum, Inc. #11600957 Report a problem | ||
| 5/29/2011 | Listed for rent | $1,250 |
Source: Marc A. Birnbaum, Inc. #11600957 Report a problem | ||
Public tax history
| Year | Property taxes | Tax assessment |
|---|---|---|
| 2025 | $35,232 +37.9% | $1,947,250 +36.3% |
| 2024 | $25,550 +7.6% | $1,428,580 +9% |
| 2023 | $23,752 -2% | $1,311,050 |
| 2022 | $24,244 +4% | $1,311,050 +24.1% |
| 2021 | $23,305 +3.2% | $1,056,570 +6.1% |
| 2020 | $22,579 +149.4% | $995,790 +200.7% |
| 2019 | $9,052 -3.9% | $331,130 |
| 2018 | $9,421 +30.3% | $331,130 +24.5% |
| 2017 | $7,232 0% | $265,970 |
| 2016 | $7,232 +21.9% | $265,970 +1.5% |
| 2015 | $5,934 | $262,030 +21.1% |
| 2014 | $5,934 | $216,350 |
| 2013 | -- | -- |
| 2012 | -- | -- |
| 2011 | -- | -- |
| 2010 | -- | -- |
| 2009 | -- | -- |
| 2008 | -- | -- |
| 2007 | -- | -- |
| 2005 | -- | -- |
| 2004 | -- | -- |
| 2003 | -- | -- |
| 2002 | -- | -- |
| 2001 | -- | -- |
Find assessor info on the county website
Neighborhood: 75220
Nearby homes
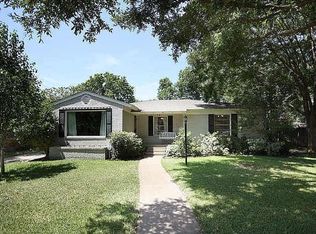
- $681,1003 bd2 ba1.6k sqft4149 Beechwood Ln, Dallas, TX 75220Off Market
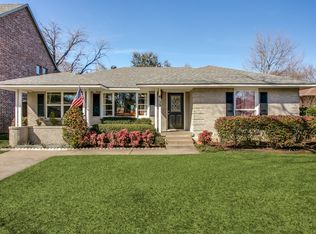
- $733,7003 bd2 ba1.5k sqft4139 Beechwood Ln, Dallas, TX 75220Off Market
- $757,7003 bd2 ba1.8k sqft4144 Valley Ridge Rd, Dallas, TX 75220Off Market
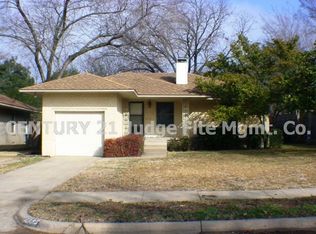
- $1,696,6003 bd1 ba1.2k sqft4135 Beechwood Ln, Dallas, TX 75220Off Market
- $676,4003 bd2 ba1.6k sqft4150 Valley Ridge Rd, Dallas, TX 75220Off Market
- $1,428,5003 bd3 ba3.5k sqft4153 Beechwood Ln, Dallas, TX 75220Off Market
- $1,590,8005 bd5 ba4.2k sqft4138 Valley Ridge Rd, Dallas, TX 75220Off Market
- $722,6003 bd2 ba1.5k sqft4144 Beechwood Ln, Dallas, TX 75220Off Market
Nearby schools
GreatSchools rating
- 8/10Walnut Hill International Leadership AcademyGrades: PK-8Distance: 0.6 mi
- 5/10Thomas Jefferson High SchoolGrades: 9-12Distance: 0.5 mi
- 4/10Francisco Medrano Middle SchoolGrades: 7-8Distance: 2.1 mi
Schools provided by the listing agent
- Elementary: Walnuthill
- Middle: Cary
- High: Jefferson
- District: Dallas ISD
Source: NTREIS. This data may not be complete. We recommend contacting the local school district to confirm school assignments for this home.
Get a cash offer in 3 minutes
Find out how much your home could sell for in as little as 3 minutes with a no-obligation cash offer.
Estimated market value
$1,999,700
Get a cash offer in 3 minutes
Find out how much your home could sell for in as little as 3 minutes with a no-obligation cash offer.
Estimated market value
$1,999,700
- Texas
- Dallas County
- Dallas
- 75220
- 4145 Beechwood Ln
