Welcome to Market 4145 Bobcat Meadow Lane of the Bobcat Meadows Subdivision in Jonesboro, Arkansas within the Nettleton School District. Situated on a beautifully manicured & landscaped .18 +/- acre lot w/ wood privacy fence is a 2022 built home wrapped in brick w/ shaker vinyl accent, topped w/ 2024 architectural shingles, and accented by shutters & gutters, covered front & back porch, and 2 car garage w/ storage. The interior features 1,928 sf of well laid out living space that contains an open concept living/kitchen/dining area. The eat-in kitchen hosts bar seating, stainless steel appliances, white cabinetry, granite countertops, subway tile, and pantry. The Master wing holds a generous sized bedroom w/ walk-in closet, 2nd closet, and en-suite w/ dual vanity, garden tub, and walk-in tiled shower. There are 2 spare bedrooms and a spare bathroom w/ shower/tub combo. Seller improvements include roof, gutters, drainage system in 2024, front & back landscaping, paint, shutters, fixtures, and more. Conveniently located near ASU, NEA Baptist Hospital, and retail & dining establishments. Sellers relocating to a new market. Call today to schedule your tour and make this house your home.
Closed
$309,900
4145 Bobcat Meadow Ln, Jonesboro, AR 72405
3beds
1,928sqft
Single Family Residence
Built in 2022
7,840 Square Feet Lot
$312,000 Zestimate®
$161/sqft
$2,118 Estimated rent
Home value
$312,000
$278,000 - $349,000
$2,118/mo
Zestimate® history
Owner options
List your home for rent
$2,118/mo
Rent Zestimate®
Find your next renter with Zillow Rental Manager. Plus, with online applications, you can quickly screen prospective tenants – for free.
$2,118/mo
Rent Zestimate®
Refinance and save
$1,838/mo
Est. payment
Refinancing to a lower rate could help reduce your monthly payments and save thousands over the life of the loan.
$1,838/mo
Est. payment
Explore your selling options
Work with a Zillow partner agent
Leverage their expertise and Zillow's premium Showcase listings to get your home seen by more buyers.
Get startedList with your own agent
Get your home in front of millions of buyers by listing it on Zillow.
Learn how to do itSell it yourself
Take full control of how buyers see your home on Zillow by listing For Sale by Owner (FSBO).
List your homeWhat's special
Wood privacy fenceSpare bedroomsWalk-in closetGarden tubGenerous sized bedroomArchitectural shinglesEat-in kitchen
Zillow last checked:
Listing updated:
Listed by:
Andrea J Andrews 870-761-7774,
Compass Rose Realty
Bought with:
Amanda V Meister, AR
Compass Rose Realty
Source: CARMLS,MLS#: 25026735
Facts & features
Interior
Bedrooms & bathrooms
- Bedrooms: 3
- Bathrooms: 2
- Full bathrooms: 2
Dining room
- Features: Eat-in Kitchen, Kitchen/Dining Combo, Breakfast Bar
Heating
- Electric
Cooling
- Electric
Appliances
- Included: Built-In Range, Electric Range, Dishwasher, Disposal, Electric Water Heater
- Laundry: Washer Hookup, Electric Dryer Hookup, Laundry Room
Features
- Walk-In Closet(s), Ceiling Fan(s), Walk-in Shower, Breakfast Bar, Granite Counters, Sheet Rock, Tray Ceiling(s), Primary Bedroom/Main Lv, Guest Bedroom/Main Lv, Primary Bedroom Apart, Guest Bedroom Apart, 3 Bedrooms Same Level
- Flooring: Carpet, Tile, Luxury Vinyl
- Windows: Insulated Windows
- Has fireplace: No
- Fireplace features: None
Interior area
- Total structure area: 1,928
- Total interior livable area: 1,928 sqft
Property
Parking
- Total spaces: 2
- Parking features: Garage, Two Car
- Has garage: Yes
Features
- Levels: One
- Stories: 1
- Patio & porch: Patio
- Exterior features: Rain Gutters, Other
- Fencing: Wood
Lot
- Size: 7,840 Square Feet
- Features: Sloped, Subdivided
Details
- Parcel number: 0114410422000
Construction
Type & style
- Home type: SingleFamily
- Architectural style: Traditional
- Property subtype: Single Family Residence
Materials
- Brick
- Foundation: Slab
- Roof: Shingle
Condition
- New construction: No
- Year built: 2022
Details
- Builder name: Allred Construction
Utilities & green energy
- Electric: Elec-Municipal (+Entergy)
- Sewer: Public Sewer
- Water: Public
Community & HOA
Community
- Security: Smoke Detector(s)
- Subdivision: BOBCAT MEADOWS
HOA
- Has HOA: No
Location
- Region: Jonesboro
Financial & listing details
- Price per square foot: $161/sqft
- Tax assessed value: $226,450
- Annual tax amount: $1,614
- Date on market: 7/8/2025
- Listing terms: VA Loan,FHA,Conventional,Cash
- Road surface type: Paved
Price history
| Date | Event | Price |
|---|---|---|
| 11/21/2025 | Sold | $309,900$161/sqft |
Source:  CARMLS #25026735 Report a problem CARMLS #25026735 Report a problem | ||
| 10/17/2025 | Pending sale | $309,900$161/sqft |
Source: Northeast Arkansas BOR #10123006 Report a problem | ||
| 10/17/2025 | Contingent | $309,900$161/sqft |
Source: CARMLS #25026735 Report a problem | ||
| 10/1/2025 | Price change | $309,900-1.6%$161/sqft |
Source: CARMLS #25026735 Report a problem | ||
| 8/20/2025 | Price change | $314,900-3.1%$163/sqft |
Source: CARMLS #25026735 Report a problem | ||
| 7/8/2025 | Listed for sale | $324,900+10.9%$169/sqft |
Source: CARMLS #25026735 Report a problem | ||
| 4/17/2024 | Sold | $293,000-2.3%$152/sqft |
Source: CARMLS #23041163 Report a problem | ||
| 2/26/2024 | Contingent | $299,999$156/sqft |
Source: Northeast Arkansas BOR #10111927 Report a problem | ||
| 1/8/2024 | Price change | $299,999-1.6%$156/sqft |
Source: Northeast Arkansas BOR #10111927 Report a problem | ||
| 12/29/2023 | Listed for sale | $305,000+14.3%$158/sqft |
Source: CARMLS #23041163 Report a problem | ||
| 9/22/2022 | Sold | $266,900$138/sqft |
Source: Public Record Report a problem | ||
| 8/25/2022 | Contingent | $266,900$138/sqft |
Source: CARMLS #22028779 Report a problem | ||
| 8/23/2022 | Listed for sale | $266,900+21.4%$138/sqft |
Source: CARMLS #22028779 Report a problem | ||
| 7/25/2019 | Listing removed | $219,900$114/sqft |
Source: CRYE-LEIKE REALTORS #10081573 Report a problem | ||
| 7/9/2019 | Price change | $219,900-2.5%$114/sqft |
Source: CRYE-LEIKE REALTORS #10081573 Report a problem | ||
| 1/29/2019 | Price change | $225,500+2.3%$117/sqft |
Source: CRYE-LEIKE REALTORS #10078419 Report a problem | ||
| 1/8/2019 | Listed for sale | $220,500+451.3%$114/sqft |
Source: CRYE-LEIKE REALTORS #10078419 Report a problem | ||
| 7/11/2018 | Sold | $40,000$21/sqft |
Source: Public Record Report a problem | ||
Public tax history
| Year | Property taxes | Tax assessment |
|---|---|---|
| 2025 | $1,732 +7.3% | $45,290 |
| 2024 | $1,614 -4.4% | $45,290 +21.5% |
| 2023 | $1,689 -7.3% | $37,272 -4.5% |
| 2022 | $1,822 +6.9% | $39,042 +10% |
| 2021 | $1,705 +1.1% | $35,492 -8.1% |
| 2020 | $1,687 +800% | $38,612 +890.1% |
| 2019 | $187 | $3,900 |
| 2018 | $187 | $3,900 |
| 2017 | $187 | $3,900 |
Find assessor info on the county website
Neighborhood: Prospect
Nearby homes
- $303,400-- bd2 ba2k sqft4149 Bobcat Meadow Ln, Jonesboro, AR 72405Off Market
- $334,3004 bd2 ba2.2k sqft4137 Bobcat Meadow Ln, Jonesboro, AR 72405Off Market
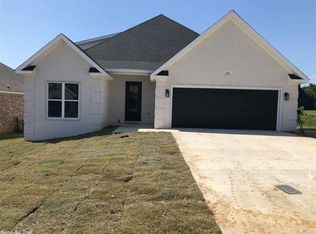
- $309,7003 bd2 ba1.7k sqft943 Sandra Ln, Jonesboro, AR 72405Off Market
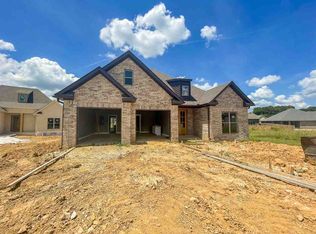
- $352,7004 bd3 ba2.1k sqft939 Sandra Ln, Jonesboro, AR 72405Off Market
- $207,0513 bd2 ba1.7k sqft4144 Bobcat Meadow Ln, Jonesboro, AR 72405Sold
- $309,7004 bd2 ba2k sqft4140 Bobcat Meadow Ln, Jonesboro, AR 72405Off Market
- $40,0007,840 Square Feet4133 Bobcat Meadow Ln, Jonesboro, AR 72405Off Market
- $299,9003 bd3 ba2k sqft4200 Clowder Ln, Jonesboro, AR 72405Sold
Nearby schools
GreatSchools rating
- NAUniversity Hgts. Elementary SchoolGrades: PK-2Distance: 0.7 mi
- 5/10Nettleton Junior High SchoolGrades: 7-8Distance: 2.9 mi
- 3/10Nettleton High SchoolGrades: 9-12Distance: 3 mi
Schools provided by the listing agent
- Elementary: Nettleton
- Middle: Nettleton
- High: Nettleton
Source: CARMLS. This data may not be complete. We recommend contacting the local school district to confirm school assignments for this home.


Get pre-qualified for a loan
At Zillow Home Loans, we can pre-qualify you in as little as 5 minutes with no impact to your credit score.An equal housing lender. NMLS #10287.
- Arkansas
- Craighead County
- Jonesboro
- 72405
- Prospect
- 4145 Bobcat Meadow Ln
Nearby cities
Nearby neighborhoods
Nearby zip codes
Other Jonesboro Topics
