Must see classic ranch in desired Forest Hills school district. This spacious home features 5 bedrooms, 2 bathrooms, 2 car garage, rec room and a complete wood shop in the basement with a large garage door.
Sold
$340,000
4145 Bradford St NE, Grand Rapids, MI 49525
4beds
2,190sqft
Single Family Residence
Built in 1966
0.41 Acres Lot
$399,200 Zestimate®
$155/sqft
$2,865 Estimated rent
Home value
$399,200
$379,000 - $423,000
$2,865/mo
Zestimate® history
Owner options
List your home for rent
$2,865/mo
Rent Zestimate®
Find your next renter with Zillow Rental Manager. Plus, with online applications, you can quickly screen prospective tenants – for free.
$2,865/mo
Rent Zestimate®
Refinance and save
$2,146/mo
Est. payment
Refinancing to a lower rate could help reduce your monthly payments and save thousands over the life of the loan.
$2,146/mo
Est. payment
Explore your selling options
Work with a Zillow partner agent
Leverage their expertise and Zillow's premium Showcase listings to get your home seen by more buyers.
Get startedList with your own agent
Get your home in front of millions of buyers by listing it on Zillow.
Learn how to do itSell it yourself
Take full control of how buyers see your home on Zillow by listing For Sale by Owner (FSBO).
List your homeWhat's special
Classic ranchForest hills school districtRec roomLarge garage doorComplete wood shop
Zillow last checked:
Listing updated:
Listed by:
Mitchell Felkey 517-403-1214,
Bellabay Realty LLC,
Rachel E Mabie 616-821-0164,
Bellabay Realty LLC
Bought with:
Jacob Rolf, 6501385872
Kilner Group Realty
Source: MichRIC,MLS#: 23135853
Facts & features
Interior
Bedrooms & bathrooms
- Bedrooms: 4
- Bathrooms: 3
- Full bathrooms: 3
- Main level bedrooms: 2
Primary bedroom
- Level: Main
- Area: 120
- Dimensions: 12.00 x 10.00
Bedroom 2
- Level: Main
- Area: 110
- Dimensions: 11.00 x 10.00
Bedroom 4
- Level: Basement
- Area: 132
- Dimensions: 12.00 x 11.00
Bedroom 5
- Description: Fireplace
- Level: Basement
- Area: 224
- Dimensions: 16.00 x 14.00
Primary bathroom
- Level: Main
- Area: 88
- Dimensions: 11.00 x 8.00
Bathroom 2
- Level: Basement
- Area: 54
- Dimensions: 9.00 x 6.00
Bathroom 3
- Level: Main
- Area: 100
- Dimensions: 10.00 x 10.00
Dining room
- Level: Main
- Area: 234
- Dimensions: 18.00 x 13.00
Family room
- Level: Basement
- Area: 432
- Dimensions: 27.00 x 16.00
Kitchen
- Level: Main
- Area: 81
- Dimensions: 9.00 x 9.00
Laundry
- Description: 2nd kitchen
- Level: Basement
- Area: 110
- Dimensions: 11.00 x 10.00
Living room
- Description: Fireplace
- Level: Main
- Area: 216
- Dimensions: 18.00 x 12.00
Workshop
- Description: OHD 10X7
- Level: Basement
- Area: 528
- Dimensions: 24.00 x 22.00
Heating
- Baseboard, Hot Water
Cooling
- Wall Unit(s)
Appliances
- Included: Dishwasher, Dryer, Microwave, Refrigerator, Washer
Features
- Eat-in Kitchen
- Basement: Full,Walk-Out Access
- Number of fireplaces: 2
- Fireplace features: Bedroom, Family Room
Interior area
- Total structure area: 1,236
- Total interior livable area: 2,190 sqft
- Finished area below ground: 954
Property
Parking
- Total spaces: 2
- Parking features: Attached, Garage Door Opener
- Garage spaces: 2
Features
- Stories: 1
- Exterior features: Balcony
Lot
- Size: 0.41 Acres
- Dimensions: 100 x 213 x 100 x 213
- Features: Ground Cover, Shrubs/Hedges
Details
- Parcel number: 411424151003
- Zoning description: 401
Construction
Type & style
- Home type: SingleFamily
- Architectural style: Ranch
- Property subtype: Single Family Residence
Materials
- Brick
Condition
- New construction: No
- Year built: 1966
Utilities & green energy
- Sewer: Septic Tank
- Water: Public
- Utilities for property: Phone Connected, Natural Gas Connected, Cable Connected
Community & HOA
Location
- Region: Grand Rapids
Financial & listing details
- Price per square foot: $155/sqft
- Tax assessed value: $84,225
- Annual tax amount: $2,336
- Date on market: 9/27/2023
- Listing terms: Cash,FHA,VA Loan,Conventional
Price history
| Date | Event | Price |
|---|---|---|
| 11/2/2023 | Sold | $340,000-4.2%$155/sqft |
Source:  MichRIC #23135853 Report a problem MichRIC #23135853 Report a problem | ||
| 10/13/2023 | Pending sale | $355,000$162/sqft |
Source: MichRIC #23135853 Report a problem | ||
| 9/27/2023 | Listed for sale | $355,000$162/sqft |
Source: MichRIC #23135853 Report a problem | ||
Public tax history
| Year | Property taxes | Tax assessment |
|---|---|---|
| 2025 | $4,284 | $156,100 +4.9% |
| 2024 | -- | $148,800 +47.6% |
| 2021 | $2,270 | $100,800 -0.3% |
| 2020 | $2,270 +1.4% | $101,100 +11.7% |
| 2019 | $2,240 | $90,500 +2.6% |
| 2018 | -- | $88,200 +1.3% |
| 2017 | $2,149 | $87,100 +8.3% |
| 2016 | $2,149 | $80,400 |
| 2015 | $2,149 | $80,400 +16.2% |
| 2013 | -- | $69,200 +3% |
| 2012 | -- | $67,200 -3% |
| 2011 | -- | $69,300 -2.5% |
| 2010 | -- | $71,100 -4.9% |
| 2009 | -- | $74,800 -7% |
| 2007 | -- | $80,400 +12.6% |
| 2006 | -- | $71,386 +3.7% |
| 2005 | -- | $68,839 +3.3% |
| 2004 | -- | $66,640 +6.2% |
| 2002 | -- | $62,737 +3.2% |
| 2001 | -- | $60,792 |
Find assessor info on the county website
Neighborhood: 49525
Nearby homes
- $425,1003 bd3 ba-- sqft4131 Bradford St NE, Grand Rapids, MI 49525Off Market
- $445,600-- bd2 ba-- sqft4161 Bradford St NE, Grand Rapids, MI 49525Off Market
- $436,600-- bd2 ba-- sqft4119 Bradford St NE, Grand Rapids, MI 49525Off Market
- $578,9005 bd4 ba2.9k sqft4175 Bradford St NE, Grand Rapids, MI 49525Off Market
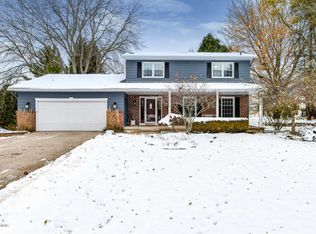
- $363,4002 bd2 ba2.4k sqft4191 Bradford St NE, Grand Rapids, MI 49525Off Market
- $508,0005 bd4 ba2.4k sqft4111 Bradford St NE, Grand Rapids, MI 49525Off Market
- $288,0003 bd1 ba-- sqft4186 Bradford St NE, Grand Rapids, MI 49525Off Market
- $487,2003 bd3 ba2.8k sqft4199 Bradford St NE, Grand Rapids, MI 49525Off Market
Nearby schools
GreatSchools rating
- 10/10Northern Trails 5/6 SchoolGrades: 5-6Distance: 0.9 mi
- 10/10Northern Hills Middle SchoolGrades: 7-8Distance: 1.1 mi
- 9/10Northern High SchoolGrades: 9-12Distance: 0.7 mi
Get a cash offer in 3 minutes
Find out how much your home could sell for in as little as 3 minutes with a no-obligation cash offer.
Estimated market value
$399,200
Get a cash offer in 3 minutes
Find out how much your home could sell for in as little as 3 minutes with a no-obligation cash offer.
Estimated market value
$399,200
- Michigan
- Kent County
- Grand Rapids
- 49525
- 4145 Bradford St NE
Nearby cities
Nearby neighborhoods
Nearby zip codes
Other Grand Rapids Topics
