Looks and smells like a new home but better with a Fully Fenced Yard and Blinds. Come See this Beautiful Home Today. This Huge Level Backyard would be a perfect place for a pool and entertainment area of your dreams! Along with a Full Yard Privacy Fence this one also has a Full Yard Irrigation System for no more manual watering in the heat. Welcome to this Exquisite 5 bedroom home nestled in the heart of Olive Branch. Built in 2016, this stunning residence boasts modern elegance and thoughtful design at every turn. Step inside to discover a harmonious fusion of style and comfort. As you enter, you're greeted by a calming gray palette that spans the interior, creating a contemporary design with hardwood floors that flow seamlessly throughout the living areas, including the inviting primary bedroom, which offers a serene retreat overlooking the expansive backyard oasis. The heart of the home is a true entertainer's dream, featuring an open concept layout that seamlessly connects the kitchen, living room, and den. Gather with loved ones around the cozy fireplace in the den, or host memorable dinner parties in the elegant formal dining room. For the culinary enthusiast, the gourmet kitchen is sure to impress with its sleek quartz countertops, spacious pantry, and top-of-the-line appliances, including a 5-burner gas stove, double ovens, and built-in microwave. A sprawling center island offers ample prep space and doubles as a casual dining spot, perfect for morning coffee. Outside, you'll find a haven for outdoor living, complete with a covered patio and lush landscaping and a Full Yard Sprinkler System. The fully fenced yard provides privacy and security, with a double gate on one side and a single gate on the other for convenient access. Upstairs, three bedrooms await, along with a full bathroom. Alternatively, one of the bedrooms can be easily converted into a spacious bonus room, ideal for a home office, gym, or media room. The walk-in attic and expandable area offer additional storage or the potential to add another bedroom, providing flexibility to suit your needs. With its impeccable craftsmanship, thoughtful amenities, and prime location, this home offers the ultimate blend of luxury and comfort. Don't miss your chance to make it yours and start creating lifelong memories in this extraordinary abode. Schedule your private showing today!
Closed
Price Unknown
4145 Clermont Dr, Olive Branch, MS 38654
5beds
2,823sqft
Residential, Single Family Residence
Built in 2016
0.29 Acres Lot
$416,500 Zestimate®
$--/sqft
$2,821 Estimated rent
Home value
$416,500
$396,000 - $437,000
$2,821/mo
Zestimate® history
Owner options
List your home for rent
$2,821/mo
Rent Zestimate®
Find your next renter with Zillow Rental Manager. Plus, with online applications, you can quickly screen prospective tenants – for free.
$2,821/mo
Rent Zestimate®
Refinance and save
$480/mo
Est. payment
Refinancing to a lower rate could help reduce your monthly payments and save thousands over the life of the loan.
$480/mo
Est. payment
Explore your selling options
Work with a Zillow partner agent
Leverage their expertise and Zillow's premium Showcase listings to get your home seen by more buyers.
Get startedList with your own agent
Get your home in front of millions of buyers by listing it on Zillow.
Learn how to do itSell it yourself
Take full control of how buyers see your home on Zillow by listing For Sale by Owner (FSBO).
List your homeWhat's special
Zillow last checked:
Listing updated:
Listed by:
Nora M Lawson 901-351-4041,
Crye-Leike Of MS-OB
Bought with:
JJ Birks Birks, 24478
Always Real Estate Company, LLC
Source: MLS United,MLS#: 4073350
Facts & features
Interior
Bedrooms & bathrooms
- Bedrooms: 5
- Bathrooms: 3
- Full bathrooms: 3
Heating
- Central
Cooling
- Central Air, Gas
Appliances
- Included: Dishwasher, Disposal, Double Oven, Exhaust Fan, Gas Cooktop, Microwave, Refrigerator, Self Cleaning Oven
- Laundry: Laundry Room, Main Level
Features
- Breakfast Bar, Ceiling Fan(s), Crown Molding, Double Vanity, Eat-in Kitchen, Entrance Foyer, Granite Counters, Kitchen Island, Open Floorplan, Pantry, Primary Downstairs, Storage, Walk-In Closet(s), Other
- Flooring: Carpet, Hardwood, Tile
- Windows: Blinds, Insulated Windows, Window Treatments
- Has fireplace: Yes
- Fireplace features: Den, Gas Log
Interior area
- Total structure area: 2,823
- Total interior livable area: 2,823 sqft
Property
Parking
- Total spaces: 2
- Parking features: Attached, Garage Door Opener, Concrete
- Attached garage spaces: 2
Features
- Levels: Two
- Stories: 2
- Patio & porch: Front Porch, Patio, Porch, Rear Porch
- Exterior features: Lighting, Private Yard, Rain Gutters
- Fencing: Back Yard,Wood,Fenced
Lot
- Size: 0.29 Acres
- Features: Front Yard, Landscaped, Level, Sprinklers In Front, Sprinklers In Rear
Details
- Parcel number: 2053080500038800
Construction
Type & style
- Home type: SingleFamily
- Architectural style: Traditional
- Property subtype: Residential, Single Family Residence
Materials
- Brick
- Foundation: Slab
- Roof: Architectural Shingles
Condition
- New construction: No
- Year built: 2016
Utilities & green energy
- Sewer: Public Sewer
- Water: Public
- Utilities for property: Electricity Connected, Natural Gas Connected, Sewer Connected, Water Connected, Natural Gas in Kitchen
Community & HOA
Community
- Features: Lake, Sidewalks
- Subdivision: Forest Hill Community
HOA
- Has HOA: Yes
- Services included: Maintenance Grounds
- HOA fee: $480 annually
Location
- Region: Olive Branch
Financial & listing details
- Tax assessed value: $330,086
- Annual tax amount: $2,082
- Date on market: 3/13/2024
- Electric utility on property: Yes
Price history
| Date | Event | Price |
|---|---|---|
| 8/7/2024 | Sold | -- |
Source: MLS United #4073350 Report a problem | ||
| 7/16/2024 | Pending sale | $399,999$142/sqft |
Source: MLS United #4073350 Report a problem | ||
| 7/5/2024 | Price change | $399,999-4.7%$142/sqft |
Source: MLS United #4073350 Report a problem | ||
| 6/7/2024 | Price change | $419,900-0.7%$149/sqft |
Source: MLS United #4073350 Report a problem | ||
| 4/17/2024 | Price change | $423,000-0.2%$150/sqft |
Source: MLS United #4073350 Report a problem | ||
| 4/2/2024 | Price change | $424,000-0.2%$150/sqft |
Source: MLS United #4073350 Report a problem | ||
| 3/13/2024 | Listed for sale | $425,000$151/sqft |
Source: MLS United #4073350 Report a problem | ||
| 9/3/2021 | Sold | -- |
Source: MLS United #2336286 Report a problem | ||
Public tax history
| Year | Property taxes | Tax assessment |
|---|---|---|
| 2025 | $2,723 +30.8% | $33,009 +38.6% |
| 2024 | $2,082 | $23,821 |
| 2023 | $2,082 | $23,821 |
| 2022 | $2,082 -41.7% | $23,821 -33.3% |
| 2021 | $3,572 +6.8% | $35,731 +6.8% |
| 2020 | $3,344 | $33,445 |
| 2019 | $3,344 | $33,445 |
| 2018 | $3,344 +743.2% | $33,445 +749.3% |
| 2017 | $397 | $3,938 |
| 2016 | $397 | $3,938 |
| 2015 | $397 | $3,938 |
| 2014 | $397 | $3,938 |
Find assessor info on the county website
Neighborhood: 38654
Nearby homes
- $384,8004 bd3 ba2.5k sqft4159 Clermont Dr, Olive Branch, MS 38654Off Market

- $407,5005 bd3 ba3k sqft4131 Clermont Dr, Olive Branch, MS 38654Off Market

- $386,9004 bd3 ba2.6k sqft4171 Clermont Dr, Olive Branch, MS 38654Off Market
- $445,7005 bd5 ba3.3k sqft13352 Willow Nest Dr, Olive Branch, MS 38654Off Market
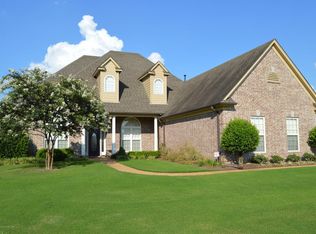
- $425,3004 bd-- ba3k sqft4111 W Dearden Dr, Olive Branch, MS 38654Off Market
- $494,0004 bd-- ba2.8k sqft13355 Willow Nest Dr, Olive Branch, MS 38654Off Market
- $--4 bd3 ba2.6k sqft4103 W Dearden Dr, Olive Branch, MS 38654Sold
- $336,3004 bd-- ba1.7k sqft13401 Lapstone Ln, Olive Branch, MS 38654Off Market
Nearby schools
GreatSchools rating
- 7/10Center Hill Elementary SchoolGrades: PK-5Distance: 0.2 mi
- 8/10Center Hill MiddleGrades: 6-8Distance: 4.8 mi
- 8/10Center Hill High SchoolGrades: 9-12Distance: 4.6 mi
Schools provided by the listing agent
- Elementary: Center Hill
- Middle: Center Hill
- High: Center Hill
Source: MLS United. This data may not be complete. We recommend contacting the local school district to confirm school assignments for this home.
Sell for more on Zillow
Get a Zillow Showcase℠ listing at no additional cost and you could sell for .
$416,500
2% more
+$8,330
With Zillow Showcase(estimated)
$424,830
- Mississippi
- DeSoto County
- Olive Branch
- 38654
- 4145 Clermont Dr
Nearby cities
Nearby zip codes
Other Olive Branch Topics
