Skip main navigation
Closed
  • $302,000

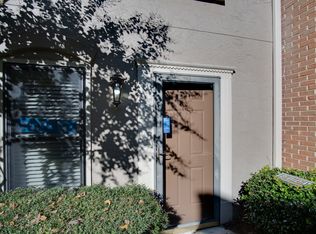
    4145 Crape Myrtle Ln, Duluth, GA 30096

    3beds
    1,447sqft
    Townhouse, Residential
    Built in 1984
    1,742 Square Feet Lot
    $300,800 Zestimate®
    $209/sqft
    $2,075 Estimated rent

    Home value

    $300,800

    $280,000 - $325,000

    $2,075/mo

    Zestimate® history
    Loading
    Loading...

    Owner options

    List your home for rent

    $2,075/mo

    Rent Zestimate®

    Find your next renter with Zillow Rental Manager. Plus, with online applications, you can quickly screen prospective tenants – for free.

    Learn more

    $2,075/mo

    Rent Zestimate®

    Refinance and save

    $2,150/mo

    Est. payment

    Refinancing to a lower rate could help reduce your monthly payments and save thousands over the life of the loan.

    See today's rates

    $2,150/mo

    Est. payment

    Explore your selling options

    Work with a Zillow partner agent

    Leverage their expertise and Zillow's premium Showcase listings to get your home seen by more buyers.

    Get started

    List with your own agent

    Get your home in front of millions of buyers by listing it on Zillow.

    Learn how to do it

    Sell it yourself

    Take full control of how buyers see your home on Zillow by listing For Sale by Owner (FSBO).

    List your home

    What's special

    Done with weekends spent on yard work and runs to Lowe's? This Rare 3 Bedroom, 2.5 Bath Townhome in Woodehaven at Chattahoochee Crossing is ready to hand those weekends back. Renovated Primary Bath, updated Kitchen, fresh neutral paint throughout. The Foyer welcomes you into the large Family Room, with hardwood floors, a gas Fireplace, and a bay window that lets in afternoon light. Conveniently placed between the Family Room and Kitchen, the Dining Room is set up for gatherings. Through to the Kitchen that offers abundant cabinets, light granite counters, travertine subway backsplash, tile flooring, full stainless steel appliances, Bosch dishwasher, smoothtop electric range, and over-the-range microwave. The Half Bathroom & Laundry complete the Main Level. Upstairs, the Primary Bedroom runs the full back of the home with a ceiling fan for nights the AC can stay off, and a walk-in Primary Closet. The renovated Primary Bath: gray shaker double-sink vanity, white quartz counters, framed mirror, oversized frameless glass walk-in tile shower. Two Secondary Bedrooms share a Full Bath, with usable closet depth. The smaller secondary works well as a Home Office or Workout Room. New upgraded HVAC with transferable Cool Ray warranty, most windows replaced with vinyl double-hung units carrying their own transferable warranty. HOA $250 a month covers exterior maintenance, lake access, swim, tennis, and the trail down to the Chattahoochee. Certified Move-In Ready. Pre-inspected. 1-year 2-10 Supreme Home Warranty provided. Priced below the recent DS Murphy appraisal. Nothing to second-guess. Mile and a half to Downtown Duluth and the Town Green for concerts, restaurants like Local on North, Good Word Brewing, and Rreal Tacos, plus coffee at Break Coffee Roasters or Land of a Thousand Hills. Pleasant Hill corridor two to three miles south for groceries at H Mart and Publix at Promenade, with Kang's Kitchen BBQ, Jang Su Jang, and Dubu Gongbang within minutes. McDaniel Farm Park two miles east for trails and trips to the dog park with the fur babies. Community path connects to the Chattahoochee River trail; Medlock Bridge and Abbotts Bridge Recreation Areas nearby. Johns Creek and Suwanee ten minutes away, Lake Lanier about thirty-five on a clean Saturday. I-85 at Pleasant Hill puts you 35 minutes from Buckhead.

    Zillow last checked:

    Listing updated:

    Listed by:

    Hunter Kirkman,

    Real Broker, LLC 678-827-1288

    Bought with:

    Tammie Magee, 361681

    Maximum One Realtor Partners

    Source: FMLS GA,MLS#: 7771583MLS Logo

    Facts & features

    Interior

    Bedrooms & bathrooms
    • Bedrooms: 3
    • Bathrooms: 3
    • Full bathrooms: 2
    • 1/2 bathrooms: 1
    Rooms
    • Room types: Other
    Primary bedroom
    • Features: Other
    • Level: Other
    Bedroom
    • Features: Other
    Primary bathroom
    • Features: Double Vanity
    Dining room
    • Features: Other
    Kitchen
    • Features: Cabinets Stain, Solid Surface Counters, Other
    Heating
    • Natural Gas
    Cooling
    • Ceiling Fan(s)
    Appliances
    • Included: Dishwasher, Disposal, Dryer, Electric Cooktop, Electric Range, Gas Water Heater, Microwave, Refrigerator, Washer
    • Laundry: Lower Level
    Features
    • Double Vanity, Entrance Foyer, Walk-In Closet(s)
    • Flooring: Carpet
    • Windows: Insulated Windows
    • Basement: None
    • Number of fireplaces: 1
    • Fireplace features: Gas Log, Gas Starter, Great Room
    • Common walls with other units/homes: 2+ Common Walls
    Interior area
    • Total structure area: 1,447
    • Total interior livable area: 1,447 sqft
    • Finished area above ground: 1,447
    • Finished area below ground: 0

    Property

    Parking
    • Total spaces: 2
    • Parking features: Carport
    • Carport spaces: 2
    Accessibility
    • Accessibility features: None
    Features
    • Levels: Two
    • Stories: 2
    • Patio & porch: Enclosed
    • Exterior features: None, No Dock
    • Pool features: None
    • Spa features: None
    • Fencing: None
    • Has view: Yes
    • View description: Other
    • Waterfront features: None
    • Body of water: None
    Lot
    • Size: 1,742 Square Feet
    • Features: Other
    Details
    • Additional structures: None
    • Parcel number: R6322B062
    • Other equipment: None
    • Horse amenities: None

    Construction

    Type & style
    • Home type: Townhouse
    • Architectural style: Townhouse,Traditional
    • Property subtype: Townhouse, Residential
    • Attached to another structure: Yes
    Materials
    • Brick, Brick Front
    • Foundation: Slab
    • Roof: Composition
    Condition
    • Resale
    • New construction: No
    • Year built: 1984
    Details
    • Warranty included: Yes

    Utilities & green energy

    • Electric: 110 Volts
    • Sewer: Public Sewer
    • Water: Public
    • Utilities for property: Cable Available, Electricity Available, Natural Gas Available, Underground Utilities, Water Available
    Green energy
    • Energy efficient items: None
    • Energy generation: None

    Community & HOA

    Community
    • Features: Community Dock, Homeowners Assoc, Lake, Near Schools, Near Shopping, Pool, Tennis Court(s)
    • Security: Smoke Detector(s)
    • Subdivision: Woodehaven
    HOA
    • Has HOA: Yes
    • Services included: Maintenance Grounds, Maintenance Structure, Reserve Fund, Swim, Tennis
    • HOA fee: $250 monthly
    Location
    • Region: Duluth

    Financial & listing details

    • Price per square foot: $209/sqft
    • Tax assessed value: $306,000
    • Annual tax amount: $3,021
    • Date on market: 5/15/2026
    • Cumulative days on market: 26 days
    • Listing terms: Cash,Conventional,FHA,VA Loan
    • Ownership: Fee Simple
    • Electric utility on property: Yes
    • Road surface type: None

    Price history

    DateEventPrice
    7/1/2026Sold$302,000+0.7%$209/sqft
    Source: FMLS GA #7771583 Report a problem
    6/11/2026Pending sale$299,888$207/sqft
    Source: GAMLS #10765572 Report a problem
    5/15/2026Listed for sale$299,888+60.9%$207/sqft
    Source: GAMLS #10765572 Report a problem
    8/30/2019Sold$186,400-1.8%$129/sqft
    Source: GAMLS #8624879 Report a problem
    7/29/2019Pending sale$189,900$131/sqft
    Source: RE/MAX Legends #8624879 Report a problem
    7/18/2019Listed for sale$189,900+105.3%$131/sqft
    Source: REMAX LEGENDS #6587741 Report a problem
    5/20/1998Sold$92,500-1.3%$64/sqft
    Source: Public Record Report a problem
    1/6/1997Sold$93,700$65/sqft
    Source: Public Record Report a problem

    Public tax history

    YearProperty taxesTax assessment
    2025$3,028 +0.2%$122,400 +5.4%
    2024$3,021 +15.1%$116,120 -3.2%
    2023$2,624 $120,000 +17.4%
    2022-- $102,200 +23.8%
    2021$2,395 +9.6%$82,560 +14.9%
    2020$2,185 +22.8%$71,880
    2019$1,779 -21.6%$71,880 +9.4%
    2018$2,268 +61.6%$65,680 +21.7%
    2016$1,404 -8.8%$53,960 +14.8%
    2015$1,539 $47,000 +25%
    2014$1,539 +64.7%$37,600 +12.3%
    2013$934 $33,480 -9.1%
    2012-- $36,840 -31.9%
    2011-- $54,120
    2010-- $54,120
    2009-- $54,120 +14.8%
    2007-- $47,160
    2006-- $47,160
    2005-- $47,160
    2004$499 -0.1%$47,160
    2003$500 -42.2%$47,160 +15.7%
    2002$864 -7%$40,760
    2001$929 $40,760
    Find assessor info on the county website

    Neighborhood: 30096

    Nearby schools

    GreatSchools rating
    Schools provided by the listing agent
    • Elementary: Chattahoochee - Gwinnett
    • Middle: Coleman
    • High: Duluth

    Source: FMLS GA. This data may not be complete. We recommend contacting the local school district to confirm school assignments for this home.

    Get a cash offer in 3 minutes
    Find out how much your home could sell for in as little as 3 minutes with a no-obligation cash offer.
    Estimated market value
    $300,800
    Get a cash offer in 3 minutes
    Find out how much your home could sell for in as little as 3 minutes with a no-obligation cash offer.
    Estimated market value
    $300,800