Welcome home to your private lake retreat in Painted Hills. This completely remodeled waterfront home offers approximately 300 feet of lake frontage on beautiful 46-acre Lake Nebo. Featuring 3 bedrooms, 2 full baths, and 1 half bath, the home showcases stunning lake views from virtually every room. Outdoor living shines with a brand-new dock, boathouse, boat lift, and sun deck-perfect for enjoying life on the water. A screened-in patio extends to an additional open deck off the primary suite, creating seamless indoor-outdoor living. The elevated primary suite is a true sanctuary, featuring a freestanding soaking tub and a beautifully tiled walk-in shower. Painted Hills is a private lake community offering a clubhouse, pool, park, and access to two lakes. Conveniently located just minutes from I-69 and Cedar Creek, this home blends peaceful lake living with easy access to town.
Sold
$615,000
4145 E West Point Ct, Martinsville, IN 46151
3beds
2,672sqft
Residential, Single Family Residence
Built in 1980
0.59 Acres Lot
$617,400 Zestimate®
$230/sqft
$2,455 Estimated rent
Home value
$617,400
$556,000 - $685,000
$2,455/mo
Zestimate® history
Owner options
List your home for rent
$2,455/mo
Rent Zestimate®
Find your next renter with Zillow Rental Manager. Plus, with online applications, you can quickly screen prospective tenants – for free.
$2,455/mo
Rent Zestimate®
Refinance and save
$3,811/mo
Est. payment
Refinancing to a lower rate could help reduce your monthly payments and save thousands over the life of the loan.
$3,811/mo
Est. payment
Explore your selling options
Work with a Zillow partner agent
Leverage their expertise and Zillow's premium Showcase listings to get your home seen by more buyers.
Get startedList with your own agent
Get your home in front of millions of buyers by listing it on Zillow.
Learn how to do itSell it yourself
Take full control of how buyers see your home on Zillow by listing For Sale by Owner (FSBO).
List your homeWhat's special
Brand-new dockElevated primary suiteBoat liftSun deckScreened-in patioFreestanding soaking tubCompletely remodeled waterfront home
Zillow last checked:
Listing updated:
Listed by:
Michele Killinger 317-710-2059,
Carpenter, REALTORS®
Bought with:
Non-BLC Member
MIBOR REALTOR® Association
Source: MIBOR as distributed by MLS GRID,MLS#: 22081704
Facts & features
Interior
Bedrooms & bathrooms
- Bedrooms: 3
- Bathrooms: 3
- Full bathrooms: 2
- 1/2 bathrooms: 1
- Main level bathrooms: 2
- Main level bedrooms: 1
Primary bedroom
- Level: Main
- Area: 210 Square Feet
- Dimensions: 15X14
Bedroom 2
- Features: Tile-Ceramic
- Level: Basement
- Area: 117 Square Feet
- Dimensions: 13X9
Bedroom 3
- Features: Tile-Ceramic
- Level: Basement
- Area: 220 Square Feet
- Dimensions: 20X11
Foyer
- Level: Main
- Area: 120 Square Feet
- Dimensions: 12X10
Kitchen
- Level: Main
- Area: 368 Square Feet
- Dimensions: 23X16
Laundry
- Features: Tile-Ceramic
- Level: Basement
- Area: 70 Square Feet
- Dimensions: 10X7
Living room
- Level: Main
- Area: 396 Square Feet
- Dimensions: 22X18
Mud room
- Features: Tile-Ceramic
- Level: Basement
- Area: 91 Square Feet
- Dimensions: 13X7
Play room
- Features: Tile-Ceramic
- Level: Basement
- Area: 396 Square Feet
- Dimensions: 36X11
Heating
- Electric, Propane
Cooling
- Central Air
Appliances
- Included: Electric Cooktop, Dishwasher, Disposal, Exhaust Fan, Microwave, Oven, Refrigerator, Water Heater, Water Purifier, Water Softener Owned
Features
- Double Vanity, Ceiling Fan(s), High Speed Internet, Eat-in Kitchen, Wired for Data, Pantry
- Basement: Exterior Entry,Finished,Finished Walls,Full,Walk-Out Access
Interior area
- Total structure area: 2,672
- Total interior livable area: 2,672 sqft
- Finished area below ground: 1,336
Property
Parking
- Total spaces: 2
- Parking features: Detached, Concrete, Aggregate, Garage Door Opener
- Garage spaces: 2
- Details: Garage Parking Other(Floor Drain, Garage Door Opener)
Features
- Levels: Multi/Split
- Patio & porch: Deck, Patio, Screened
- Exterior features: Fire Pit, Water Feature Fountain
- Has view: Yes
- View description: Trees/Woods
- Waterfront features: Boat Slip, Dock, Lake Privileges, Lake Front, Waterfront
Lot
- Size: 0.59 Acres
- Features: Cul-De-Sac, Rural - Subdivision, Mature Trees, Wooded
Details
- Additional structures: Barn Mini
- Additional parcels included: 551407420003.000012
- Parcel number: 551407420002000012
- Special conditions: Sales Disclosure On File,Sales Disclosure Supplements
- Horse amenities: None
Construction
Type & style
- Home type: SingleFamily
- Architectural style: Traditional
- Property subtype: Residential, Single Family Residence
Materials
- Wood With Stone
- Foundation: Concrete Perimeter
Condition
- Updated/Remodeled
- New construction: No
- Year built: 1980
Utilities & green energy
- Electric: 200+ Amp Service
- Sewer: Septic Tank
- Water: Private
- Utilities for property: Water Connected
Community & HOA
Community
- Subdivision: Painted Hills
HOA
- Has HOA: Yes
- Amenities included: Boating, Clubhouse, Dog Park, Maintenance, Management, Park, Party Room, Picnic Area, Playground, Powered Boats Allowed, RV/Boat Storage
- Services included: Clubhouse, Maintenance, ParkPlayground
- HOA fee: $950 annually
- HOA phone: 765-342-6409
Location
- Region: Martinsville
Financial & listing details
- Price per square foot: $230/sqft
- Tax assessed value: $405,900
- Annual tax amount: $2,920
- Date on market: 1/27/2026
- Cumulative days on market: 91 days
Price history
| Date | Event | Price |
|---|---|---|
| 5/29/2026 | Sold | $615,000-2.4%$230/sqft |
Source:  MIBOR as distributed by MLS GRID #22081704 Report a problem MIBOR as distributed by MLS GRID #22081704 Report a problem | ||
| 4/27/2026 | Pending sale | $630,000$236/sqft |
Source: MIBOR as distributed by MLS GRID #22081704 Report a problem | ||
| 4/7/2026 | Price change | $630,000-5.3%$236/sqft |
Source: MIBOR as distributed by MLS GRID #22081704 Report a problem | ||
| 3/24/2026 | Price change | $665,000-5%$249/sqft |
Source: MIBOR as distributed by MLS GRID #22081704 Report a problem | ||
| 2/16/2026 | Price change | $699,900-3.5%$262/sqft |
Source: MIBOR as distributed by MLS GRID #22081704 Report a problem | ||
| 1/27/2026 | Listed for sale | $725,000+70.6%$271/sqft |
Source: MIBOR as distributed by MLS GRID #22081704 Report a problem | ||
| 7/30/2021 | Sold | $425,000$159/sqft |
Source: MIBOR as distributed by MLS GRID #21787841 Report a problem | ||
Public tax history
| Year | Property taxes | Tax assessment |
|---|---|---|
| 2025 | $2,701 +34.1% | $405,900 -0.7% |
| 2024 | $2,014 -0.6% | $408,700 +5.5% |
| 2023 | $2,026 +112.6% | $387,500 +5.9% |
| 2022 | $953 +14.1% | $365,900 +49% |
| 2021 | $836 -4.6% | $245,500 +2.4% |
| 2020 | $876 +18.5% | $239,700 -0.9% |
| 2019 | $739 +8.7% | $241,800 +8.6% |
| 2018 | $680 -25.4% | $222,700 +7% |
| 2017 | $911 +13.3% | $208,100 |
| 2016 | $804 +10.1% | $208,100 +0.5% |
| 2014 | $731 +26.5% | $207,000 +14.4% |
| 2013 | $578 -6.9% | $180,900 +2.1% |
| 2012 | $620 -13.3% | $177,200 -5.4% |
| 2011 | $715 -8% | $187,400 -1.6% |
| 2010 | $777 +0.6% | $190,500 |
| 2009 | $773 -57.4% | $190,500 |
| 2006 | $1,815 | $190,500 +22.5% |
| 2005 | -- | $155,500 |
Find assessor info on the county website
Neighborhood: 46151
Nearby homes
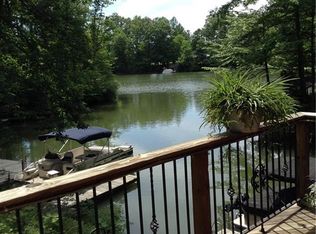
- $498,0003 bd3 ba2k sqft1758 S Mount Nebo Rd, Martinsville, IN 46151Off Market
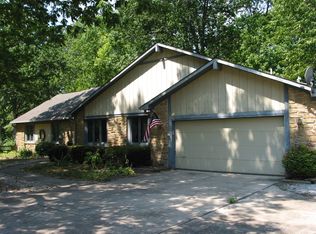
- $748,7003 bd2 ba2.1k sqft4140 E West Point Ct, Martinsville, IN 46151Off Market
- $467,2003 bd2 ba2.1k sqft1764 S Mount Nebo Rd, Martinsville, IN 46151Off Market
- $613,0003 bd3 ba2.4k sqft4135 E West Point Ct, Martinsville, IN 46151Off Market
- $468,7003 bd3 ba2.5k sqft4186 E West Point Ct, Martinsville, IN 46151Off Market
- $484,5003 bd2 ba1.9k sqft1790 S Mount Nebo Rd, Martinsville, IN 46151Off Market
- $481,2002 bd3 ba1.5k sqft1761 S Mount Nebo Rd, Martinsville, IN 46151Off Market
- $421,0003 bd3 ba2.2k sqft4194 E West Point Ct, Martinsville, IN 46151Sold
Nearby schools
GreatSchools rating
- NAIndian Creek Elementary SchoolGrades: PK-2Distance: 10.2 mi
- 7/10Indian Creek Middle SchoolGrades: 6-8Distance: 10.3 mi
- 6/10Indian Creek Sr High SchoolGrades: 9-12Distance: 10.2 mi
Schools provided by the listing agent
- Elementary: Indian Creek Elementary School
- Middle: Indian Creek Middle School
- High: Indian Creek Sr High School
Source: MIBOR as distributed by MLS GRID. This data may not be complete. We recommend contacting the local school district to confirm school assignments for this home.
Get a cash offer in 3 minutes
Find out how much your home could sell for in as little as 3 minutes with a no-obligation cash offer.
Estimated market value
$617,400
Get a cash offer in 3 minutes
Find out how much your home could sell for in as little as 3 minutes with a no-obligation cash offer.
Estimated market value
$617,400
- Indiana
- Morgan County
- Martinsville
- 46151
- 4145 E West Point Ct
Nearby cities
Nearby neighborhoods
Nearby zip codes
Other Martinsville Topics
