Skip main navigation
Closed
  • $360,000

    4145 Fairway STREET, La Crosse, WI 54601

    4beds
    2,700sqft
    Single Family Residence
    Built in 2005
    8,276.4 Square Feet Lot
    $371,800 Zestimate®
    $133/sqft
    $3,088 Estimated rent

    Home value

    $371,800

    $338,000 - $409,000

    $3,088/mo

    Zestimate® history
    Loading
    Loading...

    Owner options

    List your home for rent

    $3,088/mo

    Rent Zestimate®

    Find your next renter with Zillow Rental Manager. Plus, with online applications, you can quickly screen prospective tenants – for free.

    Learn more

    $3,088/mo

    Rent Zestimate®

    Refinance and save

    $1,951/mo

    Est. payment

    Refinancing to a lower rate could help reduce your monthly payments and save thousands over the life of the loan.

    See today's rates

    $1,951/mo

    Est. payment

    Explore your selling options

    Work with a Zillow partner agent

    Leverage their expertise and Zillow's premium Showcase listings to get your home seen by more buyers.

    Get started

    List with your own agent

    Get your home in front of millions of buyers by listing it on Zillow.

    Learn how to do it

    Sell it yourself

    Take full control of how buyers see your home on Zillow by listing For Sale by Owner (FSBO).

    List your home

    What's special

    Finished lower levelBreakfast barLarge pantryCozy gas fireplacePrivate yardSlider to the deckDedicated exercise space
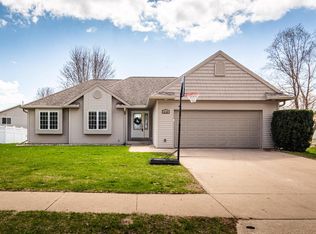
    Discover your dream home w/ this stunning open-concept ranch! This home is designed for modern living. The main level features a spacious living rm w/ vaulted ceiling, cozy gas fireplace(beautiful mantel), creating the perfect space for relaxing or entertaining. The living rm flows into the dining area, which includes a slider to the deck, making it easy to enjoy meals inside or out. The kitchen is a chef's delight, complete w/ breakfast bar, large pantry, & oak cabinets with crown molding. There are 3 well-proportioned bedrooms, including a primary suite w/ a spacious walk-in closet & a private bath. The finished lower level offers a generous family rm, a dedicated exercise space, 4th bedroom, full bath, plenty of storage. Don't miss the yard shed in private yard & attached garage

    Zillow last checked:

    Listing updated:

    Listed by:

    Dan Stacey 608-769-2326,

    RE/MAX Results

    Bought with:

    Jill Fleming

    Source: WIREX MLS,MLS#: 1934308MLS LogoOriginating MLS: Metro MLS

    Facts & features

    Interior

    Bedrooms & bathrooms
    • Bedrooms: 4
    • Bathrooms: 3
    • Full bathrooms: 3
    • Main level bedrooms: 3
    Primary bedroom
    • Level: Main
    • Area: 154
    • Dimensions: 14 x 11
    Bedroom 2
    • Level: Main
    • Area: 99
    • Dimensions: 11 x 9
    Bedroom 3
    • Level: Main
    • Area: 99
    • Dimensions: 11 x 9
    Bedroom 4
    • Level: Lower
    • Area: 144
    • Dimensions: 12 x 12
    Bathroom
    • Features: Tub Only, Ceramic Tile, Master Bedroom Bath, Shower Over Tub, Shower Stall
    Dining room
    • Level: Main
    • Area: 81
    • Dimensions: 9 x 9
    Family room
    • Level: Lower
    • Area: 348
    • Dimensions: 29 x 12
    Kitchen
    • Level: Main
    • Area: 143
    • Dimensions: 13 x 11
    Living room
    • Level: Main
    • Area: 224
    • Dimensions: 16 x 14
    Heating
    • Natural Gas, Forced Air
    Cooling
    • Central Air
    Appliances
    • Included: Dishwasher, Disposal, Dryer, Microwave, Oven, Range, Refrigerator, Washer, Water Softener
    Features
    • High Speed Internet, Pantry, Cathedral/vaulted ceiling, Walk-In Closet(s)
    • Flooring: Wood
    • Basement: Full,Full Size Windows,Partially Finished,Concrete
    Interior area
    • Total structure area: 2,700
    • Total interior livable area: 2,700 sqft

    Property

    Parking
    • Total spaces: 2
    • Parking features: Garage Door Opener, Attached, 2 Car
    • Attached garage spaces: 2
    Features
    • Levels: One
    • Stories: 1
    • Patio & porch: Deck
    Lot
    • Size: 8,276 sqft
    • Features: Sidewalks
    Details
    • Additional structures: Garden Shed
    • Parcel number: 017050780450
    • Zoning: Res

    Construction

    Type & style
    • Home type: SingleFamily
    • Architectural style: Ranch
    • Property subtype: Single Family Residence
    Materials
    • Aluminum Trim, Vinyl Siding
    Condition
    • 11-20 Years
    • New construction: No
    • Year built: 2005

    Utilities & green energy

    • Sewer: Public Sewer
    • Water: Public
    • Utilities for property: Cable Available

    Community & neighborhood

    Location
    • Region: La Crosse
    • Municipality: La Crosse

    Price history

    DateEventPrice
    10/17/2025Sold$360,000-4%$133/sqft
    Source: WIREX MLS #1934308 Report a problem
    9/28/2025Pending sale$375,000$139/sqft
    Source: WIREX MLS #1934308 Report a problem
    9/15/2025Price change$375,000-6.2%$139/sqft
    Source: WIREX MLS #1934308 Report a problem
    9/8/2025Listed for sale$399,900+110.6%$148/sqft
    Source: WIREX MLS #1934308 Report a problem
    6/23/2011Listing removed$189,900$70/sqft
    Source: RE/MAX First Choice #1178944 Report a problem
    1/5/2011Listed for sale$189,900+35.8%$70/sqft
    Source: RE/MAX First Choice #1178944 Report a problem
    11/3/2005Sold$139,800$52/sqft
    Source: Public Record Report a problem

    Public tax history

    YearProperty taxesTax assessment
    2024$5,483 -2.8%$273,300
    2023$5,642 +5.4%$273,300
    2022$5,351 -6.4%$273,300 +24.6%
    2021$5,717 +1.8%$219,300
    2020$5,616 -0.2%$219,300
    2019$5,625 +15.7%$219,300 +31.4%
    2017$4,861 +0.1%$166,900
    2016$4,856 +4.4%$166,900
    2015$4,651 +0.5%$166,900
    2014$4,629 -2.9%$166,900
    2013$4,769 +3.4%$166,900
    2012$4,612 +0%$166,900
    2011$4,612 -1.3%$166,900 +0.4%
    2010$4,671 +2.6%$166,200
    2009$4,552 +1.6%$166,200
    2008$4,480 -1.4%$166,200
    2007$4,544 +5.7%$166,200 +1.7%
    2006$4,301 $163,500

    Find assessor info on the county website

    Neighborhood: 54601

    Nearby schools

    GreatSchools rating
    Schools provided by the listing agent
    • District: La Crosse

    Source: WIREX MLS. This data may not be complete. We recommend contacting the local school district to confirm school assignments for this home.

    Get a cash offer in 3 minutes
    Find out how much your home could sell for in as little as 3 minutes with a no-obligation cash offer.
    Estimated market value
    $371,800
    Get a cash offer in 3 minutes
    Find out how much your home could sell for in as little as 3 minutes with a no-obligation cash offer.
    Estimated market value
    $371,800