4145 Green Mountain Drive is a stunning 2018 custom-built retreat nestled on 2.53 acres of pristine, park-like grounds in Mt. Hood Parkdale. This impeccably maintained home is thoughtfully designed for low-maintenance living, this single-level home blends modern mountain elegance with practical comfort. Enjoy peace of mind with features like a pellet stove, efficient heat pump, generator outlet all set against a serene forested backdrop for total privacy and tranquility. Inside, the home impresses with high-end finishes and an inviting open layout. The spacious Great Room boasts vaulted cedar ceilings and custom knotty Alder cabinetry, anchored by a large granite island that seats six—perfect for hosting friends and family. With 3 bedrooms and 2 luxurious bathrooms featuring granite showers, every detail speaks to quality and care. Step outside to a large covered Trex porch and wraparound deck that seamlessly connects indoor and outdoor living. Beyond the main residence, the property offers exceptional utility with a 1-car garage, a generous storage basement with exterior entrance. The immaculate 1600 sq ft shop has with an RV bay an 403 sq ft separate guest quarters. The property also features an RV hookup for easy RV maintenance or those extra visitors. Whether you're looking for a full-time residence or a peaceful weekend escape, this gorgeous mountain home delivers unmatched comfort, craftsmanship, and lifestyle—all in one of the most breathtaking settings the Gorge has to offer.
Sold
$1,380,000
4145 Green Mountain Dr, Mount Hood Parkdale, OR 97041
3beds
1,596sqft
Residential, Single Family Residence
Built in 2018
2.53 Acres Lot
$1,372,700 Zestimate®
$865/sqft
$3,332 Estimated rent
Home value
$1,372,700
Estimated sales range
Not available
$3,332/mo
Zestimate® history
Owner options
List your home for rent
$3,332/mo
Rent Zestimate®
Find your next renter with Zillow Rental Manager. Plus, with online applications, you can quickly screen prospective tenants – for free.
$3,332/mo
Rent Zestimate®
Refinance and save
$6,513/mo
Est. payment
Refinancing to a lower rate could help reduce your monthly payments and save thousands over the life of the loan.
$6,513/mo
Est. payment
Explore your selling options
Work with a Zillow partner agent
Leverage their expertise and Zillow's premium Showcase listings to get your home seen by more buyers.
Get startedList with your own agent
Get your home in front of millions of buyers by listing it on Zillow.
Learn how to do itSell it yourself
Take full control of how buyers see your home on Zillow by listing For Sale by Owner (FSBO).
List your homeWhat's special
Wraparound deckHigh-end finishesPristine park-like groundsCustom knotty alder cabinetryLarge covered trex porchVaulted cedar ceilingsLuxurious bathrooms
Zillow last checked:
Listing updated:
Listed by:
Bill Irving rmls@copperwest.com,
Copper West Real Estate
Bought with:
Gabby Kerr, 201245790
RE/MAX River City
Source: RMLS (OR),MLS#: 211630384
Facts & features
Interior
Bedrooms & bathrooms
- Bedrooms: 3
- Bathrooms: 2
- Full bathrooms: 2
- Main level bathrooms: 2
Rooms
- Room types: Bedroom 2, Bedroom 3, Dining Room, Family Room, Kitchen, Living Room, Primary Bedroom
Primary bedroom
- Level: Main
Bedroom 2
- Level: Main
Bedroom 3
- Level: Main
Dining room
- Level: Main
Kitchen
- Level: Main
Living room
- Level: Main
Heating
- Forced Air, Heat Pump
Cooling
- Heat Pump
Appliances
- Included: Convection Oven, Dishwasher, Disposal, ENERGY STAR Qualified Appliances, Free-Standing Range, Free-Standing Refrigerator, Microwave, Range Hood, Stainless Steel Appliance(s), Washer/Dryer, Electric Water Heater, Tank Water Heater
Features
- Ceiling Fan(s), High Speed Internet, Soaking Tub, Solar Tube(s), Granite, Kitchen Island, Pantry, Pot Filler
- Flooring: Tile
- Windows: Double Pane Windows, Vinyl Frames
- Basement: Full,Partially Finished,Storage Space
- Number of fireplaces: 1
- Fireplace features: Pellet Stove
Interior area
- Total structure area: 1,596
- Total interior livable area: 1,596 sqft
Property
Parking
- Total spaces: 3
- Parking features: RV Access/Parking, RV Boat Storage, Garage Door Opener, Attached, Detached, Oversized
- Attached garage spaces: 3
Accessibility
- Accessibility features: Caregiver Quarters, Garage On Main, Ground Level, Main Floor Bedroom Bath, Minimal Steps, One Level, Utility Room On Main, Walkin Shower, Accessibility
Features
- Levels: One
- Stories: 1
- Patio & porch: Covered Deck
- Exterior features: Dog Run, Raised Beds, RV Hookup
- Has spa: Yes
- Spa features: Free Standing Hot Tub
- Fencing: Fenced
- Has view: Yes
- View description: Trees/Woods
Lot
- Size: 2.53 Acres
- Features: Cul-De-Sac, Gentle Sloping, Private, Wooded, Sprinkler, Acres 1 to 3
Details
- Additional structures: Greenhouse, Outbuilding, RVHookup, RVBoatStorage, SecondGarage, Workshop
- Parcel number: 11903
- Zoning: RR 2.5
Construction
Type & style
- Home type: SingleFamily
- Architectural style: NW Contemporary
- Property subtype: Residential, Single Family Residence
Materials
- Cement Siding, Lap Siding
- Foundation: Concrete Perimeter
- Roof: Composition,Shingle
Condition
- Resale
- New construction: No
- Year built: 2018
Utilities & green energy
- Sewer: Standard Septic
- Water: Public
Community & HOA
HOA
- Has HOA: No
Location
- Region: Mount Hood Parkdale
Financial & listing details
- Price per square foot: $865/sqft
- Tax assessed value: $2,019,750
- Annual tax amount: $10,393
- Date on market: 5/1/2025
- Cumulative days on market: 7 days
- Listing terms: Cash,Conventional
- Road surface type: Paved
Price history
| Date | Event | Price |
|---|---|---|
| 6/9/2025 | Sold | $1,380,000-1.1%$865/sqft |
Source:  RMLS (OR) #211630384 Report a problem RMLS (OR) #211630384 Report a problem | ||
| 5/9/2025 | Pending sale | $1,395,000$874/sqft |
Source: RMLS (OR) #211630384 Report a problem | ||
| 5/1/2025 | Listed for sale | $1,395,000+16.3%$874/sqft |
Source: RMLS (OR) #211630384 Report a problem | ||
| 4/29/2022 | Sold | $1,200,000$752/sqft |
Source: RMLS (OR) #22177542 Report a problem | ||
| 4/11/2022 | Pending sale | $1,200,000$752/sqft |
Source: RMLS (OR) #22177542 Report a problem | ||
| 4/11/2022 | Listed for sale | $1,200,000+400%$752/sqft |
Source: RMLS (OR) #22177542 Report a problem | ||
| 6/16/2017 | Sold | $240,000$150/sqft |
Source: RMLS (OR) #16220364 Report a problem | ||
Public tax history
| Year | Property taxes | Tax assessment |
|---|---|---|
| 2024 | $10,393 +16.3% | $753,620 +16.7% |
| 2023 | $8,934 +2.1% | $645,510 +3% |
| 2022 | $8,754 +44.2% | $626,710 +43.7% |
| 2021 | $6,071 +31% | $436,108 -10.4% |
| 2020 | $4,635 | $486,870 +39.1% |
| 2019 | $4,635 +372.6% | $349,890 +322.2% |
| 2018 | $981 | $82,870 +3% |
| 2017 | $981 +4.6% | $80,460 +3% |
| 2016 | $938 | $78,120 +3% |
| 2015 | $938 +1.5% | $75,850 +3% |
| 2014 | $924 | $73,650 +3% |
| 2013 | $924 +21.8% | $71,510 +3% |
| 2012 | $759 +0.3% | $69,430 |
| 2011 | $756 -9.8% | $69,430 +1.7% |
| 2010 | $839 +1.9% | $68,270 +3% |
| 2009 | $823 +8.9% | $66,290 +3% |
| 2008 | $756 | $64,360 +3% |
| 2007 | -- | $62,490 |
Find assessor info on the county website
Neighborhood: 97041
Nearby homes
- $--2.53 Acres4145 Green Mountain, Mount Hood Parkdale, OR 97041Off Market
- $328,1503 bd1 ba1.3k sqft5310 Highway 35, Mount Hood Parkdale, OR 97041Off Market
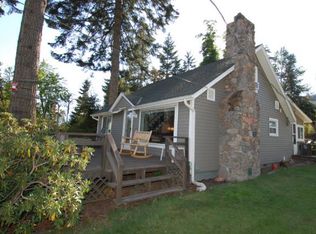
- $1,033,7003 bd2 ba2k sqft5310 Highway 35, Mount Hood Parkdale, OR 97041Off Market
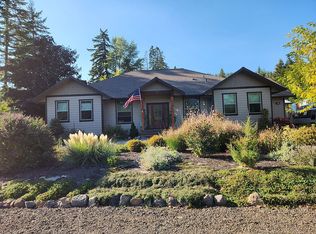
- $878,0003 bd2 ba120 sqft4135 Green Mountain Dr, Mount Hood Parkdale, OR 97041Off Market
- $765,8004 bd3 ba2.1k sqft4135 Green Mountain Dr, Mt Hood Prkdl, OR 97041Off Market
- $871,4003 bd2 ba1.9k sqft4140 Green Mountain Dr, Mount Hood Parkdale, OR 97041Off Market
- $482,500-- bd-- ba-- sqft4144 Nastasi Dr, Mount Hood Parkdale, OR 97041Off Market
- $744,1003 bd2 ba1.6k sqft4130 Green Mountain Dr, Mount Hood Parkdale, OR 97041Off Market
Nearby schools
GreatSchools rating
- 4/10Parkdale Elementary SchoolGrades: K-5Distance: 4.1 mi
- 4/10Wyeast Middle SchoolGrades: 6-8Distance: 4.3 mi
- 8/10Hood River Valley High SchoolGrades: 9-12Distance: 7.5 mi
Schools provided by the listing agent
- Elementary: Parkdale
- Middle: Wy East
- High: Hood River Vall
Source: RMLS (OR). This data may not be complete. We recommend contacting the local school district to confirm school assignments for this home.


Get pre-qualified for a loan
At Zillow Home Loans, we can pre-qualify you in as little as 5 minutes with no impact to your credit score.An equal housing lender. NMLS #10287.
- Oregon
- Hood River County
- Hood River
- 97041
- 4145 Green Mountain Dr
Nearby cities
Nearby zip codes
Other Hood River Topics
