Discover the charm and elevated living of Heiferhorn Farms, a premier Hughston Homes community where timeless design meets modern comfort. Welcome to the Maple B Floorplan, offering 5 bedrooms, 4 full baths, and exceptional space designed for both everyday living and entertaining. From the inviting covered front porch, step into a stunning entry foyer that sets the tone for the home's thoughtful layout. A main-level guest suite with a full bath provides privacy and flexibility, perfect for visitors or multi-generational living. The formal dining room impresses with coffered ceilings and refined trim detail, flowing seamlessly into the heart of the home. The generously sized Great Room features a cozy gas fireplace and opens to the show-stopping chef's kitchen, complete with soft-close cabinetry, granite countertops, tiled backsplash, stainless steel appliances, including a gas range, and a large center island overlooking the breakfast area and living space. A spacious walk-in pantry adds exceptional storage and convenience. Just off the garage, the Owner's Entry showcases Hughston Homes signature Drop Zone with built-in cubbies, an ideal everyday catch-all, while the nearby laundry room enhances functionality. Upstairs, a versatile media room with vaulted ceilings creates the perfect second living space, game room, or retreat. The oversized Owner's Suite is a private sanctuary featuring specialty ceilings and an abundance of natural light. The spa-inspired Owner's Bath offers a garden tub, tiled shower, extended vanity space, and a large walk-in closet with a window. Additional bedrooms are spacious and well-appointed, with private or dedicated access to full baths, ensuring comfort for everyone. Luxury vinyl plank flooring enhances the main living areas, complemented by a 3-car garage and Hughston Homes signature Gameday Patio, complete with a wood-burning fireplace, TV pre-wire, all-weather surround sound speakers, and ceiling fan, creating the ultimate space for fall football and outdoor entertaining. With smart home technology and an impressive list of professionally designed Hughston Homes included features, the Maple B Floorplan delivers unmatched value and style. Come see why Heiferhorn Farms is the place you'll be proud to call home.
Closed
Zestimate®
$537,100
4145 Holstein Hl #288, Columbus, GA 31904
5beds
3,696sqft
Single Family Residence
Built in 2026
0.28 Acres Lot
$537,100 Zestimate®
$145/sqft
$3,536 Estimated rent
Home value
$537,100
$510,000 - $564,000
$3,536/mo
Zestimate® history
Owner options
List your home for rent
$3,536/mo
Rent Zestimate®
Find your next renter with Zillow Rental Manager. Plus, with online applications, you can quickly screen prospective tenants – for free.
$3,536/mo
Rent Zestimate®
Refinance and save
$3,594/mo
Est. payment
Refinancing to a lower rate could help reduce your monthly payments and save thousands over the life of the loan.
$3,594/mo
Est. payment
Explore your selling options
Work with a Zillow partner agent
Leverage their expertise and Zillow's premium Showcase listings to get your home seen by more buyers.
Get startedList with your own agent
Get your home in front of millions of buyers by listing it on Zillow.
Learn how to do itSell it yourself
Take full control of how buyers see your home on Zillow by listing For Sale by Owner (FSBO).
List your homeWhat's special
Cozy gas fireplaceInviting covered front porchTiled backsplashGranite countertopsSoft-close cabinetryGenerously sized great roomSpacious walk-in pantry
Zillow last checked:
Listing updated:
Listed by:
Colton Burks 706-810-9455,
Hughston Homes Marketing
Bought with:
Non Mls Salesperson
Non-Mls Company
Source: GAMLS,MLS#: 10659119
Facts & features
Interior
Bedrooms & bathrooms
- Bedrooms: 5
- Bathrooms: 4
- Full bathrooms: 4
- Main level bathrooms: 1
- Main level bedrooms: 1
Rooms
- Room types: Foyer, Great Room, Laundry, Media Room, Other
Dining room
- Features: Separate Room
Kitchen
- Features: Breakfast Area, Breakfast Bar, Kitchen Island, Solid Surface Counters, Walk-in Pantry
Heating
- Electric, Central, Heat Pump
Cooling
- Electric, Ceiling Fan(s), Central Air, Heat Pump
Appliances
- Included: Dishwasher, Disposal, Gas Water Heater, Microwave, Oven/Range (Combo), Stainless Steel Appliance(s), Tankless Water Heater
- Laundry: Other
Features
- Double Vanity, High Ceilings, Separate Shower, Soaking Tub, Tile Bath, Tray Ceiling(s), Vaulted Ceiling(s), Walk-In Closet(s)
- Flooring: Carpet, Tile
- Windows: Double Pane Windows
- Basement: None
- Attic: Pull Down Stairs
- Number of fireplaces: 2
- Fireplace features: Other, Outside, Factory Built, Gas Starter, Gas Log
Interior area
- Total structure area: 3,696
- Total interior livable area: 3,696 sqft
- Finished area above ground: 3,696
- Finished area below ground: 0
Property
Parking
- Total spaces: 3
- Parking features: Attached, Garage, Garage Door Opener
- Has attached garage: Yes
Features
- Levels: Two
- Stories: 2
- Patio & porch: Patio, Porch
Lot
- Size: 0.28 Acres
- Features: None
Details
- Parcel number: LOT 288 HEIFERHORN FARMS
Construction
Type & style
- Home type: SingleFamily
- Architectural style: Craftsman
- Property subtype: Single Family Residence
Materials
- Concrete, Other, Stone, Brick
- Foundation: Slab
- Roof: Composition
Condition
- New Construction
- New construction: Yes
- Year built: 2026
Details
- Warranty included: Yes
Utilities & green energy
- Sewer: Public Sewer
- Water: Public
- Utilities for property: Underground Utilities
Green energy
- Energy efficient items: Insulation, Thermostat, Windows
Community & HOA
Community
- Features: Sidewalks, Street Lights
- Security: Security System, Carbon Monoxide Detector(s), Smoke Detector(s)
- Subdivision: Heiferhorn Farms
HOA
- Has HOA: Yes
- Services included: Maintenance Grounds
- HOA fee: $300 annually
Location
- Region: Columbus
Financial & listing details
- Price per square foot: $145/sqft
- Date on market: 12/17/2025
- Cumulative days on market: 89 days
- Listing agreement: Exclusive Right To Sell
Price history
| Date | Event | Price |
|---|---|---|
| 4/22/2026 | Sold | $537,100+0.4%$145/sqft |
Source:  GAMLS #10659119 Report a problem GAMLS #10659119 Report a problem | ||
| 3/16/2026 | Pending sale | $534,900$145/sqft |
Source: GAMLS #10659119 Report a problem | ||
| 12/17/2025 | Listed for sale | $534,900$145/sqft |
Source: GAMLS #10659119 Report a problem | ||
Public tax history
Tax history is unavailable.
Neighborhood: 31904
Nearby homes
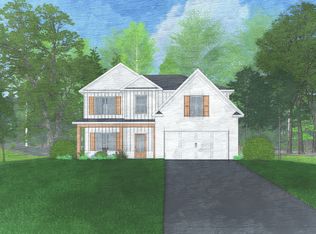
- $426,1004 bd3 ba2.5k sqft4149 Holstein Hl #287, Columbus, GA 31904Sold
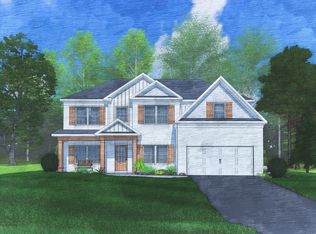
- $460,7005 bd3 ba3.1k sqft4141 Holstein Hl #289, Columbus, GA 31904Sold
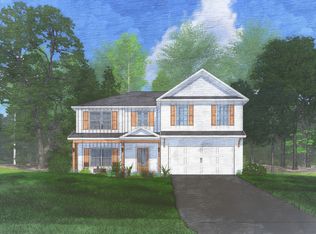
- $448,2505 bd3 ba2.8k sqft4153 Holstein Hl #286, Columbus, GA 31904Sold
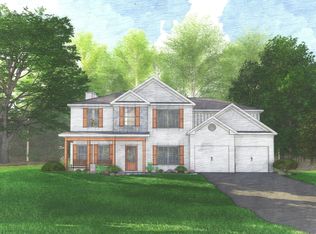
- $506,1255 bd4 ba3.3k sqft4137 Holstein Hl #290, Columbus, GA 31904Sold
- $416,4004 bd4 ba2.6k sqft4133 Holstein Hl #291, Columbus, GA 31904Sold
- $472,4005 bd3 ba3.1k sqftLOT 282 Holstein Hl, Columbus, GA 31904Pending
- $479,9005 bd3 ba3.1k sqft4172 Holstein Hl, Columbus, GA 31904New Construction
- $476,7955 bd3 ba3.1k sqft4125 Holestein Hl #121, Columbus, GA 31904Sold
Nearby schools
GreatSchools rating
- 8/10North Columbus Elementary SchoolGrades: PK-5Distance: 2 mi
- 5/10Veterans Memorial Middle SchoolGrades: 6-8Distance: 1.9 mi
- 8/10Northside High SchoolGrades: 9-12Distance: 1.9 mi
Schools provided by the listing agent
- Elementary: North Columbus
- Middle: Veterans Memorial
- High: Northside
Source: GAMLS. This data may not be complete. We recommend contacting the local school district to confirm school assignments for this home.


Get pre-qualified for a loan
At Zillow Home Loans, we can pre-qualify you in as little as 5 minutes with no impact to your credit score.An equal housing lender. NMLS #10287.
- Georgia
- Muscogee County
- Columbus
- 31904
- 4145 Holstein Hl Unit 288
Nearby cities
Nearby neighborhoods
Nearby zip codes
Other Columbus Topics
