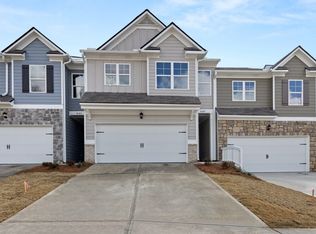
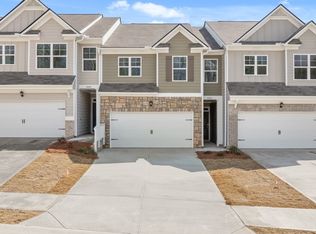
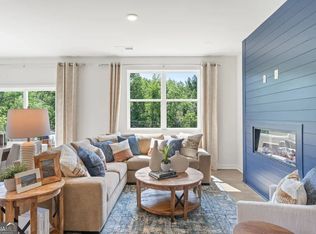
Welcome to 4145 Kestrel Court in Gainesville, GA's Falcon Landing community nestled around the shores of Lake Lanier and just a short drive to charming downtown Gainesville. This Sudbury two-story townhome plan features 3 bedrooms and 2.5 bathrooms along with a 2-car garage in 1,877 sq. ft. Enjoy beautiful wooded views from your back patio. As you step off the front porch, a long foyer welcomes you and leads into the open-concept main living area. A large family room is the perfect place for family and friends to gather or for a quiet night with a book or movie. The family room flows seamlessly into the well-appointed kitchen with a center island, quartz countertops, white subway tile backsplash, beautiful white shaker-style cabinetry, and stainless-steel appliances. A dining area directly off the kitchen provides space for a dining table and opens onto the back deck or patio. There is also a half bathroom tucked away on the first floor. Up the stairs you'll turn from the landing into the primary suite. A spacious bedroom is complimented by the en suite bathroom featuring a separate tub and shower, dual vanity, water closet, linen closet, and a roomy walk-in closet. Across the landing you'll be led into a loft area that's perfect for a game room or second living space. 2 secondary bedrooms, the laundry closet, and an additional bathroom, also with dual vanity, round out the upper floor. Enjoy lake side living with Bolding Mill Park right next door and an easy walk to enjoy the day at the beach, fishing, boating, jet skiing or camping. Schedule an appointment to tour this move-in ready home at 4145 Kestrel Court to make this dream home yours.
Pending
Price increase: $104 (8/28)
$314,990
4145 Kestrel Ct, Gainesville, GA 30506
3beds
1,877sqft
Townhouse
Built in 2026
2,395 Square Feet Lot
$313,300 Zestimate®
$168/sqft
$135/mo HOA
What's special
Center islandWell-appointed kitchenRoomy walk-in closetStainless-steel appliancesLinen closetWater closetWhite subway tile backsplash
- 326 days
- 34
- 0
Zillow last checked:
Listing updated:
Listed by:
Rebekah Green 407-595-8926,
D.R. Horton Realty of Georgia, Inc.
Source: GAMLS,MLS#: 10639661
Facts & features
Interior
Bedrooms & bathrooms
- Bedrooms: 3
- Bathrooms: 3
- Full bathrooms: 2
- 1/2 bathrooms: 1
Rooms
- Room types: Family Room, Foyer, Laundry, Loft
Kitchen
- Features: Breakfast Bar, Kitchen Island, Pantry
Heating
- Electric, Heat Pump, Zoned
Cooling
- Electric, Zoned
Appliances
- Included: Dishwasher, Disposal, Electric Water Heater, Microwave
- Laundry: In Hall, Laundry Closet, Upper Level
Features
- Separate Shower, Soaking Tub, Walk-In Closet(s)
- Flooring: Carpet, Laminate, Vinyl
- Windows: Double Pane Windows
- Basement: None
- Has fireplace: No
- Common walls with other units/homes: 2+ Common Walls
Interior area
- Total structure area: 1,877
- Total interior livable area: 1,877 sqft
- Finished area above ground: 1,877
- Finished area below ground: 0
Property
Parking
- Parking features: Garage
- Has garage: Yes
Features
- Levels: Two
- Stories: 2
- Patio & porch: Patio
- Body of water: Lanier
Lot
- Size: 2,395 Square Feet
- Features: Level
- Residential vegetation: Wooded
Details
- Parcel number: 0.0
Construction
Type & style
- Home type: Townhouse
- Architectural style: Brick Front,Traditional
- Property subtype: Townhouse
- Attached to another structure: Yes
Materials
- Stone
- Foundation: Slab
- Roof: Composition
Condition
- New Construction
- New construction: Yes
- Year built: 2026
Details
- Warranty included: Yes
Utilities & green energy
- Sewer: Public Sewer
- Water: Public
- Utilities for property: Cable Available, Electricity Available, High Speed Internet, Phone Available, Sewer Available, Underground Utilities, Water Available
Green energy
- Water conservation: Low-Flow Fixtures
Community & HOA
Community
- Features: Lake, Park, Sidewalks, Street Lights
- Security: Carbon Monoxide Detector(s)
- Subdivision: Falcon Landing
HOA
- Has HOA: Yes
- Services included: Other
- HOA fee: $1,620 annually
Location
- Region: Gainesville
Financial & listing details
- Price per square foot: $168/sqft
- Tax assessed value: $10,300
- Annual tax amount: $1
- Date on market: 11/7/2025
- Cumulative days on market: 326 days
- Listing agreement: Exclusive Right To Sell
- Listing terms: Cash,Conventional,FHA,VA Loan
- Electric utility on property: Yes
Estimated market value
$313,300
$298,000 - $329,000
$2,065/mo
Price history
| Date | Event | Price |
|---|---|---|
| 8/28/2026 | Pending sale | $314,990+0%$168/sqft |
Source:  GAMLS #10639661 Report a problem GAMLS #10639661 Report a problem | ||
| 5/8/2026 | Price change | $314,8860%$168/sqft |
Source:  FMLS GA #7678247 Report a problem FMLS GA #7678247 Report a problem | ||
| 5/8/2026 | Price change | $314,990-4%$168/sqft |
Source: GAMLS #10639661 Report a problem | ||
| 3/18/2026 | Price change | $327,990-3%$175/sqft |
Source:  DR Horton Report a problem DR Horton Report a problem | ||
| 2/24/2026 | Price change | $337,990-5.3%$180/sqft |
Source: DR Horton Report a problem | ||
| 12/30/2025 | Price change | $356,990-2.7%$190/sqft |
Source: GAMLS #10639661 Report a problem | ||
| 11/7/2025 | Listed for sale | $366,990$196/sqft |
Source: GAMLS #10639661 Report a problem | ||
Public tax history
| Year | Property taxes | Tax assessment |
|---|---|---|
| 2025 | $98 | $4,120 |
Find assessor info on the county website
Monthly payment
Est. payment
Payment breakdown
Explore the cost of this home by adjusting the details. Changes won't be saved.Climate risks
Neighborhood: 30506
Nearby schools
Schools provided by the listing agent
- Elementary: Lanier
- Middle: Chestatee
- High: Chestatee
Source: GAMLS. This data may not be complete. We recommend contacting the local school district to confirm school assignments for this home.
Similar homes
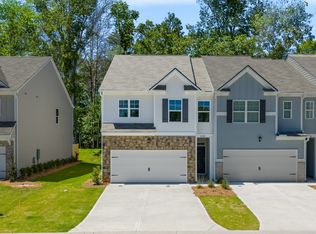
- from $362,9903 bd3 ba1.8k sqftSudbury Plan, Falcon Landing Townhomes, Gainesville, GA 30506New Construction
 DR Horton
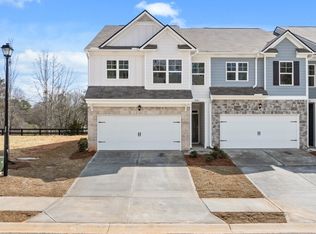
 - $329,9904 bd3 ba1.8k sqft4141 Kestrel Ct, Gainesville, GA 30506Active
 GAMLS
GAMLS - $375,0003 bd3 ba1.9k sqft4136 Kestrel Ct, Gainesville, GA 30506Active
 MLS ID #10819722, Kaitlyn Sciavicco, eXp Realty. GAMLS
 - $314,9903 bd3 ba1.8k sqft2951 Crystal Springs Point #154, Gainesville, GA 30507Active
 MLS ID #10801189, Alecia Thomas, CCG Realty Group LLC. GAMLS
 - $314,9903 bd3 ba1.8k sqft2927 Crystal Springs Point #160, Gainesville, GA 30507ActiveMLS ID #10801221, Ashton Adams, CCG Realty Group LLC. GAMLS
- $319,9903 bd3 ba1.8k sqft2971 Crystal Springs Point #149, Gainesville, GA 30507ActiveMLS ID #10801175, Ashton Adams, CCG Realty Group LLC. GAMLS
- $290,0003 bd2 ba1.4k sqft2944 Drew Valley St, Gainesville, GA 30504ActiveMLS ID #10810041, Mark Spain, Mark Spain Real Estate. GAMLS
- $299,9903 bd3 ba1.8k sqft2967 Crystal Springs Point #150, Gainesville, GA 30507ActiveMLS ID #10801177, Alecia Thomas, CCG Realty Group LLC. GAMLS
- $299,9903 bd3 ba1.8k sqft2935 Crystal Springs Point #158, Gainesville, GA 30507ActiveMLS ID #10801208, Ashton Adams, CCG Realty Group LLC. GAMLS
- $319,9004 bd3 ba2k sqft5052 Silver Fox Trl, Oakwood, GA 30566ActiveMLS ID #10806598, Erin Young, BHHS Georgia Properties. GAMLS
- $350,0003 bd3 ba1.4k sqft5575 Mountain Top Pl, Cumming, GA 30041ActiveMLS ID #10847886, Joni Hancock, Keller Williams Realty. GAMLS
- $299,9903 bd3 ba1.8k sqft2943 Crystal Springs Point #156, Gainesville, GA 30507ActiveMLS ID #10801199, Alecia Thomas, CCG Realty Group LLC. GAMLS
- $328,9003 bd3 ba1.7k sqft4126 Oakwood Terrace Ct, Oakwood, GA 30566ActiveMLS ID #10840921, Dale Hill, LGI Homes Realty LLC. GAMLS
- $325,9003 bd3 ba1.7k sqft4020 Hidden River Ln, Oakwood, GA 30566ActiveMLS ID #10840910, Dale Hill, LGI Homes Realty LLC. GAMLS
- $324,9003 bd3 ba1.9k sqft5509 Leyland Dr, Flowery Branch, GA 30542ActiveMLS ID #10825300, Elizabeth B Bowen, Millard Bowen Realty Group. GAMLS
