Welcome to 4145 London Bridge Road! This charming brick-front rancher offers far more space than meets the eye — over 3,200 square feet of finished living area designed for flexibility, comfort, and entertaining. Nestled on 1.3 peaceful acres and backing to serene woods, it’s the perfect blend of privacy and natural beauty. The main level of the home features a bright and flowing layout with three spacious bedrooms, including a primary bedroom with an ensuite bath and another full hall bath. A welcoming front living room, separate dining room, and kitchen with stainless steel appliances provide a warm and functional everyday space. Just off the kitchen, the expansive family room boasts a fireplace with a pellet stove insert, custom built-ins, and access to the porch connecting to the in-law suite. A standout feature of this home is the private in-law suite, thoughtfully designed with its own living room, bedroom, full bath, and kitchen. With direct access from the main home via the enclosed porch, it’s ideal for multi-generational living, an au pair, long-term guests, or even a dedicated home office setup. The finished lower level offers even more versatility, featuring a large recreation/club room with a brick fireplace and wood stove, a built-in tiki bar, half bath, laundry area, and a bonus room currently used as a walk-in closet. Step outside to your private backyard oasis, where a concrete patio and saltwater pool offer the perfect retreat for relaxing or entertaining.
Sold for $615,000
$615,000
4145 London Bridge Rd, Sykesville, MD 21784
4beds
3,256sqft
Single Family Residence
Built in 1979
1.32 Acres Lot
$621,200 Zestimate®
$189/sqft
$4,674 Estimated rent
Home value
$621,200
$572,000 - $671,000
$4,674/mo
Zestimate® history
Owner options
List your home for rent
$4,674/mo
Rent Zestimate®
Find your next renter with Zillow Rental Manager. Plus, with online applications, you can quickly screen prospective tenants – for free.
$4,674/mo
Rent Zestimate®
Refinance and save
$4,004/mo
Est. payment
Refinancing to a lower rate could help reduce your monthly payments and save thousands over the life of the loan.
$4,004/mo
Est. payment
Explore your selling options
Work with a Zillow partner agent
Leverage their expertise and Zillow's premium Showcase listings to get your home seen by more buyers.
Get startedList with your own agent
Get your home in front of millions of buyers by listing it on Zillow.
Learn how to do itSell it yourself
Take full control of how buyers see your home on Zillow by listing For Sale by Owner (FSBO).
List your homeWhat's special
Saltwater poolBrick-front rancherFinished lower levelBacking to serene woodsPrivate backyard oasisPrivate in-law suiteCustom built-ins
Zillow last checked:
Listing updated:
Listed by:
Kara Clasing 443-534-0301,
Cummings & Co. Realtors
Bought with:
Jim Gladden, 665271
Keller Williams Lucido Agency
Source: Bright MLS,MLS#: MDCR2031052
Facts & features
Interior
Bedrooms & bathrooms
- Bedrooms: 4
- Bathrooms: 4
- Full bathrooms: 3
- 1/2 bathrooms: 1
- Main level bathrooms: 3
- Main level bedrooms: 4
Rooms
- Room types: Living Room, Dining Room, Primary Bedroom, Bedroom 2, Bedroom 3, Bedroom 4, Kitchen, Game Room, Family Room, Sun/Florida Room, In-Law/auPair/Suite, Laundry, Other, Recreation Room, Utility Room
Primary bedroom
- Features: Attached Bathroom, Ceiling Fan(s), Flooring - Carpet
- Level: Main
- Area: 156 Square Feet
- Dimensions: 13 X 12
Bedroom 2
- Features: Flooring - Carpet
- Level: Main
- Area: 132 Square Feet
- Dimensions: 11 X 12
Bedroom 3
- Features: Flooring - Carpet
- Level: Main
- Area: 120 Square Feet
- Dimensions: 12 X 10
Bedroom 4
- Features: Flooring - Carpet
- Level: Main
- Area: 168 Square Feet
- Dimensions: 12 X 14
Dining room
- Features: Chair Rail, Flooring - Carpet
- Level: Main
- Area: 130 Square Feet
- Dimensions: 13 X 10
Family room
- Features: Ceiling Fan(s), Built-in Features, Fireplace - Other, Flooring - Carpet
- Level: Main
- Area: 300 Square Feet
- Dimensions: 25 X 12
Game room
- Features: Wet Bar
- Level: Lower
- Area: 182 Square Feet
- Dimensions: 14 X 13
Other
- Features: Flooring - Carpet
- Level: Main
- Area: 220 Square Feet
- Dimensions: 10 X 22
Kitchen
- Features: Flooring - Luxury Vinyl Plank
- Level: Main
- Area: 121 Square Feet
- Dimensions: 11 X 11
Kitchen
- Features: Flooring - Laminate Plank
- Level: Main
Laundry
- Level: Lower
- Area: 90 Square Feet
- Dimensions: 9 X 10
Living room
- Features: Flooring - Carpet
- Level: Main
- Area: 221 Square Feet
- Dimensions: 17 X 13
Other
- Features: Walk-In Closet(s)
- Level: Lower
- Area: 108 Square Feet
- Dimensions: 12 X 9
Recreation room
- Features: Basement - Finished, Built-in Features, Fireplace - Wood Burning, Flooring - Carpet, Recessed Lighting, Wood Stove
- Level: Lower
- Area: 513 Square Feet
- Dimensions: 27 X 19
Other
- Features: Ceiling Fan(s), Flooring - Carpet
- Level: Main
- Area: 216 Square Feet
- Dimensions: 18 X 12
Utility room
- Level: Lower
- Area: 180 Square Feet
- Dimensions: 12 X 15
Heating
- Baseboard, Forced Air, Oil
Cooling
- Central Air, Ceiling Fan(s), Window Unit(s), Electric
Appliances
- Included: Dishwasher, Disposal, Dryer, Ice Maker, Microwave, Oven/Range - Electric, Range Hood, Refrigerator, Stainless Steel Appliance(s), Washer, Electric Water Heater
- Laundry: Laundry Room
Features
- 2nd Kitchen, Bar, Bathroom - Walk-In Shower, Built-in Features, Ceiling Fan(s), Chair Railings, Combination Dining/Living, Dining Area, Entry Level Bedroom, Family Room Off Kitchen, Floor Plan - Traditional, Recessed Lighting, Walk-In Closet(s)
- Flooring: Carpet
- Doors: Six Panel, Sliding Glass
- Basement: Finished,Improved,Interior Entry,Exterior Entry,Rear Entrance,Walk-Out Access
- Number of fireplaces: 2
- Fireplace features: Brick, Mantel(s), Insert, Pellet Stove, Wood Burning Stove
Interior area
- Total structure area: 3,516
- Total interior livable area: 3,256 sqft
- Finished area above ground: 2,256
- Finished area below ground: 1,000
Property
Parking
- Total spaces: 2
- Parking features: Garage Faces Front, Garage Door Opener, Inside Entrance, Oversized, Attached, Driveway
- Attached garage spaces: 2
- Has uncovered spaces: Yes
Accessibility
- Accessibility features: Accessible Entrance
Features
- Levels: Two
- Stories: 2
- Patio & porch: Patio, Porch, Enclosed
- Has private pool: Yes
- Pool features: Fenced, In Ground, Salt Water, Vinyl, Private
- Has view: Yes
- View description: Trees/Woods
Lot
- Size: 1.32 Acres
- Features: Backs to Trees
Details
- Additional structures: Above Grade, Below Grade
- Parcel number: 0704042441
- Zoning: R-400
- Special conditions: Standard
Construction
Type & style
- Home type: SingleFamily
- Architectural style: Ranch/Rambler
- Property subtype: Single Family Residence
Materials
- Brick
- Foundation: Block
Condition
- Good
- New construction: No
- Year built: 1979
Utilities & green energy
- Sewer: Septic Exists
- Water: Well
Community & HOA
Community
- Subdivision: None Available
HOA
- Has HOA: No
Location
- Region: Sykesville
Financial & listing details
- Price per square foot: $189/sqft
- Tax assessed value: $479,000
- Annual tax amount: $5,473
- Date on market: 10/30/2025
- Listing agreement: Exclusive Right To Sell
- Ownership: Fee Simple
Price history
| Date | Event | Price |
|---|---|---|
| 4/24/2026 | Sold | $615,000-5.4%$189/sqft |
Source:  Bright MLS #MDCR2031052 Report a problem Bright MLS #MDCR2031052 Report a problem | ||
| 4/3/2026 | Pending sale | $650,000$200/sqft |
Source: Bright MLS #MDCR2031052 Report a problem | ||
| 12/28/2025 | Contingent | $650,000$200/sqft |
Source: Bright MLS #MDCR2031052 Report a problem | ||
| 10/30/2025 | Listed for sale | $650,000$200/sqft |
Source: Bright MLS #MDCR2031052 Report a problem | ||
Public tax history
| Year | Property taxes | Tax assessment |
|---|---|---|
| 2025 | $5,257 +3.1% | $479,000 +6.2% |
| 2024 | $5,098 +6.6% | $451,167 +6.6% |
| 2023 | $4,784 +7% | $423,333 +7% |
| 2022 | $4,469 +1.5% | $395,500 +1.5% |
| 2021 | $4,401 +1.6% | $389,467 +1.6% |
| 2020 | $4,333 +1.6% | $383,433 +1.6% |
| 2019 | $4,265 +4.1% | $377,400 +4.1% |
| 2018 | $4,096 +4.3% | $362,500 +4.3% |
| 2017 | $3,928 | $347,600 +4.5% |
| 2016 | -- | $332,700 |
| 2015 | -- | $332,700 |
| 2014 | -- | $332,700 -11.8% |
| 2013 | -- | $377,400 |
| 2012 | -- | $377,400 |
| 2011 | -- | $377,400 -14.3% |
| 2010 | -- | $440,310 +8.6% |
| 2009 | -- | $405,602 +9.4% |
| 2008 | -- | $370,896 +10.3% |
| 2007 | -- | $336,190 +13.2% |
| 2006 | -- | $297,066 +15.2% |
| 2005 | -- | $257,943 +17.9% |
| 2004 | -- | $218,820 +3.6% |
| 2003 | -- | $211,180 +3.8% |
| 2002 | -- | $203,540 +3.9% |
| 2001 | -- | $195,900 |
Find assessor info on the county website
Neighborhood: 21784
Nearby homes
- $511,5004 bd3 ba1.9k sqft4141 London Bridge Rd, Sykesville, MD 21784Off Market
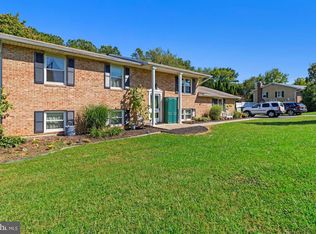
- $505,500-- bd3 ba1.7k sqft4135 London Bridge Rd, Sykesville, MD 21784Off Market
- $487,4003 bd2 ba2.1k sqft4140 London Bridge Rd, Sykesville, MD 21784Off Market
- $541,700-- bd2 ba2.2k sqft4125 London Bridge Rd, Sykesville, MD 21784Off Market
- $638,900-- bd2 ba1.7k sqft4203 London Bridge Rd, Sykesville, MD 21784Off Market
- $536,9003 bd2 ba3.1k sqft4130 London Bridge Rd, Sykesville, MD 21784Off Market
- $489,600-- bd2 ba1.6k sqft1111 King Arthur Ct, Sykesville, MD 21784Off Market
- $790,500-- bd3 ba2.7k sqft1211 Canterbury Dr, Sykesville, MD 21784Off Market
Nearby schools
GreatSchools rating
- 8/10Mechanicsville Elementary SchoolGrades: PK-5Distance: 0.8 mi
- 9/10Westminster West Middle SchoolGrades: 6-8Distance: 8.8 mi
- 9/10Westminster High SchoolGrades: 9-12Distance: 6 mi
Schools provided by the listing agent
- Elementary: Mechanicsville
- Middle: West
- High: Westminster
- District: Carroll County Public Schools
Source: Bright MLS. This data may not be complete. We recommend contacting the local school district to confirm school assignments for this home.
Get a cash offer in 3 minutes
Find out how much your home could sell for in as little as 3 minutes with a no-obligation cash offer.
Estimated market value
$621,200
Get a cash offer in 3 minutes
Find out how much your home could sell for in as little as 3 minutes with a no-obligation cash offer.
Estimated market value
$621,200
- Maryland
- Carroll County
- Sykesville
- 21784
- 4145 London Bridge Rd
