Skip main navigation
Off market
  • $1,603,500

    4145 NE 142nd St, Seattle, WA 98125

    4beds
    2,930sqft
    SingleFamily
    Built in 1993
    10,030 Square Feet Lot
    $1,603,500 Zestimate®
    $547/sqft
    $5,658 Estimated rent

    Home value

    $1,603,500

    $1.51M - $1.70M

    $5,658/mo

    Zestimate® history
    Loading
    Loading...

    Owner options

    List your home for rent

    $5,658/mo

    Rent Zestimate®

    Find your next renter with Zillow Rental Manager. Plus, with online applications, you can quickly screen prospective tenants – for free.

    Learn more

    $5,658/mo

    Rent Zestimate®

    Refinance and save

    $9,788/mo

    Est. payment

    Refinancing to a lower rate could help reduce your monthly payments and save thousands over the life of the loan.

    See today's rates

    $9,788/mo

    Est. payment

    Explore your selling options

    Work with a Zillow partner agent

    Leverage their expertise and Zillow's premium Showcase listings to get your home seen by more buyers.

    Get started

    List with your own agent

    Get your home in front of millions of buyers by listing it on Zillow.

    Learn how to do it

    Sell it yourself

    Take full control of how buyers see your home on Zillow by listing For Sale by Owner (FSBO).

    List your home

    What's special

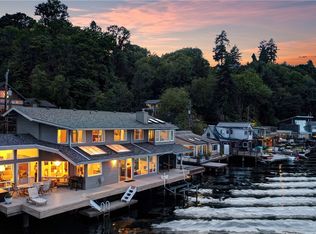
    Utter refinement perched prominently near the shores of Lake Washington, with the Cascades standing majestically in the distance. This is the rarest of the rare; breathtaking views, expansive lot size, a stately home fully revamped in 2014. Welcome home, where every day is awe-inspiring. A delightful layout maximizes both comfort and graciousness; enjoy the luxury of a separate great room, living room and bonus room. And, each space wows with recently remodeled fixtures and finishes: new designer interior and exterior paint, chic and eco-friendly bamboo floors, wood blinds throughout, and more. The resplendent kitchen dazzles, not only for what it features inside, but for the sparkling waters of Lake Washington that lie within view through the many windows. Ample sunlight illuminates the gorgeous slab granite countertops and island (with seating), high-end stainless appliances and rich custom cabinetry. A posh kitchen sure to inspire good cooking and good memories alike. Nearby, the dining room boasts a dry bar with a large wine rack and a wine fridge. Awake each day refreshed in the master suite. Step out onto your private view deck and take in the glassy peace of the lake. Bask in the warmth of your personal fireplace as your cares melt away. Peruse your dream wardrobe in the cavernous walk-in closet with to-die-for built-in organization. The master bath invigorates with handsome high-end finishes - slab granite vanity, ceramic tile underfoot, and separate slate shower and slate-surround jetted soaking tub. The outdoor spaces are a sight to behold; 10,000 magnificent square feet, much of which is the sweeping, level lawn that seems to spread out like a private lakeside park. The spacious entertainment deck is the ideal spot for soaking up the views of the bustling waterfront. A fenced courtyard, brimming with grand possibilities, adds an air of elegance to the entry. Special bonuses include shared waterfront and dock access - perfect for lounge-chair relaxation with summer sun and lake breezes; a spacious 3-car garage with a delightful creative workspace/shop; a full-size dedicated laundry room; office with stylish built-ins; and so much more. All this in an outstanding Cedar Park location just steps to the Burke-Gilman Trail. The world-class amenities of downtown Seattle are just a short drive away, and some of the city's trendiest neighborhoods - Ballard, Green Lake, the U District - are even closer. Plus, all the shops and restaurants of Northgate are just up the road. The time for your dream lakefront home is now; schedule a tour today before this property is gone.

    This property is off market, which means it's not currently listed for sale or rent on Zillow. This may be different from what's available on other websites or public sources.
    Facts & features

    Interior

    Bedrooms & bathrooms
    • Bedrooms: 4
    • Bathrooms: 4
    • Full bathrooms: 3
    • 1/2 bathrooms: 1
    Heating
    • Heat pump, Electric
    Cooling
    • Other
    Appliances
    • Included: Dishwasher, Dryer, Garbage disposal, Microwave, Range / Oven, Refrigerator, Washer
    Features
    • Flooring: Tile, Carpet, Hardwood
    • Basement: None
    • Has fireplace: Yes
    Interior area
    • Total interior livable area: 2,930 sqft

    Property

    Parking
    • Total spaces: 5
    • Parking features: Garage - Detached, Off-street
    Features
    • Exterior features: Wood
    • Has view: Yes
    • View description: Water, Mountain
    • Has water view: Yes
    • Water view: Water
    Lot
    • Size: 10,030 sqft
    Details
    • Parcel number: 8124100104

    Construction

    Type & style
    • Home type: SingleFamily
    Materials
    • Roof: Asphalt
    Condition
    • Year built: 1993

    Utilities & green energy

    • Sewer: Sewer Connected
    • Water: Public

    Community & neighborhood

    Location
    • Region: Seattle

    Other

    Other facts
    • Bus line nearby: Y
    • Property type: RESI
    • Building info: Built On Lot
    • Master bedroom location: Upper
    • Style: 12 - 2 Story
    • Sewer: Sewer Connected
    • Water source: Public
    • Foundation: Poured Concrete
    • Possesion: Closing
    • Form 17: Provided
    • Energy source: Electric
    • Entrance level: Main
    • Family room location: Main
    • Living room location: Main
    • Utility room location: Main
    • Building condition: Good
    • Lot topography/vegetation: Level, Fruit Trees
    • Kitchen (w/ eating area) location: Main
    • View: Lake, Territorial
    • Lot details: Paved Street, Dead End Street
    • Features: Bath Off Master, Dbl Pane/Storm Windw, 2nd Master BR
    • Potential terms: Cash Out, Conventional
    • Site features: Fenced-Fully, Dog Run, Moorage
    • Bonus room location: Main
    • Floor covering: Bamboo/Cork
    • Offers: Reviewed on OFFRD
    • Offers Review Date: 2018-05-25

    Price history

    DateEventPrice
    6/29/2018Sold$1,326,100+12.9%$453/sqft
    Source: NWMLS as distributed by MLS GRID #1288650 Report a problem
    5/26/2018Pending sale$1,175,000$401/sqft
    Source: Coldwell Banker Bain #1288650 Report a problem
    5/17/2018Listed for sale$1,175,000-9.3%$401/sqft
    Source: Coldwell Banker Bain #1288650 Report a problem
    7/3/2016Listing removed$1,295,000+81.1%$442/sqft
    Source: Coldwell Banker BAIN #890491 Report a problem
    3/15/2013Sold$715,000-17.5%$244/sqft
    Source: NWMLS as distributed by MLS GRID #446472 Report a problem
    6/26/2008Listing removed$867,000$296/sqft
    Source: Buyer Realty Network #28070435 Report a problem
    5/11/2008Listed for sale$867,000+9.1%$296/sqft
    Source: Buyer Realty Network #28070435 Report a problem
    5/11/2007Sold$795,000+27.2%$271/sqft
    Source: NWMLS as distributed by MLS GRID #27018328 Report a problem
    12/5/2006Sold$625,000$213/sqft
    Source: Public Record Report a problem

    Public tax history

    YearProperty taxesTax assessment
    2025$16,230 +10.4%$1,441,000 +3.1%
    2024$14,702 +5.2%$1,397,000 +3.1%
    2023$13,970 -2.5%$1,355,000 -13.6%
    2022$14,332 +19.9%$1,568,000 +32.7%
    2021$11,950 +9%$1,182,000 +15.2%
    2020$10,966 -1.3%$1,026,000 -3.3%
    2019$11,108 +9.6%$1,061,000 -1.4%
    2018$10,132 -3.1%$1,076,000 +10.5%
    2017$10,455 +35.2%$974,000 +9.2%
    2016$7,731 $892,000 +9.3%
    2015$7,731 $816,000 +5%
    2014$7,731 $777,000 +16.1%
    2013$7,731 $669,000 -1.3%
    2012-- $678,000 -1.5%
    2011-- $688,000 -2.7%
    2010-- $707,000
    2009-- $707,000 +18.4%
    2007-- $597,000 +8%
    2006-- $553,000 +8%
    2005-- $512,000 +39.9%
    2001$4,295 +1.3%$366,000 +7%
    2000$4,240 $342,000

    Find assessor info on the county website

    Neighborhood: Cedar Park

    Nearby schools

    GreatSchools rating
    Schools provided by the listing agent
    • Elementary: Cedar Park Elementar
    • Middle: Jane Addams
    • High: Nathan Hale High
    • District: Seattle

    Source: The MLS. This data may not be complete. We recommend contacting the local school district to confirm school assignments for this home.

    Get a cash offer in 3 minutes
    Find out how much your home could sell for in as little as 3 minutes with a no-obligation cash offer.
    Estimated market value
    $1,603,500
    Get a cash offer in 3 minutes
    Find out how much your home could sell for in as little as 3 minutes with a no-obligation cash offer.
    Estimated market value
    $1,603,500