Welcome to 4145 Netherland Street! This inviting Green Valley Ranch home offers a functional layout, thoughtful updates, and an expansive backyard with plenty of room to make it your own. The main level features an open living and dining space with warm wood-look flooring, abundant natural light, and a cozy fireplace. The kitchen is equipped with granite countertops, stainless steel appliances, a gas range, generous cabinetry, breakfast seating, and a stylish tile backsplash.
Upstairs, you'll find spacious bedrooms with hardwood flooring, including a generous primary suite with an en-suite bath and excellent closet and built-in storage. Additional highlights include convenient main-level laundry, an attached two-car garage, and French doors leading to the backyard.
Outside is where this property really shines. The oversized, private backyard offers mature trees, established landscaping, a large paver patio with string lights, additional patio space just outside the home, and plenty of open yard for entertaining, gardening, pets, play, or creating your dream outdoor retreat.
Major systems have already been updated, offering added peace of mind with a newer furnace and central A/C installed in 2023 and a tankless water heater installed in 2024. With its spacious lot, comfortable interior, and valuable recent upgrades, this home offers a fantastic opportunity in Green Valley Ranch.
For sale
Price cut: $10K (10/1)
$450,000
4145 Netherland Street, Denver, CO 80249
3beds
1,400sqft
Single Family Residence
Built in 1998
9,583 Square Feet Lot
$449,700 Zestimate®
$321/sqft
$-- HOA
What's special
- 50 days
- 229
- 23
Zillow last checked:
Listing updated:
Listed by:
Kaelyn McCann 719-246-2770 mccannkaelyn@gmail.com,
Astra Real Estate Colorado LLC
Source: REcolorado as distributed by MLS GRID,MLS#: 4192196
Facts & features
Interior
Bedrooms & bathrooms
- Bedrooms: 3
- Bathrooms: 3
- 3/4 bathrooms: 2
- 1/2 bathrooms: 1
- Main level bathrooms: 1
Bedroom
- Features: Primary Suite
- Level: Upper
Bedroom
- Features: Primary Suite
- Level: Upper
Bedroom
- Features: Primary Suite
- Level: Upper
Bathroom
- Features: Primary Suite
- Level: Main
Bathroom
- Features: Primary Suite
- Level: Upper
Bathroom
- Features: Primary Suite
- Level: Upper
Kitchen
- Level: Main
Laundry
- Level: Main
Living room
- Level: Main
Heating
- Forced Air
Cooling
- Central Air
Appliances
- Included: Dishwasher, Disposal, Dryer, Microwave, Range, Refrigerator, Self Cleaning Oven, Tankless Water Heater, Washer
Features
- Ceiling Fan(s), Eat-in Kitchen, Granite Counters, Open Floorplan, Pantry, Primary Suite, Walk-In Closet(s)
- Flooring: Carpet, Laminate, Tile
- Windows: Double Pane Windows
- Has basement: No
- Number of fireplaces: 1
- Fireplace features: Living Room
Interior area
- Total structure area: 1,400
- Total interior livable area: 1,400 sqft
- Finished area above ground: 1,400
Video & virtual tour
Property
Parking
- Total spaces: 2
- Parking features: Concrete
- Attached garage spaces: 2
Features
- Levels: Two
- Stories: 2
- Patio & porch: Patio
- Exterior features: Dog Run, Garden, Private Yard, Water Feature
- Fencing: Full
Lot
- Size: 9,583 Square Feet
- Features: Corner Lot, Many Trees
Details
- Parcel number: 23404009
- Special conditions: Standard
Construction
Type & style
- Home type: SingleFamily
- Property subtype: Single Family Residence
Materials
- Vinyl Siding
- Roof: Concrete
Condition
- Year built: 1998
Utilities & green energy
- Sewer: Public Sewer
Community & HOA
Community
- Security: Security System, Smart Locks, Smoke Detector(s), Video Doorbell
- Subdivision: Green Valley Ranch
HOA
- Has HOA: Yes
- HOA name: Green Valley Ranch
- HOA phone: 303-307-3240
Location
- Region: Denver
Financial & listing details
- Price per square foot: $321/sqft
- Tax assessed value: $471,800
- Annual tax amount: $3,034
- Date on market: 8/14/2026
- Listing terms: Cash,Conventional,FHA,VA Loan
- Exclusions: Seller's Personal Property
- Ownership: Individual
Estimated market value
$449,700
$427,000 - $472,000
$2,822/mo
Price history
| Date | Event | Price |
|---|---|---|
| 10/1/2026 | Price change | $450,000-2.2%$321/sqft |
Source:  REcolorado as distributed by MLS GRID #4192196 Report a problem REcolorado as distributed by MLS GRID #4192196 Report a problem | ||
| 9/18/2026 | Price change | $460,000-0.6%$329/sqft |
Source: REcolorado as distributed by MLS GRID #4192196 Report a problem | ||
| 8/27/2026 | Price change | $463,000-1.1%$331/sqft |
Source: REcolorado as distributed by MLS GRID #4192196 Report a problem | ||
| 8/14/2026 | Listed for sale | $468,000+7.6%$334/sqft |
Source: REcolorado as distributed by MLS GRID #4192196 Report a problem | ||
| 12/17/2021 | Listing removed | -- |
Source:  HomeSmart Report a problem HomeSmart Report a problem | ||
| 11/23/2021 | Pending sale | $435,000$311/sqft |
Source: HomeSmart #5297453 Report a problem | ||
| 11/18/2021 | Listed for sale | $435,000+51%$311/sqft |
Source: HomeSmart #5297453 Report a problem | ||
| 1/31/2017 | Sold | $288,000+8.7%$206/sqft |
Source: Public Record Report a problem | ||
| 7/22/2015 | Sold | $265,000+6%$189/sqft |
Source: Public Record Report a problem | ||
| 5/3/2015 | Pending sale | $249,999$179/sqft |
Source: RE/MAX MASTERS INC #9999847 Report a problem | ||
| 5/1/2015 | Listed for sale | $249,999+46.2%$179/sqft |
Source: RE/MAX MASTERS INC #9999847 Report a problem | ||
| 8/30/2001 | Sold | $171,000+39.7%$122/sqft |
Source: Public Record Report a problem | ||
| 9/4/1998 | Sold | $122,437$87/sqft |
Source: Public Record Report a problem | ||
Public tax history
| Year | Property taxes | Tax assessment |
|---|---|---|
| 2025 | $2,732 +5.4% | $33,260 +14.8% |
| 2024 | $2,592 +6.2% | $28,970 -9.3% |
| 2023 | $2,441 +2.3% | $31,950 +30.4% |
| 2022 | $2,387 +7.1% | $24,500 -2.8% |
| 2021 | $2,228 +2.3% | $25,200 +6.6% |
| 2020 | $2,179 +11.3% | $23,631 -0.7% |
| 2019 | $1,958 | $23,796 +18.4% |
| 2018 | $1,958 +0.2% | $20,090 |
| 2017 | $1,953 +153.3% | $20,090 +28% |
| 2016 | $771 +46.9% | $15,690 |
| 2015 | $525 -55.5% | $15,690 +54.3% |
| 2014 | $1,180 -5.5% | $10,170 |
| 2013 | $1,249 +18.9% | $10,170 -4.7% |
| 2012 | $1,050 +13.5% | $10,670 |
| 2011 | $925 +7.5% | $10,670 +8.1% |
| 2010 | $860 -37.6% | $9,870 |
| 2009 | $1,378 -0.1% | $9,870 -30.5% |
| 2008 | $1,380 +2.6% | $14,200 |
| 2007 | $1,345 +0.8% | $14,200 -3.7% |
| 2006 | $1,334 +3.4% | $14,740 |
| 2005 | $1,290 +0% | $14,740 +1.6% |
| 2003 | $1,290 +1.2% | $14,510 +1.4% |
| 2002 | $1,274 | $14,310 +21% |
| 2001 | -- | $11,830 |
Find assessor info on the county website
Monthly payment
Est. payment
Payment breakdown
Explore the cost of this home by adjusting the details. Changes won't be saved.Climate risks
Neighborhood: Gateway - Green Valley Ranch
Nearby schools
Schools provided by the listing agent
- Elementary: Green Valley
- Middle: McGlone
- High: Noel Community Arts School
- District: Denver 1
Source: REcolorado as distributed by MLS GRID. This data may not be complete. We recommend contacting the local school district to confirm school assignments for this home.


Similar homes
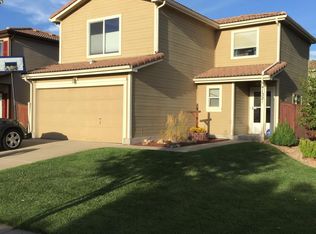
- $445,0003 bd3 ba1.4k sqft18671 Mitchell Place, Denver, CO 80249For Sale

 MLS ID #9629724, Fariba Keshavarz, Brokers Guild Homes. REcolorado as distributed by MLS GRID
 - $399,0003 bd3 ba1.7k sqft4681 Orleans Street, Denver, CO 80249For Sale
 MLS ID #3316771, Cristina Geiger, Key Team Real Estate Corp.. REcolorado as distributed by MLS GRID
 - $450,0003 bd3 ba1.4k sqft25830 E Byers Place, Aurora, CO 80018For Sale
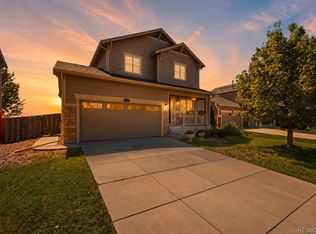 MLS ID #5265325, Sepehr Ighani, Keller Williams DTC. REcolorado as distributed by MLS GRID
 - $450,0004 bd2 ba1.6k sqft1878 S Fundy Way, Aurora, CO 80017For Sale
 MLS ID #9882341, Alissa Pynes, 1887 Realty Co. REcolorado as distributed by MLS GRID
 - $465,0003 bd2 ba1.3k sqft19876 E Bethany Drive, Aurora, CO 80013For SaleMLS ID #3498468, Sarah Davenport, AXEN Realty. REcolorado as distributed by MLS GRID
- $448,0004 bd2 ba1.5k sqft9190 E 19th Avenue, Aurora, CO 80010For SaleMLS ID #6351290, Steve Melnick, eXp Realty, LLC. REcolorado as distributed by MLS GRID
- $469,0003 bd3 ba1.6k sqft14844 E 117th Avenue, Commerce City, CO 80603For SaleMLS ID #8913457, Rachel Kennedy, The Kennedy Home Group. REcolorado as distributed by MLS GRID
- $465,0003 bd3 ba1.5k sqft14431 E 102nd Avenue, Commerce City, CO 80022For SaleMLS ID #8624124, Melissa Breese, Keller Williams Preferred Realty. REcolorado as distributed by MLS GRID
- $495,0003 bd2 ba1.4k sqft200 S Langdale Court, Aurora, CO 80018For SaleMLS ID #3541887, Jera Brackman, City Lights Realty. REcolorado as distributed by MLS GRID
- $459,9003 bd3 ba1.8k sqft221 S Oak Hill Street, Aurora, CO 80018For SaleMLS ID #3481851, Marla Strick, RE/MAX Professionals. REcolorado as distributed by MLS GRID
- $430,0003 bd2 ba1.3k sqft14842 E 117th Place, Commerce City, CO 80603For SaleMLS ID #2437311, John Barnes, Your Castle Realty LLC. REcolorado as distributed by MLS GRID
- $449,9992 bd2 ba1.4k sqft9913 Truckee Street, Commerce City, CO 80022For SaleMLS ID #9198208, Angelica Rodriguez, Realty Of America LLC. REcolorado as distributed by MLS GRID
- $479,9993 bd2 ba1.6k sqft27859 E 7th Place, Aurora, CO 80018For SaleMLS ID #8804050, Kathy Beidler, Realty One Group Premier Colorado. REcolorado as distributed by MLS GRID
- $504,9003 bd3 ba1.4k sqft3889 S Kirk Way, Aurora, CO 80013For SaleMLS ID #5517903, Anson Young, eXp Realty, LLC. REcolorado as distributed by MLS GRID
- $450,0003 bd2 ba1.2k sqft44 Julian Street, Denver, CO 80219For SaleMLS ID #7039472, Sonia Shakeshaft, RE/MAX Professionals. REcolorado as distributed by MLS GRID
- $475,0003 bd2 ba1.4k sqft20978 E Dorado Circle, Centennial, CO 80015For SaleMLS ID #3531320, Lindsey Beas, Coldwell Banker Realty 56. REcolorado as distributed by MLS GRID
- $440,0003 bd3 ba1.5k sqft617 S Richfield Street, Aurora, CO 80017For SaleMLS ID #4969712, Abram Sloss, Thrive Real Estate Group. REcolorado as distributed by MLS GRID
- $465,0003 bd3 ba1.9k sqft5110 Crane Drive, Brighton, CO 80601For SaleMLS ID #1635801, Pamela Mayka, HomeSmart. REcolorado as distributed by MLS GRID
- $474,0003 bd3 ba1.5k sqft570 E 77th Drive, Denver, CO 80229For SaleMLS ID #3327236, Becky Sweetwine, LPT Realty. REcolorado as distributed by MLS GRID
- $515,0003 bd3 ba1.6k sqft3876 S Jericho Court, Aurora, CO 80013For SaleMLS ID #9482295, Andre Dixion, Blue Pebble Homes. REcolorado as distributed by MLS GRID
