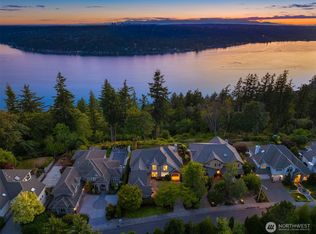
Perched above Lake Sammamish Park, with forested ridgelines in the middle distance and Mount Rainier commanding the skyline beyond, this estate occupies one of the most quietly spectacular sites in the region. Arched doorways, soaring ceilings, a curved staircase, and refined millwork establish a classical European sensibility throughout. Rich hardwood floors and thoughtful built-ins reflect the care of a home maintained as seriously as it was designed. Step outside to the expansive view deck, where morning coffee tastes better simply because of what surrounds it. The living room just inside holds the same view, fireplace glowing, the kind of room that earns its place at the end of every day. Gatherings take shape in the chef's kitchen, with Viking appliances and a Sub-Zero refrigerator, anchored by an ornate copper farmhouse sink framed against a sweeping view of treetops and hills. On the best evenings, conversation finds its way down to the wine cellar, where a climate-controlled collection and a private tasting room with its own fireplace make every dinner worth lingering over. The main-level primary suite has its own views, a luxurious bath with dual vanities, and a walk-in closet, everything considered and nothing overlooked. Fireplaces throughout and a quiet study nearby ensure there is always a place to gather or find solitude. Built by a local winemaker with both craft and intention, this is a home that rewards the life lived inside it.
Active
Listed by: Windermere Real Estate/East • John A. Kritsonis
$3,750,000
4145 Peregrine Point Way SE, Sammamish, WA 98075
4beds
6,370sqft
Single Family Residence
Built in 1999
0.7 Acres Lot
$-- Zestimate®
$589/sqft
$-- HOA
What's special
- 97 days
- 611
- 37
Zillow last checked:
Listing updated:
Listed by:
John A. Kritsonis,
Windermere Real Estate/East,
Colin Dalrymple,
Windermere Real Estate/East
Source: NWMLS as distributed by MLS GRID,MLS#: 2530186
Facts & features
Interior
Bedrooms & bathrooms
- Bedrooms: 4
- Bathrooms: 4
- Full bathrooms: 2
- 3/4 bathrooms: 1
- 1/2 bathrooms: 1
- Main level bathrooms: 2
- Main level bedrooms: 1
Primary bedroom
- Level: Main
Bedroom
- Level: Lower
Bedroom
- Level: Lower
Bedroom
- Level: Lower
Bathroom full
- Level: Lower
Bathroom full
- Level: Main
Bathroom three quarter
- Level: Lower
Other
- Level: Main
Den office
- Level: Main
Dining room
- Level: Main
Entry hall
- Level: Main
Family room
- Level: Main
Kitchen with eating space
- Level: Main
Living room
- Level: Main
Rec room
- Level: Lower
Other
- Level: Lower
Utility room
- Level: Main
Heating
- Fireplace, Forced Air, Heat Pump, Electric, Natural Gas
Cooling
- Forced Air, Heat Pump
Appliances
- Included: Dishwasher, Disposal, Double Oven, Dryer, Microwave, Refrigerator, Stove(s)/Range(s), Washer, Dishwasher(s), Dryer(s), Garbage Disposal, Microwave(s), Refrigerator(s), Washer(s), Water Heater: Gas, Water Heater Location: Lower
Features
- Bath Off Primary, Central Vacuum, Dining Room, High Tech Cabling, Pantry
- Flooring: Ceramic Tile, Hardwood, Carpet
- Windows: Dbl Pane/Storm Window
- Basement: Daylight,Finished
- Number of fireplaces: 4
- Fireplace features: Gas, Lower Level: 1, Main Level: 3, Fireplace
Interior area
- Total structure area: 6,370
- Total interior livable area: 6,370 sqft
Video & virtual tour
Property
Parking
- Total spaces: 3
- Parking features: Attached Garage
- Has attached garage: Yes
- Covered spaces: 3
Features
- Levels: One
- Stories: 1
- Entry location: Main
- Patio & porch: Bath Off Primary, Built-In Vacuum, Dbl Pane/Storm Window, Dining Room, Fireplace, Fireplace (Primary Bedroom), High Tech Cabling, Jetted Tub, Pantry, Security System, Walk-In Closet(s), Water Heater, Wet Bar, Wine Cellar
- Has spa: Yes
- Spa features: Bath
- Has view: Yes
- View description: Lake, Mountain(s)
- Has water view: Yes
- Water view: Lake
Lot
- Size: 0.7 Acres
- Features: Dead End Street, Paved, Cable TV, Deck, Electric Car Charging, High Speed Internet, Hot Tub/Spa, Outbuildings, Patio, Sprinkler System
- Topography: Level
- Residential vegetation: Garden Space
Details
- Parcel number: 6710900150
- Zoning description: Jurisdiction: City
- Special conditions: Standard
Construction
Type & style
- Home type: SingleFamily
- Architectural style: Traditional,1 Story w/Bsmnt.
- Property subtype: Single Family Residence
Materials
- Stucco
- Foundation: Poured Concrete, Slab
- Roof: Tile
Condition
- Very Good
- Year built: 1999
- Major remodel year: 1999
Details
- Builder name: Roger McPherson
Utilities & green energy
- Electric: Company: Puget Sound Energy
- Sewer: Sewer Connected, Company: Plateau Water and Sewer
- Water: Public, Company: Plateau Water and Sewer
- Utilities for property: Comcast, Xfinity
Community & HOA
Community
- Security: Security System
- Subdivision: Lake Sammamish
Location
- Region: Sammamish
Financial & listing details
- Price per square foot: $589/sqft
- Tax assessed value: $3,106,000
- Annual tax amount: $27,324
- Date on market: 4/30/2026
- Cumulative days on market: 125 days
- Listing terms: Conventional
- Inclusions: Dishwasher(s), Double Oven, Dryer(s), Garbage Disposal, Microwave(s), Refrigerator(s), Stove(s)/Range(s), Washer(s)
Estimated market value
Not available
Estimated sales range
Not available
Not available
Price history
| Date | Event | Price |
|---|---|---|
| 5/27/2026 | Listed for sale | $3,750,000+172.7%$589/sqft |
Source:  NWMLS as distributed by MLS GRID #2530186 Report a problem NWMLS as distributed by MLS GRID #2530186 Report a problem | ||
| 3/26/2004 | Sold | $1,375,000+817%$216/sqft |
Source: NWMLS as distributed by MLS GRID #23138330 Report a problem | ||
| 7/22/1996 | Sold | $149,950$24/sqft |
Source: Public Record Report a problem | ||
Public tax history
| Year | Property taxes | Tax assessment |
|---|---|---|
| 2025 | $27,324 +7.8% | $3,106,000 +7.8% |
| 2024 | $25,356 +15.2% | $2,882,000 +21.4% |
| 2023 | $22,006 -7.2% | $2,373,000 -19.6% |
| 2022 | $23,707 +17.1% | $2,950,000 +45.8% |
| 2021 | $20,241 +5.5% | $2,023,000 +14.2% |
| 2020 | $19,193 +4.1% | $1,772,000 +1.3% |
| 2019 | $18,443 +8.5% | $1,750,000 +3.9% |
| 2018 | $17,004 +1.5% | $1,684,000 +11.4% |
| 2017 | $16,759 +8.6% | $1,512,000 +1% |
| 2016 | $15,431 | $1,497,000 +3.2% |
| 2015 | $15,431 | $1,451,000 +4.5% |
| 2014 | $15,431 | $1,389,000 +12.6% |
| 2013 | $15,431 | $1,234,000 +12.2% |
| 2012 | -- | $1,100,000 |
| 2011 | -- | $1,100,000 +4.6% |
| 2010 | -- | $1,052,000 |
| 2009 | -- | $1,052,000 +7.8% |
| 2007 | -- | $976,000 +1% |
| 2006 | -- | $966,000 +9.4% |
| 2005 | -- | $883,000 +10.5% |
| 2001 | $10,093 +2.9% | $799,000 +13.2% |
| 2000 | $9,804 | $706,000 |
Find assessor info on the county website
Monthly payment
Est. payment
Payment breakdown
Explore the cost of this home by adjusting the details. Changes won't be saved.Climate risks
Neighborhood: 98075
Nearby schools
Schools provided by the listing agent
- Elementary: Creekside Elem
- Middle: Pine Lake Mid
- High: Skyline High
Source: NWMLS as distributed by MLS GRID. This data may not be complete. We recommend contacting the local school district to confirm school assignments for this home.
Similar homes
- $2,499,0005 bd6 ba4.1k sqft21219 SE 39th Street, Sammamish, WA 98075Active
 MLS ID #2567350, Dan Faulkner. NWMLS as distributed by MLS GRID
 - $2,995,0006 bd6 ba7.6k sqftRockmeadow Farm, Sammamish, WA 98075Active
 MLS ID #2530136, Anna Morgan. NWMLS as distributed by MLS GRID
 - $3,699,0004 bd4 ba4.5k sqft2451 204th Terrace NE, Sammamish, WA 98074Active
 MLS ID #2557251, Miao Sui. NWMLS as distributed by MLS GRID
 - $3,599,0005 bd5 ba6.2k sqft1018 254th Avenue NE, Redmond, WA 98074Active
 MLS ID #2524676, James Madsen. NWMLS as distributed by MLS GRID
