Skip main navigation
Sold for $520,000
  • $520,000

    4145 S Acoma Street, Englewood, CO 80110

    2beds
    925sqft
    Single Family Residence
    Built in 1908
    4,574 Square Feet Lot
    $500,100 Zestimate®
    $562/sqft
    $2,031 Estimated rent

    Home value

    $500,100

    $475,000 - $525,000

    $2,031/mo

    Zestimate® history
    Loading
    Loading...

    Owner options

    List your home for rent

    $2,031/mo

    Rent Zestimate®

    Find your next renter with Zillow Rental Manager. Plus, with online applications, you can quickly screen prospective tenants – for free.

    Learn more

    $2,031/mo

    Rent Zestimate®

    Refinance and save

    $3,029/mo

    Est. payment

    Refinancing to a lower rate could help reduce your monthly payments and save thousands over the life of the loan.

    See today's rates

    $3,029/mo

    Est. payment

    Explore your selling options

    Work with a Zillow partner agent

    Leverage their expertise and Zillow's premium Showcase listings to get your home seen by more buyers.

    Get started

    List with your own agent

    Get your home in front of millions of buyers by listing it on Zillow.

    Learn how to do it

    Sell it yourself

    Take full control of how buyers see your home on Zillow by listing For Sale by Owner (FSBO).

    List your home

    What's special

    Modern upgradesAbundant windowsQuartz countertopsWalk-in closetsHigh-end fixturesFully renovated bathroomBuilt-in cabinets
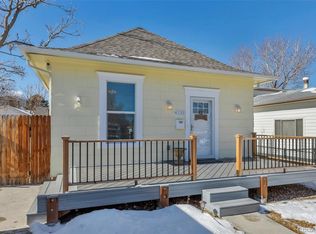
    Welcome to 4145 S Acoma St, a captivating 2-bedroom, 1-bathroom residence in Englewood, CO, where vintage 1908 character seamlessly melds with modern upgrades. Upon entry, exposed brick adorns the living areas, with lanterns hanging off the brick, casting a cozy glow. The bedrooms provide comfort with ceiling fans and ample storage with walk-in closets. Unique to this home, the bathroom door showcases original 1908 brick as door casing, adding a distinctive touch. The fully renovated bathroom boasts high-end fixtures, an LED vanity mirror, and exquisite tile work. The kitchen features quartz countertops, a peninsula, and a convenient gas range, complemented by a sleek pot filler faucet. Additional features include 2-skylights in the laundry room with built-in cabinets and a charming sunroom at the rear of the home with abundant windows. This property offers a 1-car garage and an eye-catching exposed brick pillar in the living room/dining room area.Nestled in a peaceful neighborhood, enjoy the sense of community pride. Broadway's shops and restaurants are nearby, and downtown Denver is just a short drive away. Don't miss this chance to own a piece of Englewood's history with contemporary comfort. Schedule a showing today!

    Zillow last checked:

    Listing updated:

    Listed by:

    George Barboza 720-751-9240 George@Barbozarealty.com,

    The Dwelling Collection

    Bought with:

    Deb Boyle, 100091164

    Coldwell Banker Realty 18

    Source: REcolorado as distributed by MLS GRID,MLS#: 8062526MLS Logo

    Facts & features

    Interior

    Bedrooms & bathrooms
    • Bedrooms: 2
    • Bathrooms: 1
    • Full bathrooms: 1
    • Main level bathrooms: 1
    • Main level bedrooms: 2
    Bedroom
    • Description: Master Bedroom With Closet
    • Level: Main
    Bedroom
    • Description: Second Bedroom With Closet
    • Level: Main
    Bathroom
    • Description: Fully Remodeled Bathroom
    • Level: Main
    Dining room
    • Description: Dining Room With Natural Wood Accent Wall
    • Level: Main
    Kitchen
    • Description: Open Kitchen With Quartz Countertop
    • Level: Main
    Laundry
    • Description: Laundry Room With Cabinet Storage
    • Level: Main
    Living room
    • Description: Large Open Living Room
    • Level: Main
    Sun room
    • Description: Sunroom In The Back With Lots Of Natural Light
    • Level: Main
    Heating
    • Forced Air
    Cooling
    • Evaporative Cooling
    Appliances
    • Included: Dishwasher, Disposal, Dryer, Range, Refrigerator, Washer
    Features
    • Block Counters, Ceiling Fan(s), Kitchen Island, No Stairs, Open Floorplan, Quartz Counters, Smoke Free, Walk-In Closet(s)
    • Flooring: Tile, Vinyl
    • Windows: Double Pane Windows
    • Basement: Cellar,Crawl Space
    • Common walls with other units/homes: No Common Walls
    Interior area
    • Total structure area: 925
    • Total interior livable area: 925 sqft
    • Finished area above ground: 925
    • Finished area below ground: 0

    Property

    Parking
    • Total spaces: 7
    • Parking features: Concrete
    • Garage spaces: 1
    • Details: Off Street Spaces: 6
    Features
    • Levels: One
    • Stories: 1
    • Patio & porch: Covered
    • Exterior features: Private Yard, Rain Gutters
    • Fencing: Full
    Lot
    • Size: 4,574 Square Feet
    • Features: Level
    Details
    • Parcel number: 031953278
    • Special conditions: Standard

    Construction

    Type & style
    • Home type: SingleFamily
    • Architectural style: Bungalow
    • Property subtype: Single Family Residence
    Materials
    • Frame, Vinyl Siding
    • Foundation: Block
    • Roof: Composition
    Condition
    • Updated/Remodeled
    • Year built: 1908

    Utilities & green energy

    • Electric: 110V
    • Sewer: Public Sewer
    • Water: Public
    • Utilities for property: Cable Available, Electricity Connected

    Community & HOA

    Community
    • Security: Carbon Monoxide Detector(s), Smoke Detector(s)
    • Subdivision: Jacksons Broadway Heights
    HOA
    • Has HOA: No
    Location
    • Region: Englewood

    Financial & listing details

    • Price per square foot: $562/sqft
    • Tax assessed value: $506,800
    • Annual tax amount: $1,581
    • Date on market: 9/14/2023
    • Listing terms: 1031 Exchange,Cash,Conventional,Farm Service Agency,FHA,Jumbo,Other,Private Financing Available,Assumable,USDA Loan,VA Loan
    • Exclusions: Personal Property. staging Furniture.
    • Ownership: Agent Owner
    • Electric utility on property: Yes
    • Road surface type: Gravel

    Price history

    DateEventPrice
    2/29/2024Sold$520,000-1.9%$562/sqft
    Source: REcolorado as distributed by MLS GRID #8062526 Report a problem
    2/8/2024Pending sale$530,000$573/sqft
    Source: REcolorado as distributed by MLS GRID #8062526 Report a problem
    1/31/2024Price change$530,000-0.5%$573/sqft
    Source: REcolorado as distributed by MLS GRID #8062526 Report a problem
    11/17/2023Price change$532,789-2.2%$576/sqft
    Source: REcolorado as distributed by MLS GRID #8062526 Report a problem
    10/20/2023Price change$545,000-2.5%$589/sqft
    Source: REcolorado as distributed by MLS GRID #8062526 Report a problem
    10/14/2023Price change$559,000-0.2%$604/sqft
    Source: REcolorado as distributed by MLS GRID #8062526 Report a problem
    9/14/2023Listed for sale$560,000+35.6%$605/sqft
    Source: REcolorado as distributed by MLS GRID #8062526 Report a problem
    6/5/2023Sold$413,000+106.5%$446/sqft
    Source: Public Record Report a problem
    6/13/2014Sold$200,000$216/sqft
    Source: Public Record Report a problem
    5/20/2014Pending sale$200,000$216/sqft
    Source: RE/MAX PROFESSIONALS #5502278 Report a problem
    5/17/2014Price change$200,000+5.3%$216/sqft
    Source: RE/MAX PROFESSIONALS #5502278 Report a problem
    5/3/2014Pending sale$189,900$205/sqft
    Source: RE/MAX PROFESSIONALS #5502278 Report a problem
    5/2/2014Listed for sale$189,900+12.7%$205/sqft
    Source: RE/MAX Professionals #5502278 Report a problem
    12/19/2007Sold$168,500+137.3%$182/sqft
    Source: Public Record Report a problem
    3/17/1995Sold$71,000$77/sqft
    Source: Public Record Report a problem

    Public tax history

    YearProperty taxesTax assessment
    2025$2,067 +13.4%$31,675 +22.2%
    2024$1,823 +15.3%$25,922 -13.3%
    2023$1,581 +0.4%$29,895 +37.7%
    2022$1,575 $21,705 -2.8%
    2021-- $22,329 +5.6%
    2020$1,553 +12.3%$21,150
    2019$1,383 --
    2018$1,383 +0.9%$17,690
    2017$1,371 $17,690 +0.1%
    2016-- $17,671
    2015-- $17,671 +48.8%
    2014$1,193 +38.1%$11,876 -3.5%
    2013$864 $12,310
    2012-- $12,310
    2011$772 +1.1%$12,310 -1%
    2010$763 -7.6%$12,440
    2009$826 $12,440 -7.7%
    2008-- $13,485
    2007-- $13,485 +0.2%
    2006-- $13,461
    2005-- $13,461 +9%
    2002$752 +8.6%$12,350 +14.6%
    2001$693 $10,780
    Find assessor info on the county website

    Neighborhood: Jason Park

    Nearby schools

    GreatSchools rating
    Schools provided by the listing agent
    • Elementary: Clayton
    • Middle: Englewood
    • High: Englewood
    • District: Englewood 1

    Source: REcolorado as distributed by MLS GRID. This data may not be complete. We recommend contacting the local school district to confirm school assignments for this home.

    Get a cash offer in 3 minutes
    Find out how much your home could sell for in as little as 3 minutes with a no-obligation cash offer.
    Estimated market value
    $500,100
    Get a cash offer in 3 minutes
    Find out how much your home could sell for in as little as 3 minutes with a no-obligation cash offer.
    Estimated market value
    $500,100