Skip main navigation
Sold
  • $540,000

    4145 S Corbett Ave, Portland, OR 97239

    4beds
    3,732sqft
    Residential, Single Family Residence
    Built in 1898
    3,920.4 Square Feet Lot
    $540,000 Zestimate®
    $145/sqft
    $3,601 Estimated rent

    Home value

    $540,000

    $513,000 - $572,000

    $3,601/mo

    Zestimate® history
    Loading
    Loading...

    Owner options

    List your home for rent

    $3,601/mo

    Rent Zestimate®

    Find your next renter with Zillow Rental Manager. Plus, with online applications, you can quickly screen prospective tenants – for free.

    Learn more

    $3,601/mo

    Rent Zestimate®

    Refinance and save

    $3,293/mo

    Est. payment

    Refinancing to a lower rate could help reduce your monthly payments and save thousands over the life of the loan.

    See today's rates

    $3,293/mo

    Est. payment

    Explore your selling options

    Work with a Zillow partner agent

    Leverage their expertise and Zillow's premium Showcase listings to get your home seen by more buyers.

    Get started

    List with your own agent

    Get your home in front of millions of buyers by listing it on Zillow.

    Learn how to do it

    Sell it yourself

    Take full control of how buyers see your home on Zillow by listing For Sale by Owner (FSBO).

    List your home

    What's special

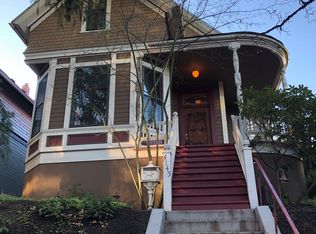
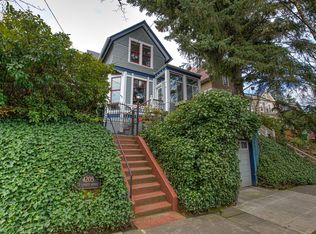
    Fully fenced yardSpacious wraparound porchSix-burner gas stoveTall ceilingsGenerously sized bedrooms upstairsStainless steel appliancesVintage light fixtures
    Beautiful 1896 Victorian in Lair Hill. this 1896. Spacious wraparound porch and intricately carved front door open to formal entry. Discover original woodwork, tall ceilings, vintage light fixtures, embossed hardware, and pocket doors that highlight the home’s historic character. Four bedrooms and two full baths, including a primary suite on both the main and upper levels—ideal for flexible living. The kitchen features a six-burner gas stove, cast iron sink, custom cabinetry, stainless steel appliances, and a large pantry. The generously sized bedrooms upstairs share the skylit bathroom. A full, unfinished basement with high ceilings and exterior access offers excellent potential for storage or future expansion. The fully fenced yard is privately bordered by a lush laurel hedge. Located just blocks from the Gibbs Street Pedestrian Bridge and elevator to the South Waterfront, OHSU, and the riverfront trail. Enjoy easy access to downtown, John’s Landing, public transit, and major freeways. See our virtual tour links for more information! [Home Energy Score = 1. HES Report at https://rpt.greenbuildingregistry.com/hes/OR10235197]

    Zillow last checked:

    Listing updated:

    Listed by:

    Stephen FitzMaurice 971-803-1590,

    eXp Realty, LLC,

    Jennifer Tangvald 971-803-1590,

    eXp Realty, LLC

    Bought with:

    Allyson O'Hagan, 201214339

    John L. Scott Portland Central

    Source: RMLS (OR),MLS#: 273362440MLS Logo

    Facts & features

    Interior

    Bedrooms & bathrooms
    • Bedrooms: 4
    • Bathrooms: 2
    • Full bathrooms: 2
    • Main level bathrooms: 1
    Primary bedroom
    • Features: Hardwood Floors, High Ceilings
    • Level: Main
    • Area: 224
    • Dimensions: 16 x 14
    Bedroom 2
    • Features: Hardwood Floors, High Ceilings
    • Level: Upper
    • Area: 208
    • Dimensions: 16 x 13
    Bedroom 3
    • Features: Skylight, High Ceilings, Walkin Closet
    • Level: Upper
    • Area: 143
    • Dimensions: 13 x 11
    Bedroom 4
    • Features: Hardwood Floors, High Ceilings
    • Level: Upper
    • Area: 169
    • Dimensions: 13 x 13
    Dining room
    • Features: Builtin Features, Hardwood Floors, High Ceilings, Wainscoting
    • Level: Main
    • Area: 143
    • Dimensions: 13 x 11
    Family room
    • Features: Hardwood Floors, High Ceilings
    • Level: Main
    • Area: 208
    • Dimensions: 16 x 13
    Kitchen
    • Features: Exterior Entry, Gas Appliances, Pantry, High Ceilings, Tile Floor, Wainscoting
    • Level: Main
    • Area: 156
    • Width: 12
    Living room
    • Features: Bay Window, Hardwood Floors, High Ceilings
    • Level: Main
    • Area: 182
    • Dimensions: 14 x 13
    Office
    • Features: Hardwood Floors, High Ceilings, Walkin Closet
    • Level: Main
    • Area: 196
    • Dimensions: 14 x 14
    Heating
    • Forced Air 90
    Appliances
    • Included: Dishwasher, Free-Standing Gas Range, Range Hood, Stainless Steel Appliance(s), Gas Appliances, Gas Water Heater
    Features
    • High Ceilings, Soaking Tub, Wainscoting, Walk-In Closet(s), Sink, Built-in Features, Pantry, Tile
    • Flooring: Hardwood, Tile
    • Windows: Wood Frames, Skylight(s), Bay Window(s)
    • Basement: Full
    Interior area
    • Total structure area: 3,732
    • Total interior livable area: 3,732 sqft

    Property

    Parking
    • Parking features: On Street
    • Has uncovered spaces: Yes
    Features
    • Stories: 3
    • Patio & porch: Covered Deck
    • Exterior features: Garden, Exterior Entry
    • Fencing: Fenced
    • Has view: Yes
    • View description: Trees/Woods
    Lot
    • Size: 3,920 sqft
    • Features: Trees, SqFt 3000 to 4999
    Details
    • Parcel number: R247620

    Construction

    Type & style
    • Home type: SingleFamily
    • Architectural style: Victorian
    • Property subtype: Residential, Single Family Residence
    Materials
    • Wood Siding
    Condition
    • Updated/Remodeled
    • New construction: No
    • Year built: 1898

    Utilities & green energy

    • Gas: Gas
    • Sewer: Public Sewer
    • Water: Public

    Community & neighborhood

    Location
    • Region: Portland

    Other

    Other facts
    • Listing terms: Cash,Conventional,FHA,VA Loan

    Price history

    DateEventPrice
    5/22/2026Sold$540,000-1.8%$145/sqft
    Source: RMLS (OR) #273362440 Report a problem
    4/17/2026Pending sale$550,000$147/sqft
    Source: RMLS (OR) #273362440 Report a problem
    4/1/2026Price change$550,000-4.3%$147/sqft
    Source: eXp Realty #831466 Report a problem
    3/30/2026Price change$575,000+4.5%$154/sqft
    Source: eXp Realty #831466 Report a problem
    3/27/2026Listed for sale$550,000$147/sqft
    Source: RMLS (OR) #273362440 Report a problem
    3/12/2026Pending sale$550,000$147/sqft
    Source: RMLS (OR) #273362440 Report a problem
    1/15/2026Price change$550,000-4.4%$147/sqft
    Source: RMLS (OR) #273362440 Report a problem
    1/8/2026Price change$575,100+0%$154/sqft
    Source: RMLS (OR) #273362440 Report a problem
    12/17/2025Price change$575,0000%$154/sqft
    Source: RMLS (OR) #273362440 Report a problem
    11/26/2025Price change$575,100+0%$154/sqft
    Source: RMLS (OR) #273362440 Report a problem
    11/6/2025Price change$575,0000%$154/sqft
    Source: RMLS (OR) #273362440 Report a problem
    10/15/2025Price change$575,100+0%$154/sqft
    Source: RMLS (OR) #273362440 Report a problem
    9/24/2025Price change$575,0000%$154/sqft
    Source: RMLS (OR) #273362440 Report a problem
    9/3/2025Price change$575,100+0%$154/sqft
    Source: RMLS (OR) #273362440 Report a problem
    8/13/2025Price change$575,0000%$154/sqft
    Source: RMLS (OR) #273362440 Report a problem
    7/23/2025Price change$575,100+0%$154/sqft
    Source: RMLS (OR) #273362440 Report a problem
    7/9/2025Listed for sale$575,000-11.5%$154/sqft
    Source: RMLS (OR) #273362440 Report a problem
    9/25/2024Sold$650,000+13%$174/sqft
    Source: Public Record Report a problem
    4/19/2020Listing removed$2,495$1/sqft
    Source: Alder Property Management Report a problem
    4/8/2020Listed for rent$2,495$1/sqft
    Source: Alder Property Management Report a problem
    3/14/2018Listing removed$2,495$1/sqft
    Source: Alder Property Management Report a problem
    1/25/2018Price change$2,495-4%$1/sqft
    Source: Alder Property Management Report a problem
    12/30/2017Listed for rent$2,600$1/sqft
    Source: Alder Property Management Report a problem
    12/18/2017Sold$575,000$154/sqft
    Source: Agent Provided Report a problem

    Public tax history

    YearProperty taxesTax assessment
    2025$10,188 +3.7%$378,450 +3%
    2024$9,822 +4%$367,430 +3%
    2023$9,444 +2.2%$356,730 +3%
    2022$9,239 +1.7%$346,340 +3%
    2021$9,083 +9%$336,260 +3%
    2020$8,332 +3.8%$326,470 +3%
    2019$8,026 $316,970 +3%
    2018$8,026 +3%$307,740 +3%
    2017$7,790 +14%$298,780 +3%
    2016$6,832 $290,080 +3%
    2015$6,832 +2.7%$281,640 +3%
    2014$6,653 +9.5%$273,440 +3%
    2013$6,076 +13.5%$265,480 +3%
    2012$5,354 -3.9%$257,750 +3%
    2011$5,571 +5.5%$250,250 +3%
    2010$5,279 +2.7%$242,970 +3%
    2009$5,139 +5.9%$235,900 +3%
    2008$4,852 +0.2%$229,030 +3%
    2007$4,841 +11.4%$222,360 +3%
    2006$4,347 +4.7%$215,890 +3%
    2005$4,150 -6.2%$209,610 +3%
    2004$4,424 +4.5%$203,510 +3%
    2003$4,236 +4.1%$197,590 +3%
    2002$4,068 +8.8%$191,840 +6.1%
    2000$3,741 $180,840

    Find assessor info on the county website

    Neighborhood: Corbett-Terwilliger-Lair Hill

    Nearby schools

    GreatSchools rating
    Schools provided by the listing agent
    • Elementary: Capitol Hill
    • Middle: Jackson
    • High: Ida B Wells

    Source: RMLS (OR). This data may not be complete. We recommend contacting the local school district to confirm school assignments for this home.

    Get a cash offer in 3 minutes
    Find out how much your home could sell for in as little as 3 minutes with a no-obligation cash offer.
    Estimated market value
    $540,000
    Get a cash offer in 3 minutes
    Find out how much your home could sell for in as little as 3 minutes with a no-obligation cash offer.
    Estimated market value
    $540,000