Skip main navigation
Sold
  • Listed by: GCH Puget Sound, Inc.
    Bought with: ZNonMember-Office-MLS
    $814,900

    4145 SW Bigler Way, Port Orchard, WA 98367

    3beds
    2,098sqft
    Single Family Residence
    Built in 2026
    6,547.07 Square Feet Lot
    $813,200 Zestimate®
    $388/sqft
    $3,412 Estimated rent

    Home value

    $813,200

    $748,000 - $886,000

    $3,412/mo

    Zestimate® history
    Loading
    Loading...

    Owner options

    List your home for rent

    $3,412/mo

    Rent Zestimate®

    Find your next renter with Zillow Rental Manager. Plus, with online applications, you can quickly screen prospective tenants – for free.

    Learn more

    $3,412/mo

    Rent Zestimate®

    Refinance and save

    $5,073/mo

    Est. payment

    Refinancing to a lower rate could help reduce your monthly payments and save thousands over the life of the loan.

    See today's rates

    $5,073/mo

    Est. payment

    Explore your selling options

    Work with a Zillow partner agent

    Leverage their expertise and Zillow's premium Showcase listings to get your home seen by more buyers.

    Get started

    List with your own agent

    Get your home in front of millions of buyers by listing it on Zillow.

    Learn how to do it

    Sell it yourself

    Take full control of how buyers see your home on Zillow by listing For Sale by Owner (FSBO).

    List your home

    What's special

    Covered patioStone interior fireplaceBeautiful designer finishesStylish kitchenLarge islandTons of natural lightPrimary suite
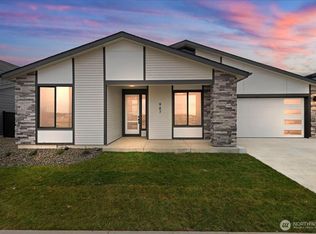
    Welcome to McCormick Trails & its lush beauty! PACIFIC LIFESTYLE HOMES presents the HOLLY. This popular & stylish rambler lives large with a thoughtfully designed layout & beautiful designer finishes. The coffered ceiling greets guests at the expansive entry, which opens to a spacious great room with 12' ceilings & tons of natural light. Stylish kitchen with stainless steel appliances & walk-in pantry are all anchored by a large island. Primary suite showcases a luxurious bathroom with free-standing soaking tub, expansive curbless entry shower & walk-in closet. This home is designed for year round entertaining with both a stone interior fireplace & a stone exterior fireplace at the covered patio. The 3-Car Garage finishes things out. Ask about our Warm Up & Move In incentive! Customer registration policy: Buyer’s Broker to accompany guests or register them prior to first visit.

    Zillow last checked:

    Listing updated:

    Listed by:

    Carla Willard,

    GCH Puget Sound, Inc.

    Bought with:

    Unrepresentd ZDefault

    ZNonMember-Office-MLS

    Source: NWMLS as distributed by MLS GRID,MLS#: 2476739MLS Logo

    Facts & features

    Interior

    Bedrooms & bathrooms
    • Bedrooms: 3
    • Bathrooms: 3
    • Full bathrooms: 2
    • 1/2 bathrooms: 1
    • Main level bathrooms: 3
    • Main level bedrooms: 3
    Primary bedroom
    • Level: Main
    Bedroom
    • Level: Main
    Bedroom
    • Level: Main
    Bathroom full
    • Level: Main
    Bathroom full
    • Level: Main
    Other
    • Level: Main
    Entry hall
    • Level: Main
    Great room
    • Level: Main
    Kitchen with eating space
    • Level: Main
    Utility room
    • Level: Main
    Heating
    • Fireplace, 90%+ High Efficiency, Electric, Natural Gas
    Cooling
    • 90%+ High Efficiency
    Appliances
    • Included: Dishwasher, Disposal, Microwave, Stove(s)/Range(s), Dishwasher(s), Garbage Disposal, Microwave(s), Water Heater: Tank, Water Heater Location: Garage
    Features
    • Bath Off Primary, Pantry
    • Flooring: Ceramic Tile, Laminate, Vinyl, Carpet
    • Doors: French Doors
    • Basement: None
    • Number of fireplaces: 2
    • Fireplace features: Gas, Main Level: 2, Fireplace
    Interior area
    • Total structure area: 2,098
    • Total interior livable area: 2,098 sqft

    Property

    Parking
    • Total spaces: 3
    • Parking features: Attached Garage
    • Has attached garage: Yes
    • Covered spaces: 3
    Features
    • Levels: One
    • Stories: 1
    • Entry location: Main
    • Patio & porch: Bath Off Primary, Fireplace, French Doors, Pantry, Vaulted Ceiling(s), Walk-In Closet(s), Water Heater
    • Has view: Yes
    • View description: Territorial
    Lot
    • Size: 6,547 sqft
    • Features: Curbs, Paved, Sidewalk, Gas Available, Irrigation, Patio
    Details
    • Parcel number: 57300002620009
    • Special conditions: Standard
    • Other equipment: Leased Equipment: No

    Construction

    Type & style
    • Home type: SingleFamily
    • Architectural style: 1 Story
    • Property subtype: Single Family Residence
    Materials
    • Cement Planked, Cement Plank
    • Foundation: Poured Concrete
    • Roof: Composition
    Condition
    • Good
    • New construction: Yes
    • Year built: 2026
    Details
    • Builder name: Pacific Lifestyle Homes

    Utilities & green energy

    • Electric: Company: Puget Sound Energy
    • Sewer: Sewer Connected, Company: City of Port Orchard
    • Water: Public, Company: City of Port Orchard

    Community & neighborhood

    Community
    • Community features: CCRs, Golf, Park, Trail(s)
    Location
    • Region: Port Orchard
    • Subdivision: McCormick

    HOA & financial

    HOA
    • HOA fee: $208 quarterly
    • Services included: Common Area Maintenance
    • Association phone: 360-895-3800

    Other

    Other facts
    • Listing terms: Conventional,FHA,VA Loan
    • Cumulative days on market: 33 days

    Price history

    DateEventPrice
    4/16/2026Sold$814,900-1.2%$388/sqft
    Source: NWMLS as distributed by MLS GRID #2476739 Report a problem
    3/9/2026Pending sale$824,900$393/sqft
    Source: NWMLS as distributed by MLS GRID #2476739 Report a problem
    8/20/2025Price change$824,900-2.9%$393/sqft
    Source: Pacific Lifestyle Homes Report a problem
    7/16/2025Listed for sale$849,900$405/sqft
    Source: Pacific Lifestyle Homes Report a problem

    Public tax history

    Tax history is unavailable.

    Neighborhood: 98367

    Nearby schools

    GreatSchools rating
    Schools provided by the listing agent
    • Elementary: Sidney Glen Elem
    • Middle: Cedar Heights Jh
    • High: So. Kitsap High

    Source: NWMLS as distributed by MLS GRID. This data may not be complete. We recommend contacting the local school district to confirm school assignments for this home.

    Get a cash offer in 3 minutes
    Find out how much your home could sell for in as little as 3 minutes with a no-obligation cash offer.
    Estimated market value
    $813,200
    Get a cash offer in 3 minutes
    Find out how much your home could sell for in as little as 3 minutes with a no-obligation cash offer.
    Estimated market value
    $813,200