Skip main navigation
Sold for $515,000
  • $515,000

    4145 Satinwood Dr, Johnstown, CO 80534

    3beds
    1,826sqft
    Single Family Residence
    Built in 2023
    6,584 Square Feet Lot
    $508,000 Zestimate®
    $282/sqft
    $2,877 Estimated rent

    Home value

    $508,000

    $483,000 - $533,000

    $2,877/mo

    Zestimate® history
    Loading
    Loading...

    Owner options

    List your home for rent

    $2,877/mo

    Rent Zestimate®

    Find your next renter with Zillow Rental Manager. Plus, with online applications, you can quickly screen prospective tenants – for free.

    Learn more

    $2,877/mo

    Rent Zestimate®

    Refinance and save

    $3,023/mo

    Est. payment

    Refinancing to a lower rate could help reduce your monthly payments and save thousands over the life of the loan.

    See today's rates

    $3,023/mo

    Est. payment

    Explore your selling options

    Work with a Zillow partner agent

    Leverage their expertise and Zillow's premium Showcase listings to get your home seen by more buyers.

    Get started

    List with your own agent

    Get your home in front of millions of buyers by listing it on Zillow.

    Learn how to do it

    Sell it yourself

    Take full control of how buyers see your home on Zillow by listing For Sale by Owner (FSBO).

    List your home

    What's special

    Fully fenced backyardScenic viewsTravertine backsplashQuartz countertopsStunning kitchenLaundry roomBeautifully upgraded
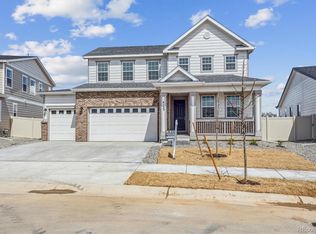
    Welcome to 4145 Satinwood Drive, a beautifully upgraded, truly move-in ready ranch style home, offering exceptional privacy, scenic views, and an amenity rich lifestyle. This nearly new home features over 1,800 square feet of well-designed, inviting living space with 3 bedrooms, 2 bathrooms, a dedicated study with French doors, a laundry room, and generous dining and living areas. The stunning kitchen is the heart of the home, showcasing quartz countertops, a travertine backsplash, stainless steel appliances including a gas range, upgraded lighting, and a spacious island with breakfast bar. The open concept living and dining area is warm and welcoming with a cozy gas fireplace, creating the perfect setting for everyday living or entertaining. Both bathrooms feature beautiful quartz countertops, and other thoughtful features that add comfort and style throughout the home include attractive LVP flooring, a tankless hot water heater, 8-foot doors, and stylish blinds and window coverings. What truly sets this home apart is its premium location backing to natural open space, a rare level of privacy and serenity. The covered back patio is an ideal place to relax and unwind while enjoying the peaceful surroundings. The fully fenced backyard is professionally landscaped with a sprinkler system, so this home offers all the benefits of a new home without the extra work or expense, just move right in and start enjoying all that life in Thompson River Ranch has to offer!

    Zillow last checked:

    Listing updated:

    Listed by:

    Alycia Martinez 970-613-0700,

    Group Centerra

    Bought with:

    Shea Clifford, 100098374

    Salz Home Solutions Realty

    Source: IRES as distributed by MLS GRID,MLS#: 1047669MLS Logo

    Facts & features

    Interior

    Bedrooms & bathrooms
    • Bedrooms: 3
    • Bathrooms: 2
    • Full bathrooms: 1
    • 3/4 bathrooms: 1
    • Main level bathrooms: 2
    Primary bedroom
    • Description: Carpet
    • Features: 3/4 Primary Bath
    • Level: Main
    • Area: 221 Square Feet
    • Dimensions: 17 x 13
    Bedroom 2
    • Description: Carpet
    • Level: Main
    • Area: 99 Square Feet
    • Dimensions: 9 x 11
    Bedroom 3
    • Description: Carpet
    • Level: Main
    • Area: 90 Square Feet
    • Dimensions: 9 x 10
    Dining room
    • Description: Luxury Vinyl
    • Level: Main
    • Area: 176 Square Feet
    • Dimensions: 11 x 16
    Kitchen
    • Description: Luxury Vinyl
    • Level: Main
    • Area: 162 Square Feet
    • Dimensions: 9 x 18
    Laundry
    • Description: Luxury Vinyl
    • Level: Main
    • Area: 35 Square Feet
    • Dimensions: 5 x 7
    Living room
    • Description: Luxury Vinyl
    • Level: Main
    • Area: 224 Square Feet
    • Dimensions: 14 x 16
    Study
    • Description: Luxury Vinyl
    • Level: Main
    • Area: 130 Square Feet
    • Dimensions: 10 x 13
    Heating
    • Forced Air
    Cooling
    • Central Air, Ceiling Fan(s)
    Appliances
    • Included: Gas Range, Dishwasher, Refrigerator, Microwave, Disposal
    • Laundry: Washer/Dryer Hookup
    Features
    • Eat-in Kitchen, Open Floorplan, Pantry, Walk-In Closet(s), Kitchen Island
    • Doors: French Doors
    • Windows: Window Coverings
    • Basement: None,Crawl Space,Built-In Radon
    • Has fireplace: Yes
    • Fireplace features: Gas, Living Room
    Interior area
    • Total structure area: 1,826
    • Total interior livable area: 1,826 sqft
    • Finished area above ground: 1,826

    Property

    Parking
    • Total spaces: 2
    • Parking features: Garage Door Opener, Attached
    • Attached garage spaces: 2
    • Details: Attached
    Accessibility
    • Accessibility features: Main Floor Bath, Accessible Bedroom, Stall Shower, Main Level Laundry
    Features
    • Levels: One
    • Stories: 1
    • Patio & porch: Patio
    • Exterior features: Sprinkler System
    • Fencing: Fenced,Vinyl
    Lot
    • Size: 6,584 Square Feet
    • Features: Abuts Private Open Space, City Limits, Paved, Curbs, Gutters, Sidewalks, Street Light
    Details
    • Parcel number: R1676061
    • Zoning: RES
    • Special conditions: Private Owner

    Construction

    Type & style
    • Home type: SingleFamily
    • Architectural style: Legal Conforming
    • Property subtype: Single Family Residence
    Materials
    • Frame, Stone, Composition
    • Roof: Composition
    Condition
    • New construction: No
    • Year built: 2023
    Details
    • Builder model: Alexandrite
    • Builder name: Richmond

    Utilities & green energy

    • Electric: PVREA
    • Gas: Xcel
    • Sewer: Public Sewer
    • Water: City
    • Utilities for property: Natural Gas Available, Electricity Available, Cable Available, Satellite Avail, High Speed Avail
    Green energy
    • Energy efficient items: Southern Exposure, Windows, High Efficiency Furnace

    Community & HOA

    Community
    • Features: Clubhouse, Pool, Playground, Fitness Center, Park, Trail(s)
    • Subdivision: Thompson River Ranch Filing 8
    HOA
    • Has HOA: No
    Location
    • Region: Johnstown

    Financial & listing details

    • Price per square foot: $282/sqft
    • Tax assessed value: $541,200
    • Annual tax amount: $6,896
    • Date on market: 11/21/2025
    • Listing terms: Cash,Conventional,FHA,VA Loan
    • Exclusions: Clothes Washer, Clothes Dryer, Seller's Personal Property
    • Electric utility on property: Yes
    • Road surface type: Asphalt

    Price history

    DateEventPrice
    3/5/2026Sold$515,000-1.9%$282/sqft
    Source: IRES as distributed by MLS GRID #1047669 Report a problem
    2/6/2026Pending sale$525,000$288/sqft
    Source: REcolorado as distributed by MLS GRID #IR1047669 Report a problem
    1/5/2026Price change$525,000-0.9%$288/sqft
    Source: IRES as distributed by MLS GRID #1047669 Report a problem
    11/21/2025Listed for sale$530,000-1.9%$290/sqft
    Source: IRES as distributed by MLS GRID #1047669 Report a problem
    5/6/2024Sold$540,000+0%$296/sqft
    Source: Public Record Report a problem
    4/6/2024Pending sale$539,950$296/sqft
    Source: REcolorado as distributed by MLS GRID #7179755 Report a problem
    4/1/2024Price change$539,950-1.8%$296/sqft
    Source: REcolorado as distributed by MLS GRID #7179755 Report a problem
    2/26/2024Price change$549,950-1.8%$301/sqft
    Source: REcolorado as distributed by MLS GRID #7179755 Report a problem
    2/20/2024Price change$559,950-1.8%$307/sqft
    Source: REcolorado as distributed by MLS GRID #7179755 Report a problem
    2/3/2024Price change$569,950-0.9%$312/sqft
    Source: Richmond Homes Report a problem
    1/9/2024Listed for sale$574,950$315/sqft
    Source: REcolorado as distributed by MLS GRID #7179755 Report a problem

    Public tax history

    YearProperty taxesTax assessment
    2025$6,896 +339.1%$33,825 +198.7%
    2024$1,571 -63%$11,323 -62%
    2023$4,248 +147%$29,797 +31.2%
    2022$1,720 $22,707
    Find assessor info on the county website

    Neighborhood: 80534

    Nearby schools

    GreatSchools rating
    Schools provided by the listing agent
    • Elementary: Riverview PK-8
    • Middle: Riverview PK-8
    • High: Mountain View

    Source: IRES as distributed by MLS GRID. This data may not be complete. We recommend contacting the local school district to confirm school assignments for this home.

    Get a cash offer in 3 minutes
    Find out how much your home could sell for in as little as 3 minutes with a no-obligation cash offer.
    Estimated market value
    $508,000
    Get a cash offer in 3 minutes
    Find out how much your home could sell for in as little as 3 minutes with a no-obligation cash offer.
    Estimated market value
    $508,000