A rare pond view like this doesn’t come along often—especially in today’s market. Whether you're enjoying your morning coffee or hosting friends for an evening under the stars, the large covered lanai with brick pavers offers a front-row seat to peaceful water views and the daily beauty of nature right outside your door. With plenty of space for both a dining table and outdoor seating, this is the kind of Florida lifestyle buyers dream of—serene, scenic, and truly special. Located in the highly desirable Concord Station community in Land O’ Lakes, this beautifully maintained 4-bedroom, 3-bath home offers more than just an incredible view—it’s been lightly lived in as a second home and lovingly cared for. The home’s open great room floorplan features engineered wood flooring and crown molding that adds a refined touch. The kitchen overlooks both the great room and dining area, so you’re never far from the conversation while entertaining. Enjoy 42" wood cabinets with pull-out shelving, granite counter tops, stainless steel appliances, a walk-in pantry, and a generous island that makes prepping and gathering a breeze. All four bedrooms are outfitted with ceiling fans and brand new carpet, offering comfort and style throughout. The primary suite is thoughtfully designed with a spacious bath that includes dual sinks, a walk-in shower, a garden tub, and a convenient door leading directly to the laundry room. A built-in desk tucked along the hallway provides a perfect spot for remote work, homework, or organizing your day. From the moment you arrive, you'll appreciate the home’s inviting curb appeal with its stone-accented front and well-manicured landscaping. Beyond the home, Concord Station offers unmatched amenities—resort-style pool, clubhouse, fitness center, tennis and basketball courts, and a beautiful park—all paired with top-rated schools. Add in quick access to major highways, shopping, restaurants, medical facilities, downtown Tampa, and Tampa International Airport, and you’ve found a home that truly stands apart from the rest. Opportunities like this pond-view home don’t come around often—schedule your showing today!
Sold for $445,000
$445,000
4145 SHREWBURY PLACE, LAND O LAKES, FL 34638
4beds
2,061sqft
Single Family Residence
Built in 2017
5,888 Square Feet Lot
$435,000 Zestimate®
$216/sqft
$2,538 Estimated rent
Home value
$435,000
$392,000 - $483,000
$2,538/mo
Zestimate® history
Owner options
List your home for rent
$2,538/mo
Rent Zestimate®
Find your next renter with Zillow Rental Manager. Plus, with online applications, you can quickly screen prospective tenants – for free.
$2,538/mo
Rent Zestimate®
Refinance and save
$3,110/mo
Est. payment
Refinancing to a lower rate could help reduce your monthly payments and save thousands over the life of the loan.
$3,110/mo
Est. payment
Explore your selling options
Work with a Zillow partner agent
Leverage their expertise and Zillow's premium Showcase listings to get your home seen by more buyers.
Get startedList with your own agent
Get your home in front of millions of buyers by listing it on Zillow.
Learn how to do itSell it yourself
Take full control of how buyers see your home on Zillow by listing For Sale by Owner (FSBO).
List your homeWhat's special
Generous islandGranite countertopsBrand new carpetOpen great room floorplanInviting curb appealPeaceful water viewsGarden tub
Zillow last checked:
Listing updated:
Listed by:
Cynthia Filippi 813-784-1634,
BHHS FLORIDA PROPERTIES GROUP 813-907-8200
Bought with:
Asad Shaikh, 3373314
LOMBARDO TEAM REAL ESTATE LLC
Source: Stellar MLS,MLS#: TB8407992 Originating MLS: Suncoast Tampa
Originating MLS: Suncoast Tampa
Facts & features
Interior
Bedrooms & bathrooms
- Bedrooms: 4
- Bathrooms: 3
- Full bathrooms: 3
Rooms
- Room types: Great Room, Utility Room
Primary bedroom
- Features: Ceiling Fan(s), En Suite Bathroom, Walk-In Closet(s)
- Level: First
- Area: 208 Square Feet
- Dimensions: 13x16
Bedroom 2
- Features: Ceiling Fan(s), Built-in Closet
- Level: First
- Area: 132 Square Feet
- Dimensions: 11x12
Bedroom 3
- Features: Ceiling Fan(s), Built-in Closet
- Level: First
- Area: 121 Square Feet
- Dimensions: 11x11
Bedroom 4
- Features: Ceiling Fan(s), Built-in Closet
- Level: First
- Area: 121 Square Feet
- Dimensions: 11x11
Primary bathroom
- Features: En Suite Bathroom, Exhaust Fan, Garden Bath, Granite Counters, Tub with Separate Shower Stall
- Level: First
- Area: 98 Square Feet
- Dimensions: 7x14
Dining room
- Level: First
- Area: 168 Square Feet
- Dimensions: 14x12
Great room
- Features: Ceiling Fan(s)
- Level: First
- Area: 240 Square Feet
- Dimensions: 16x15
Kitchen
- Features: Breakfast Bar, Kitchen Island, Pantry
- Level: First
- Area: 195 Square Feet
- Dimensions: 13x15
Heating
- Central, Electric
Cooling
- Central Air
Appliances
- Included: Dishwasher, Disposal, Dryer, Microwave, Range, Refrigerator, Washer
- Laundry: Electric Dryer Hookup, Inside, Laundry Room
Features
- Ceiling Fan(s), Crown Molding, In Wall Pest System, Living Room/Dining Room Combo, Open Floorplan, Pest Guard System, Primary Bedroom Main Floor, Solid Wood Cabinets, Split Bedroom, Stone Counters, Tray Ceiling(s), Walk-In Closet(s)
- Flooring: Carpet, Ceramic Tile, Engineered Hardwood
- Windows: Hurricane Shutters
- Has fireplace: No
Interior area
- Total structure area: 2,669
- Total interior livable area: 2,061 sqft
Property
Parking
- Total spaces: 2
- Parking features: Garage Door Opener
- Attached garage spaces: 2
Features
- Levels: One
- Stories: 1
- Patio & porch: Covered, Patio, Screened
- Exterior features: Irrigation System, Rain Gutters
- Has view: Yes
- View description: Water, Pond
- Has water view: Yes
- Water view: Water,Pond
Lot
- Size: 5,888 Square Feet
- Features: Landscaped, Sidewalk, Street Dead-End
- Residential vegetation: Trees/Landscaped
Details
- Parcel number: 152618002000B000300
- Zoning: MPUD
- Special conditions: None
Construction
Type & style
- Home type: SingleFamily
- Architectural style: Florida
- Property subtype: Single Family Residence
Materials
- Block, Stone, Stucco
- Foundation: Slab
- Roof: Shingle
Condition
- New construction: No
- Year built: 2017
Details
- Builder name: Lennar
Utilities & green energy
- Sewer: Public Sewer
- Water: Public
- Utilities for property: BB/HS Internet Available, Cable Available, Electricity Connected, Sewer Connected, Street Lights, Underground Utilities, Water Connected
Community & HOA
Community
- Features: Clubhouse, Community Mailbox, Deed Restrictions, Fitness Center, Playground, Pool, Sidewalks, Tennis Court(s)
- Security: Security System, Smoke Detector(s)
- Pet fee: $0 monthly
- Subdivision: CONCORD STN PH 5 UNS A1 & A2
HOA
- Has HOA: Yes
- Amenities included: Clubhouse, Fitness Center, Lobby Key Required, Playground, Pool, Recreation Facilities, Tennis Court(s)
- Services included: Community Pool, Recreational Facilities
- HOA fee: $16 monthly
- HOA name: Nicole Bellamy
- HOA phone: 813-601-8682
Location
- Region: Land O Lakes
Financial & listing details
- Price per square foot: $216/sqft
- Tax assessed value: $406,873
- Annual tax amount: $9,607
- Date on market: 7/19/2025
- Cumulative days on market: 85 days
- Listing terms: Cash,Conventional,FHA,VA Loan
- Ownership: Fee Simple
- Total actual rent: 0
- Electric utility on property: Yes
- Road surface type: Paved, Asphalt
Price history
| Date | Event | Price |
|---|---|---|
| 9/5/2025 | Sold | $445,000-1.1%$216/sqft |
Source:  Stellar MLS #TB8407992 Report a problem Stellar MLS #TB8407992 Report a problem | ||
| 8/4/2025 | Pending sale | $450,000$218/sqft |
Source: Stellar MLS #TB8407992 Report a problem | ||
| 7/19/2025 | Listed for sale | $450,000-5.3%$218/sqft |
Source: Stellar MLS #TB8407992 Report a problem | ||
| 6/30/2025 | Listing removed | $475,000$230/sqft |
Source: Stellar MLS #TB8377000 Report a problem | ||
| 4/22/2025 | Listed for sale | $475,000+66.4%$230/sqft |
Source: Stellar MLS #TB8377000 Report a problem | ||
| 12/5/2017 | Sold | $285,500$139/sqft |
Source: Public Record Report a problem | ||
Public tax history
| Year | Property taxes | Tax assessment |
|---|---|---|
| 2024 | $9,607 +3.4% | $406,873 +3.3% |
| 2023 | $9,291 +15.5% | $393,855 +15.6% |
| 2022 | $8,044 +47% | $340,744 +46.9% |
| 2021 | $5,473 +1% | $231,940 +1.4% |
| 2020 | $5,420 +1% | $228,740 +2.3% |
| 2019 | $5,366 | $223,601 +0.3% |
| 2018 | $5,366 +0% | $222,965 +728.1% |
| 2017 | $5,364 +99.3% | $26,926 |
| 2016 | $2,691 +93% | $26,926 +731% |
| 2015 | $1,394 | $3,240 |
Find assessor info on the county website
Neighborhood: 34638
Nearby homes
- $567,7005 bd3 ba3.2k sqft4133 Shrewbury Pl, Land O Lakes, FL 34638Off Market
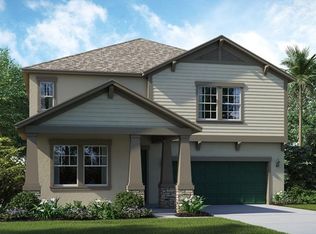
- $397,6003 bd2 ba1.7k sqft4157 Shrewbury Pl, Land O Lakes, FL 34638Off Market
- $511,8004 bd3 ba2.5k sqft4127 Shrewbury Pl, Land O Lakes, FL 34638Off Market
- $479,7004 bd3 ba2.5k sqft4175 Shrewbury Pl, Land O Lakes, FL 34638Off Market
- $632,900-- bd3 ba3.7k sqft4115 Shrewbury Pl, Land O Lakes, FL 34638Off Market
- $470,1004 bd3 ba2.5k sqft4136 Shrewbury Pl, Land O Lakes, FL 34638Off Market
- $513,5004 bd3 ba2.9k sqft4195 Shrewbury Pl, Land O Lakes, FL 34638Off Market
- $477,3004 bd3 ba2.5k sqft4142 Shrewbury Pl, Land O Lakes, FL 34638Off Market
Nearby schools
GreatSchools rating
- 7/10Oakstead Elementary SchoolGrades: PK-5Distance: 0.8 mi
- 7/10Charles S. Rushe Middle SchoolGrades: 6-8Distance: 1 mi
- 7/10Sunlake High SchoolGrades: 9-12Distance: 1.3 mi
Schools provided by the listing agent
- Elementary: Oakstead Elementary-PO
- Middle: Charles S. Rushe Middle-PO
- High: Sunlake High School-PO
Source: Stellar MLS. This data may not be complete. We recommend contacting the local school district to confirm school assignments for this home.
Get a cash offer in 3 minutes
Find out how much your home could sell for in as little as 3 minutes with a no-obligation cash offer.
Estimated market value
$435,000
Get a cash offer in 3 minutes
Find out how much your home could sell for in as little as 3 minutes with a no-obligation cash offer.
Estimated market value
$435,000
- Florida
- Pasco County
- Land O Lakes
- 34638
- 4145 SHREWBURY PLACE
Nearby cities
Nearby neighborhoods
Nearby zip codes
Other Land O Lakes Topics
