Set on a picturesque, tree-lined street, this stately residence blends timeless architectural elegance with thoughtful modern updates. Beautifully renovated throughout, the home offers 3 bedrooms, 2 full bathrooms, and 1 half bath, showcasing original hardwood floors, marble mantels, custom built-in bookcases, designer lighting, exquisite tile selections, and high-end appliances.
Designed for both gracious entertaining and everyday living, the home features formal living and dining rooms, a private study, and a light-filled open-concept kitchen and family room that overlooks the expansive, fully fenced backyard. The luxurious primary suite spans the entire width of the home and serves as a true retreat, complete with a spa-inspired bath and two generous walk-in closets.
Additional amenities include both upstairs and downstairs laundry areas, an attached garage, and gated off-street parking. The oversized backyard offers exceptional privacy and ample space for a pool, outdoor entertaining areas, or future expansion. Sellers will convey full architectural plans for additional and pool as well! Full Architectural plans for addition included.
Active
Price cut: $51K (6/15)
$799,000
4145 Vendome Pl, New Orleans, LA 70125
3beds
2,323sqft
Single Family Residence
Built in 1940
5,750 Square Feet Lot
$772,700 Zestimate®
$344/sqft
$-- HOA
What's special
Attached garagePicturesque tree-lined streetMarble mantelsGated off-street parkingPrivate studyExquisite tile selectionsTwo generous walk-in closets
- 43 days |
- 731 |
- 52 |
Zillow last checked:
Listing updated:
Listed by:
Elizabeth McNulty 504-908-0289,
Compass Uptown-Maple St 504-861-7575,
Kristin Patterson 504-762-1506,
Compass Uptown-Maple St
Source: GSREIN,MLS#: 2561049
Facts & features
Interior
Bedrooms & bathrooms
- Bedrooms: 3
- Bathrooms: 3
- Full bathrooms: 2
- 1/2 bathrooms: 1
Primary bedroom
- Description: Flooring: Wood
- Level: Second
- Dimensions: 12'9"x16'0'
Bedroom
- Description: Flooring: Wood
- Level: Second
- Dimensions: 13'1"x18'2"
Bedroom
- Description: Flooring: Wood
- Level: Second
- Dimensions: 11'6x10'10"
Primary bathroom
- Description: Flooring: Tile
- Level: Second
- Dimensions: 8'7x10'10"
Dining room
- Description: Flooring: Wood
- Level: First
- Dimensions: 12'9"x11'1"
Family room
- Description: Flooring: Wood
- Level: First
- Dimensions: 12'9"x16'1"
Garage
- Level: First
- Dimensions: 10'2"x21'8"
Kitchen
- Description: Flooring: Wood
- Level: First
- Dimensions: 10'10 x 14'1
Living room
- Description: Flooring: Wood
- Level: First
- Dimensions: 13'1"x12'9"
Sitting room
- Description: Flooring: Wood
- Level: First
- Dimensions: 14'1"x14'1"
Heating
- Central, Multiple Heating Units
Cooling
- Central Air, 2 Units
Appliances
- Included: Cooktop, Dryer, Dishwasher, Disposal, Microwave, Oven, Refrigerator, Washer
Features
- Attic, Ceiling Fan(s), Pantry, Pull Down Attic Stairs, Stone Counters, Stainless Steel Appliances
- Attic: Pull Down Stairs
- Has fireplace: Yes
- Fireplace features: Other
Interior area
- Total structure area: 2,664
- Total interior livable area: 2,323 sqft
Video & virtual tour
Property
Parking
- Total spaces: 3
- Parking features: Garage, Three or more Spaces, Driveway
- Has garage: Yes
- Has uncovered spaces: Yes
Features
- Levels: Two
- Stories: 2
- Patio & porch: Other, Porch
- Exterior features: Fence, Porch, Permeable Paving
Lot
- Size: 5,750 Square Feet
- Dimensions: 50 x 115
- Features: City Lot, Oversized Lot
Details
- Parcel number: 4145VENDOMEPL
- Special conditions: None
Construction
Type & style
- Home type: SingleFamily
- Architectural style: Georgian
- Property subtype: Single Family Residence
Materials
- Brick
- Foundation: Raised
- Roof: Shingle
Condition
- Excellent
- Year built: 1940
Utilities & green energy
- Sewer: Public Sewer
- Water: Public
Community & HOA
HOA
- Has HOA: No
Location
- Region: New Orleans
Financial & listing details
- Price per square foot: $344/sqft
- Tax assessed value: $750,300
- Annual tax amount: $9,000
- Date on market: 6/9/2026
Estimated market value
$772,700
$734,000 - $811,000
$3,220/mo
Price history
| Date | Event | Price |
|---|---|---|
| 7/10/2026 | Listed for sale | $799,000$344/sqft |
Source:  GSREIN #2561049 Report a problem GSREIN #2561049 Report a problem | ||
| 7/7/2026 | Pending sale | $799,000$344/sqft |
Source: GSREIN #2561049 Report a problem | ||
| 6/15/2026 | Price change | $799,000-6%$344/sqft |
Source: GSREIN #2561049 Report a problem | ||
| 6/9/2026 | Listed for sale | $850,000+3.7%$366/sqft |
Source: GSREIN #2561049 Report a problem | ||
| 7/11/2022 | Sold | -- |
Source: GSREIN #2348142 Report a problem | ||
| 6/14/2022 | Pending sale | $820,000$353/sqft |
Source: GSREIN #2348142 Report a problem | ||
| 6/7/2022 | Listed for sale | $820,000+45.1%$353/sqft |
Source: GSREIN #2348142 Report a problem | ||
| 6/17/2016 | Sold | -- |
Source: GSREIN #2037403 Report a problem | ||
| 2/25/2016 | Listing removed | $565,000$243/sqft |
Source: Latter & Blum INC/REALTORS #2037403 Report a problem | ||
| 2/12/2016 | Listed for sale | $565,000$243/sqft |
Source: Latter & Blum INC/REALTORS #2037403 Report a problem | ||
Public tax history
| Year | Property taxes | Tax assessment |
|---|---|---|
| 2026 | $9,000 | $75,030 |
| 2025 | $9,000 -1.5% | $75,030 |
| 2024 | $9,135 +76.6% | $75,030 +72.2% |
| 2023 | $5,173 -13.8% | $43,570 +4.2% |
| 2022 | $6,000 -5.2% | $41,830 -4% |
| 2021 | $6,330 +17.7% | $43,570 +19.3% |
| 2020 | $5,376 -2.6% | $36,530 |
| 2019 | $5,519 | $36,530 |
| 2018 | $5,519 | $36,530 |
| 2017 | $5,519 -1.9% | $36,530 +59.5% |
| 2016 | $5,629 +133% | $22,900 |
| 2015 | $2,416 | $22,900 |
| 2014 | $2,416 +2% | $22,900 |
| 2013 | $2,368 | $22,900 |
| 2012 | -- | $22,900 |
| 2011 | -- | $22,900 |
| 2010 | -- | $22,900 |
| 2009 | -- | $22,900 |
| 2007 | -- | $22,900 +29.8% |
| 2006 | -- | $17,640 |
| 2004 | -- | $17,640 +23% |
| 2002 | -- | $14,340 |
| 2001 | -- | $14,340 |
| 2000 | -- | $14,340 |
Find assessor info on the county website
Monthly payment
Est. payment
Payment breakdown
Explore the cost of this home by adjusting the details. Changes won't be saved.Climate risks
Neighborhood: Marlyville-Fontainebleau
Nearby schools
GreatSchools rating
- 7/10Benjamin Franklin Elementary Math And ScienceGrades: PK-8Distance: 2.1 mi
- NAEleanor Mcmain Secondary SchoolGrades: 7-12Distance: 0.9 mi
- 8/10Mary McLeod Bethune Elementary School of Literature & TechnologyGrades: PK-8Distance: 4.2 mi
- $542,2003 bd2 ba4.3k sqft4151 Vendome Pl, New Orleans, LA 70125Off Market
- $1,013,2005 bd6 ba5.2k sqft4141 Vendome Pl, New Orleans, LA 70125Off Market
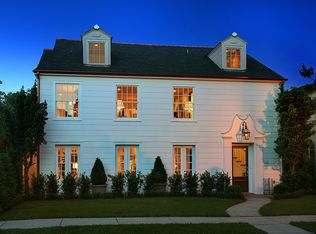
- $--4 bd4 ba4.2k sqft4155 Vendome Pl, New Orleans, LA 70125Sold
- $562,7004 bd3 ba2.8k sqft4129 Vendome Pl, New Orleans, LA 70125Off Market
- $418,3003 bd2 ba1.7k sqft1733 S Jefferson Davis Pkwy, New Orleans, LA 70125Off Market
- $285,2003 bd2 ba2k sqft1729 S Jefferson Davis Pkwy, New Orleans, LA 70125Off Market
- $697,7004 bd3 ba3.8k sqft4161 Vendome Pl, New Orleans, LA 70125Off Market
- $510,0004 bd3 ba3.2k sqft4127 Vendome Pl, New Orleans, LA 70125Off Market
A local agent can set up tours, give advice and negotiate with sellers.
A local lender can help you make sure your offer is ready when you are.
Similar homes
- $799,0003 bd2 ba2k sqft2622 Lowerline St, New Orleans, LA 70125For Sale

 MLS ID #2558698, Charlotte Dorion, Berkshire Hathaway HomeServices Preferred, REALTOR. GSREIN
 - $725,0003 bd2 ba1.8k sqft3027 Nashville Ave, New Orleans, LA 70125For Sale
 MLS ID #2560907, Breck Meeks, REVE, REALTORS. GSREIN
 - $599,0004 bd3 ba2.8k sqft1713 S Norman C Francis Pkwy, New Orleans, LA 70125For Sale
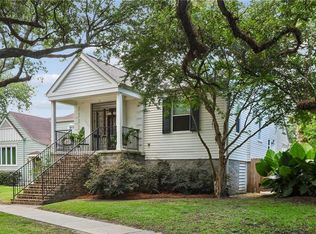 MLS ID #2566273, Lauren Collignon, REVE, REALTORS. GSREIN
 - $640,0005 bd4 ba2.9k sqft2340 Broadway St, New Orleans, LA 70125For Sale
 MLS ID #2536787, Yosef Greenwald, Jon Huffman Real Estate. GSREIN
 - $850,0003 bd3 ba3k sqft1440 Audubon St, New Orleans, LA 70118For SaleMLS ID #2564085, Frederick Lemann, Berkshire Hathaway HomeServices Preferred, REALTOR. GSREIN
- $849,0003 bd3 ba2.9k sqft1628 Dufossat St, New Orleans, LA 70115For SaleMLS ID #2558549, Letty Rosenfeld, Compass Uptown. GSREIN
- $750,0003 bd3 ba1.9k sqft725 Robert St, New Orleans, LA 70115For SaleMLS ID #2565493, Joseph Robert, REVE, REALTORS. GSREIN
- $799,0005 bd4 ba3k sqft2921 Lepage St, New Orleans, LA 70119For SaleMLS ID #2564671, Helene Barnett, Keller Williams Realty New Orleans. GSREIN
- $549,5004 bd4 ba2.2k sqft3408 Nashville Ave, New Orleans, LA 70125For SaleMLS ID #2529059, John Nugent, REVE, REALTORS. GSREIN
- $829,0003 bd3 ba2.3k sqft731 Valence St, New Orleans, LA 70115For SaleMLS ID #2552249, Kim Giveans, Coldwell Banker TEC SLIDELL. GSREIN
- $749,0004 bd4 ba2.6k sqft4431 Tchoupitoulas St, New Orleans, LA 70115For SaleMLS ID #2550290, Ansley Garibaldi, Compass Uptown-Maple St. GSREIN
- $759,0004 bd3 ba2.2k sqft4532-34 Orleans Ave, New Orleans, LA 70119For SaleMLS ID #2548433, Elinor Sanders, Compass Garden District. GSREIN
- $850,0003 bd3 ba2.6k sqft2126 Brainard St, New Orleans, LA 70113For SaleMLS ID #2539921, Elizabeth McNulty, Compass Uptown-Maple St. GSREIN
- $695,0003 bd3 ba1.8k sqft3424 Bienville St, New Orleans, LA 70119For SaleMLS ID #2551039, Lane Washburn, REVE, REALTORS. GSREIN
- $819,0003 bd3 ba2.3k sqft825 Pleasant St, New Orleans, LA 70115For SaleMLS ID #2551838, Cory Cheramie, Generations Realty Group, LLC. GSREIN
- $493,0004 bd3 ba2.2k sqft4315 S Rocheblave St, New Orleans, LA 70125For SaleMLS ID #2543657, Ellen Boykin, NOLA Property Collective, LLC. GSREIN
- $785,0002 bd3 ba2.1k sqft635 Saint Ferdinand St, New Orleans, LA 70117For SaleMLS ID #2548719, Elisa Cool Murphy, Cool Murphy, LLC. GSREIN
- $635,0004 bd2 ba2.6k sqft1539 Dante St, New Orleans, LA 70118For SaleMLS ID #2560843, Mary Cullen, REMAX N.O. Properties. GSREIN
- $879,0003 bd2 ba2k sqft1106 Napoleon Ave, New Orleans, LA 70115For SaleMLS ID #2558348, William Hester, Satsuma Real Estate LLC. GSREIN
- $899,0003 bd3 ba2k sqft5108 Laurel St, New Orleans, LA 70115For SaleMLS ID #2558638, Meredith Strachan, McEnery Residential, LLC. GSREIN
