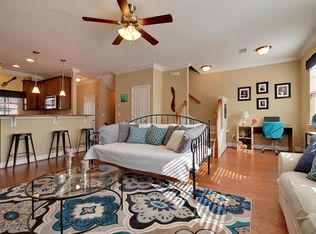
Welcome to 4145 Veritas Street, a bright and inviting end-unit home offering comfortable living spaces, thoughtful updates, and beautiful water views. A spacious entry welcomes you inside, where fresh interior paint, new flooring, and a neutral color scheme create a clean, move-in-ready feel throughout. The end-unit location provides added privacy and an abundance of natural light. Step outside to enjoy the fully fenced backyard, where water views provide a picturesque backdrop. The screened-in patio offers a wonderful space for relaxing, dining, or enjoying the outdoors in comfort. Additional highlights include an attached garage for convenient parking and storage, along with an X Flood Zone designation, meaning flood insurance is not required. With its bright interior, tasteful updates, private outdoor space, water views, and desirable end-unit setting, 4145 Veritas Street is ready to welcome you home.
Active
$419,900
4145 Veritas St, Charleston, SC 29414
3beds
1,772sqft
Townhouse
Built in 2014
3,484 Square Feet Lot
$415,300 Zestimate®
$237/sqft
$-- HOA
What's special
Comfortable living spacesFresh interior paintSpacious entryNew flooringNeutral color schemeThoughtful updatesBeautiful water views
- 6 days
- 283
- 20
Likely to sell faster than
Zillow last checked:
Listing updated:
Listed by:
Redfin Corporation
Source: CTMLS,MLS#: 26027404
Facts & features
Interior
Bedrooms & bathrooms
- Bedrooms: 3
- Bathrooms: 3
- Full bathrooms: 2
- 1/2 bathrooms: 1
Rooms
- Room types: Living/Dining Combo, Foyer, Laundry
Heating
- Natural Gas
Cooling
- Central Air
Appliances
- Laundry: Washer Hookup, Electric Dryer Hookup, Laundry Room
Features
- High Ceilings, Ceiling - Smooth, Tray Ceiling(s), Walk-In Closet(s), Entrance Foyer
- Flooring: Ceramic Tile, Laminate, Carpet
- Has fireplace: No
Interior area
- Total structure area: 1,772
- Total interior livable area: 1,772 sqft
Property
Parking
- Total spaces: 1
- Parking features: Attached, Off Street, Garage
- Attached garage spaces: 1
Features
- Levels: Two
- Stories: 2
- Patio & porch: Screened, Front Porch
- Fencing: Wood
- Waterfront features: Pond
Lot
- Size: 3,484 Square Feet
Details
- Parcel number: 3060000970
Construction
Type & style
- Home type: Townhouse
- Property subtype: Townhouse
- Attached to another structure: Yes
Materials
- Vinyl Siding
- Foundation: Slab
- Roof: Architectural
Condition
- New construction: No
- Year built: 2014
Utilities & green energy
- Sewer: Public Sewer
- Water: Public
- Utilities for property: Charleston Water Service, Dominion Energy
Community & HOA
Community
- Features: Lawn Maint Incl, Trash, Walk/Jog Trails
- Subdivision: Ashley Park
Location
- Region: Charleston
Financial & listing details
- Price per square foot: $237/sqft
- Tax assessed value: $410,000
- Annual tax amount: $2,161
- Date on market: 10/2/2026
- Listing terms: Cash,Conventional,FHA,VA Loan
Estimated market value
$415,300
$395,000 - $436,000
$3,333/mo
Price history
| Date | Event | Price |
|---|---|---|
| 10/2/2026 | Listed for sale | $419,900+2.4%$237/sqft |
Source:  CTMLS #26027404 Report a problem CTMLS #26027404 Report a problem | ||
| 3/15/2024 | Sold | $410,000$231/sqft |
Source: CTMLS #24000114 Report a problem | ||
| 1/21/2024 | Contingent | $410,000$231/sqft |
Source: CTMLS #24000114 Report a problem | ||
| 1/3/2024 | Listed for sale | $410,000+2.5%$231/sqft |
Source: CTMLS #24000114 Report a problem | ||
| 6/10/2022 | Sold | $400,000+2.6%$226/sqft |
Source: CTMLS #22009869 Report a problem | ||
| 5/6/2022 | Contingent | $390,000$220/sqft |
Source: CTMLS #22009869 Report a problem | ||
| 4/30/2022 | Listed for sale | $390,000$220/sqft |
Source: CTMLS #22009869 Report a problem | ||
| 4/22/2022 | Contingent | $390,000$220/sqft |
Source: CTMLS #22009869 Report a problem | ||
| 4/21/2022 | Listed for sale | $390,000+121.2%$220/sqft |
Source: CTMLS #22009869 Report a problem | ||
| 8/28/2014 | Sold | $176,310$99/sqft |
Source: Public Record Report a problem | ||
Public tax history
| Year | Property taxes | Tax assessment |
|---|---|---|
| 2025 | $2,161 +1.7% | $16,400 +2.5% |
| 2024 | $2,124 -68.4% | $16,000 -33.3% |
| 2023 | $6,719 +540.4% | $24,000 +195.9% |
| 2022 | $1,049 -4.4% | $8,110 |
| 2021 | $1,098 -3.4% | $8,110 |
| 2020 | $1,136 | $8,110 +15% |
| 2019 | $1,136 | $7,050 |
| 2017 | $1,136 +15.6% | $7,050 |
| 2016 | $983 | $7,050 |
Find assessor info on the county website
Monthly payment
Est. payment
Payment breakdown
Explore the cost of this home by adjusting the details. Changes won't be saved.Climate risks
Neighborhood: 29414
Nearby schools
Schools provided by the listing agent
- Elementary: Springfield
- Middle: C E Williams
- High: West Ashley
Source: CTMLS. This data may not be complete. We recommend contacting the local school district to confirm school assignments for this home.

Similar homes
- $469,9003 bd3 ba1.8k sqft128 Fulmar Pl, Charleston, SC 29414For Sale

 MLS ID #26026600, K. Arek Manakyan. CTMLS
 - $405,0003 bd4 ba1.7k sqft866 Rue Dr, Charleston, SC 29414For Sale
 MLS ID #26019397, Jim Bailey. CTMLS
 - $435,0003 bd2 ba1.5k sqft766 Ponderosa Dr, Charleston, SC 29414For Sale
 MLS ID #26025271, Chad Woods. CTMLS
 - $450,0003 bd3 ba1.6k sqft3104 Conservancy Ln, Charleston, SC 29414For Sale
 MLS ID #26006730, Stephanie Wilson-hartzog. CTMLS
 - $475,0003 bd3 ba1.5k sqft432 Manorwood Ln, Charleston, SC 29414For SaleMLS ID #26023297, Lawton Courtnall. CTMLS
- $469,5003 bd2 ba1.5k sqft531 Ivy Cir, Charleston, SC 29414For SaleMLS ID #26025242, John Foscolos. CTMLS
- $499,9003 bd3 ba2.1k sqft1880 Oleander Ct, Charleston, SC 29414For SaleMLS ID #26024593, Bill Trull. CTMLS
- $469,9903 bd3 ba1.6k sqft3367 Dunwick Dr, Johns Island, SC 29455For SaleMLS ID #26026775, Natasha Viswanathan. CTMLS
- $445,0003 bd2 ba1.4k sqft1851 Gippy Ln, Charleston, SC 29407For SaleMLS ID #26015740, Sean Hethington. CTMLS
- $519,0004 bd3 ba2.1k sqft713 Pepperbush St, Charleston, SC 29414For SaleMLS ID #26021923, Matt Johnson. CTMLS
- $400,0004 bd3 ba1.9k sqft9404 Divot Ln, Summerville, SC 29485For SaleMLS ID #26027191, Jeremiah Oswald. CTMLS
- $420,0003 bd3 ba2.3k sqft8560 Sentry Cir, North Charleston, SC 29420For SaleMLS ID #26019566, Stefanie O'neal. CTMLS
- $439,0003 bd3 ba2k sqft165 Village Ponds Dr, Summerville, SC 29483For SaleMLS ID #26027459, Eric Brown. CTMLS
- $399,9004 bd2 ba1.7k sqft3218 Wynnefield Dr, North Charleston, SC 29420For SaleMLS ID #26025902, Sullivan Tagarelli. CTMLS
- $385,0004 bd2 ba1.9k sqft248 Loocock Dr, Goose Creek, SC 29445For SaleMLS ID #26027096, Allycia Dreyer. CTMLS
- $375,0003 bd3 ba1.6k sqft5403 Wild Fern Ct, North Charleston, SC 29420For SaleMLS ID #26024865, Carver Buis. CTMLS
- $269,0002 bd3 ba1.5k sqft7891 Champion Way #23D, North Charleston, SC 29418For SaleMLS ID #26024684, Steve Haycox. CTMLS
- $405,0004 bd3 ba2.1k sqft5097 Timicuan Way, Summerville, SC 29485For SaleMLS ID #26025274, Ernest Govan. CTMLS
- $439,0004 bd2 ba1.9k sqft107 Oak Bluff Rd, Summerville, SC 29485For SaleMLS ID #26024078, Randal Longo. CTMLS
- $340,0003 bd3 ba1.5k sqft101 Timberline Trl, North Charleston, SC 29418For SaleMLS ID #26021309, Yaser Perez. CTMLS
