Skip main navigation
Closed
  • $220,000

    4145 W 140th St, Cleveland, OH 44135

    3beds
    1,363sqft
    Single Family Residence
    Built in 1948
    5,488.56 Square Feet Lot
    $221,400 Zestimate®
    $161/sqft
    $1,544 Estimated rent

    Home value

    $221,400

    $208,000 - $235,000

    $1,544/mo

    Zestimate® history
    Loading
    Loading...

    Owner options

    List your home for rent

    $1,544/mo

    Rent Zestimate®

    Find your next renter with Zillow Rental Manager. Plus, with online applications, you can quickly screen prospective tenants – for free.

    Learn more

    $1,544/mo

    Rent Zestimate®

    Refinance and save

    $1,641/mo

    Est. payment

    Refinancing to a lower rate could help reduce your monthly payments and save thousands over the life of the loan.

    See today's rates

    $1,641/mo

    Est. payment

    Explore your selling options

    Work with a Zillow partner agent

    Leverage their expertise and Zillow's premium Showcase listings to get your home seen by more buyers.

    Get started

    List with your own agent

    Get your home in front of millions of buyers by listing it on Zillow.

    Learn how to do it

    Sell it yourself

    Take full control of how buyers see your home on Zillow by listing For Sale by Owner (FSBO).

    List your home

    What's special

    Dedicated dining areaStrong curb appealContemporary lightingInviting exteriorBright and spacious bedroomsShaker-style white cabinetryClassic subway tile backsplash
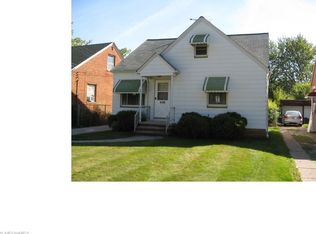
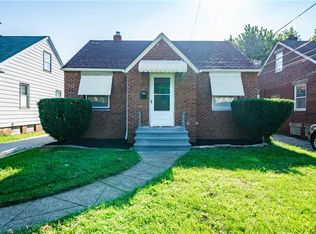
    Welcome to this beautifully renovated brick single-family home, where modern finishes meet timeless charm. From the moment you arrive, the property stands out with its strong curb appeal, corner lot positioning, and inviting exterior. Step into a spacious living room centered around a cozy fireplace, creating a warm and comfortable atmosphere perfect for both relaxing evenings and entertaining guests. The fully renovated kitchen is designed with both style and functionality in mind, featuring shaker-style white cabinetry, sleek granite countertops, a classic subway tile backsplash, and stainless steel appliances. A dedicated dining area and breakfast nook provide the perfect setting for everyday meals or hosting gatherings. This home offers 3 well-sized bedrooms and 2 full bathrooms, thoughtfully laid out for both comfort and convenience. The main floor includes two bright and spacious bedrooms along with a fully renovated bathroom showcasing tiled flooring, a ceramic tile tub surround, and updated fixtures for a clean, modern feel. Upstairs, the private third bedroom serves as an ideal retreat, complete with its own full bathroom featuring a beautifully tiled stand-up shower, new vanity, and contemporary lighting. Outside, enjoy the convenience of a 2-car attached garage connected by a breezeway, along with a fenced-in rear yard that’s ideal for outdoor gatherings. Throughout the home, you’ll find LVP flooring, recessed lighting, newer roof, semi finished Rec side in basement, and updated fixtures that elevate the overall aesthetic while maintaining durability. Ideally located in a Cleveland neighborhood, this home is just minutes from major roads, public transportation, parks, schools, shopping, and everyday amenities—making it both a comfortable residence and a convenient lifestyle choice. This move-in-ready home blends quality, space, and modern updates into one exceptional opportunity. Schedule your showing today!

    Zillow last checked:

    Listing updated:

    Listing Provided by:

    Michael Azzam 216-446-7606 mike@theazzamgroup.com,

    RE/MAX Haven Realty

    Bought with:

    Erin L Lopez, 2017002077

    HomeSmart Real Estate Momentum LLC

    Source: MLS Now,MLS#: 5198198MLS LogoOriginating MLS: Akron Cleveland Association of REALTORS

    Facts & features

    Interior

    Bedrooms & bathrooms
    • Bedrooms: 3
    • Bathrooms: 2
    • Full bathrooms: 2
    • Main level bathrooms: 1
    • Main level bedrooms: 2
    Heating
    • Forced Air
    Cooling
    • None
    Appliances
    • Included: Range, Refrigerator
    • Laundry: In Basement
    Features
    • Basement: Full
    • Number of fireplaces: 1
    Interior area
    • Total structure area: 1,363
    • Total interior livable area: 1,363 sqft
    • Finished area above ground: 1,363

    Property

    Parking
    • Total spaces: 2
    • Parking features: Attached, Driveway, Garage
    • Attached garage spaces: 2
    Features
    • Levels: Two
    • Stories: 2
    Lot
    • Size: 5,488 sqft
    Details
    • Parcel number: 02222039

    Construction

    Type & style
    • Home type: SingleFamily
    • Architectural style: Cape Cod
    • Property subtype: Single Family Residence
    Materials
    • Brick
    • Roof: Asphalt,Fiberglass
    Condition
    • Year built: 1948

    Utilities & green energy

    • Sewer: Public Sewer
    • Water: Public

    Community & neighborhood

    Location
    • Region: Cleveland
    • Subdivision: Ford Realty Cos Liberty

    Other

    Other facts
    • Listing terms: Cash,Conventional,FHA,VA Loan

    Price history

    DateEventPrice
    5/21/2026Sold$220,000+2.4%$161/sqft
    Source: MLS Now #5198198 Report a problem
    4/27/2026Pending sale$214,900$158/sqft
    Source: MLS Now #5198198 Report a problem
    4/2/2026Listed for sale$214,900+144.2%$158/sqft
    Source: MLS Now #5198198 Report a problem
    11/4/2025Sold$88,000+93.4%$65/sqft
    Source: Public Record Report a problem
    12/20/2011Sold$45,500-8.8%$33/sqft
    Source: Public Record Report a problem
    12/2/2011Listed for sale$49,900$37/sqft
    Source: The Russell Realty Company #3220904 Report a problem
    10/18/2011Listing removed$49,900$37/sqft
    Source: Russell Real Estate Services #3220904 Report a problem
    9/29/2011Price change$49,900-9.1%$37/sqft
    Source: Russell Real Estate Services #3220904 Report a problem
    7/21/2011Price change$54,900-8.3%$40/sqft
    Source: Russell Real Estate Services #3220904 Report a problem
    4/19/2011Listed for sale$59,900$44/sqft
    Source: Russell Real Estate Services #3220904 Report a problem

    Public tax history

    YearProperty taxesTax assessment
    2025$2,851 +0%$43,470
    2024$2,850 +24.8%$43,470 +44.4%
    2023$2,284 +0.6%$30,100
    2022$2,271 +1%$30,100
    2021$2,248 +11.7%$30,100 +29.1%
    2020$2,013 +5.6%$23,310
    2019$1,907 +2.8%$23,310
    2018$1,855 -3.5%$23,310
    2017$1,922 +0.8%$23,310
    2016$1,906 $23,310
    2015$1,906 -5.4%$23,310 -5%
    2014$2,015 +1.8%$24,540
    2013$1,979 -14.3%$24,540
    2012$2,310 +1814.4%$24,540 -16.6%
    2011$121 -90%$29,440
    2010$1,203 +1.2%$29,440
    2009$1,190 -20.3%$29,440 -18.9%
    2008$1,493 +4.6%$36,300
    2007$1,427 +0.1%$36,300
    2006$1,425 +6.5%$36,300 +10.5%
    2005$1,339 +0.9%$32,840
    2004$1,327 +0.6%$32,840
    2003$1,319 +14%$32,840 +10.8%
    2002$1,158 -60%$29,650
    2001$2,897 +4.5%$29,650
    2000$2,772 $29,650

    Find assessor info on the county website

    Neighborhood: Jefferson

    Nearby schools

    GreatSchools rating
    Schools provided by the listing agent
    • District: Cleveland Municipal - 1809

    Source: MLS Now. This data may not be complete. We recommend contacting the local school district to confirm school assignments for this home.

    Get a cash offer in 3 minutes
    Find out how much your home could sell for in as little as 3 minutes with a no-obligation cash offer.
    Estimated market value
    $221,400
    Get a cash offer in 3 minutes
    Find out how much your home could sell for in as little as 3 minutes with a no-obligation cash offer.
    Estimated market value
    $221,400