Charming, nicely updated 3 bedroom, 1.5 bath brick home is move in ready! There are two large bedrooms on the main floor with a huge master bedroom on the third floor, with reading nook and circular window that rotates to open and lots of storage areas! The eat-in kitchen includes newer stainless appliances, plenty of wood cabinets and a pantry. The lower level is perfect for entertaining with plenty of space for a playroom or extra guest space. A half bath and the laundry facilities are also located in the basement. The 3 season sunroom overlooks a large, private backyard. This home is very close to shopping, schools, airport, highways and all the conveniences! The entire interior was recently painted and it is ready to move in and enjoy!
Closed
$300,000
4145 W 220th St, Fairview Park, OH 44126
3beds
2,230sqft
Single Family Residence
Built in 1950
7,501 Square Feet Lot
$303,900 Zestimate®
$135/sqft
$2,364 Estimated rent
Home value
$303,900
$283,000 - $328,000
$2,364/mo
Zestimate® history
Owner options
List your home for rent
$2,364/mo
Rent Zestimate®
Find your next renter with Zillow Rental Manager. Plus, with online applications, you can quickly screen prospective tenants – for free.
$2,364/mo
Rent Zestimate®
Refinance and save
$2,129/mo
Est. payment
Refinancing to a lower rate could help reduce your monthly payments and save thousands over the life of the loan.
$2,129/mo
Est. payment
Explore your selling options
Work with a Zillow partner agent
Leverage their expertise and Zillow's premium Showcase listings to get your home seen by more buyers.
Get startedList with your own agent
Get your home in front of millions of buyers by listing it on Zillow.
Learn how to do itSell it yourself
Take full control of how buyers see your home on Zillow by listing For Sale by Owner (FSBO).
List your homeWhat's special
Reading nookLots of storage areasPlenty of wood cabinetsNewer stainless appliancesEat-in kitchen
Zillow last checked:
Listing updated:
Listed by:
Valerie Busic (440)334-3442,
RE/MAX Above & Beyond,
Thomas N DiDonato 440-503-6728,
RE/MAX Above & Beyond
Bought with:
Charles Maurer, 2017003696
CENTURY 21 DePiero & Associates, Inc.
Mark E Vittardi, 2012003376
CENTURY 21 DePiero & Associates, Inc.
Source: MLS Now,MLS#: 5186096 Originating MLS: Akron Cleveland Association of REALTORS
Originating MLS: Akron Cleveland Association of REALTORSFacts & features
Interior
Bedrooms & bathrooms
- Bedrooms: 3
- Bathrooms: 2
- Full bathrooms: 1
- 1/2 bathrooms: 1
- Main level bathrooms: 1
- Main level bedrooms: 2
Primary bedroom
- Description: Entire 2nd Floor is Master Bedroom. Small reading nook with round window that rotates.
- Features: Window Treatments
- Level: Second
Bedroom
- Description: Flooring: Hardwood,Wood
- Features: Window Treatments
- Level: First
Bedroom
- Description: First Floor with Screened Porch off the back.,Flooring: Hardwood
- Level: First
Primary bathroom
- Description: Main Bathroom has tub/shower combo, one sink.,Flooring: Luxury Vinyl Tile
- Level: First
Bathroom
- Description: Half bath located in basement.,Flooring: Luxury Vinyl Tile
- Level: Lower
Eat in kitchen
- Description: Flooring: Other
- Features: Built-in Features, Laminate Counters, Window Treatments
- Level: First
Laundry
- Description: Laundry located in basement.
- Level: Lower
Living room
- Description: Flooring: Hardwood,Wood
- Features: Smart Thermostat, Window Treatments
- Level: First
Pantry
- Description: Small pantry closet in kitchen.
- Level: First
Recreation
- Description: Finished basement.
- Level: Lower
Sunroom
- Description: Enclosed finished porch off of the back bedroom.
- Level: First
Workshop
- Description: In Garage. Workshop located to the back of the garage addition.
- Level: First
Heating
- Forced Air, Gas
Cooling
- Central Air, Ceiling Fan(s)
Appliances
- Included: Dryer, Dishwasher, Disposal, Microwave, Range, Refrigerator, Washer
- Laundry: Laundry Chute, Washer Hookup, Gas Dryer Hookup, In Basement, Laundry Tub, Sink
Features
- Ceiling Fan(s), Eat-in Kitchen, Pantry, See Remarks, Storage, Natural Woodwork
- Windows: Screens, Window Coverings
- Basement: Full,Interior Entry,Partially Finished
- Has fireplace: No
- Fireplace features: None
Interior area
- Total structure area: 2,230
- Total interior livable area: 2,230 sqft
- Finished area above ground: 1,380
- Finished area below ground: 850
Property
Parking
- Total spaces: 2
- Parking features: Concrete, Driveway, Detached, Garage, Garage Door Opener, Paved, Workshop in Garage
- Garage spaces: 2
Accessibility
- Accessibility features: None
Features
- Levels: Two
- Stories: 2
- Patio & porch: Awning(s), Rear Porch, Enclosed, Front Porch, Patio, Porch, See Remarks
- Exterior features: Private Yard
- Pool features: None
- Fencing: Partial
Lot
- Size: 7,501 Square Feet
- Dimensions: 50 x 150
- Features: Back Yard, Front Yard, Landscaped, See Remarks, Few Trees
Details
- Additional structures: None
- Parcel number: 32107024
- Special conditions: Standard
Construction
Type & style
- Home type: SingleFamily
- Architectural style: Bungalow,Cape Cod
- Property subtype: Single Family Residence
Materials
- Aluminum Siding, Brick
- Foundation: Block
- Roof: Asphalt,Fiberglass
Condition
- Updated/Remodeled
- Year built: 1950
Details
- Warranty included: Yes
Utilities & green energy
- Sewer: Public Sewer
- Water: Public
Community & HOA
Community
- Security: Smoke Detector(s)
HOA
- Has HOA: No
Location
- Region: Fairview Park
Financial & listing details
- Price per square foot: $135/sqft
- Tax assessed value: $198,000
- Annual tax amount: $4,800
- Date on market: 2/10/2026
- Cumulative days on market: 13 days
- Listing terms: Cash,Conventional,FHA,VA Loan
Price history
| Date | Event | Price |
|---|---|---|
| 3/18/2026 | Sold | $300,000+0%$135/sqft |
Source:  MLS Now #5186096 Report a problem MLS Now #5186096 Report a problem | ||
| 2/23/2026 | Pending sale | $299,900$134/sqft |
Source: MLS Now #5186096 Report a problem | ||
| 2/10/2026 | Listed for sale | $299,900+25%$134/sqft |
Source: MLS Now #5186096 Report a problem | ||
| 12/29/2023 | Sold | $239,900$108/sqft |
Source: MLS Now #4504020 Report a problem | ||
| 12/29/2023 | Pending sale | $239,900$108/sqft |
Source: MLS Now #4504020 Report a problem | ||
| 11/30/2023 | Contingent | $239,900$108/sqft |
Source: MLS Now #4504020 Report a problem | ||
| 11/27/2023 | Listed for sale | $239,900$108/sqft |
Source: MLS Now #4504020 Report a problem | ||
| 11/16/2023 | Contingent | $239,900$108/sqft |
Source: MLS Now #4504020 Report a problem | ||
| 11/13/2023 | Listed for sale | $239,900+35.5%$108/sqft |
Source: MLS Now #4504020 Report a problem | ||
| 4/13/2018 | Sold | $177,000-0.3%$79/sqft |
Source: Public Record Report a problem | ||
| 3/12/2018 | Pending sale | $177,500$80/sqft |
Source: Howard Hanna - Avon #3957394 Report a problem | ||
| 11/18/2017 | Price change | $177,500+5.7%$80/sqft |
Source: Howard Hanna - Avon #3957394 Report a problem | ||
| 9/15/2017 | Price change | $167,900-0.9%$75/sqft |
Source: $2100$ Realty Sellers Choice, #3928283 Report a problem | ||
| 8/15/2017 | Price change | $169,500-3.1%$76/sqft |
Source: $2100$ Realty Sellers Choice, #3928283 Report a problem | ||
| 8/2/2017 | Listed for sale | $174,900$78/sqft |
Source: $2100$ Realty Sellers Choice, #3928283 Report a problem | ||
Public tax history
| Year | Property taxes | Tax assessment |
|---|---|---|
| 2025 | $4,574 -0.8% | $69,300 |
| 2024 | $4,610 +4.7% | $69,300 +22.1% |
| 2023 | $4,401 +2.6% | $56,770 |
| 2022 | $4,291 -2.8% | $56,770 |
| 2021 | $4,417 +9.1% | $56,770 +24% |
| 2020 | $4,050 +10.2% | $45,780 |
| 2019 | $3,675 -1.9% | $45,780 |
| 2018 | $3,745 +2.8% | $45,780 +11% |
| 2017 | $3,644 +5% | $41,230 |
| 2016 | $3,470 | $41,230 |
| 2015 | $3,470 +1.6% | $41,230 +5% |
| 2014 | $3,415 +1.1% | $39,270 |
| 2013 | $3,378 +1.3% | $39,270 |
| 2012 | $3,335 +13.6% | $39,270 +10.2% |
| 2011 | $2,936 +2.5% | $35,640 |
| 2010 | $2,864 +0.8% | $35,640 |
| 2009 | $2,841 -2.9% | $35,640 -9% |
| 2008 | $2,925 +2% | $39,170 |
| 2007 | $2,869 +0.5% | $39,170 |
| 2006 | $2,854 +12.5% | $39,170 +11% |
| 2005 | $2,537 +7.4% | $35,290 |
| 2004 | $2,362 +2.4% | $35,290 |
| 2003 | $2,306 +17.3% | $35,290 +7% |
| 2002 | $1,966 -45.9% | $32,970 |
| 2001 | $3,633 -3.3% | $32,970 |
| 2000 | $3,759 | $32,970 |
Find assessor info on the county website
Neighborhood: 44126
Nearby homes
- $281,9003 bd2 ba1.8k sqft4149 W 220th St, Fairview Park, OH 44126Off Market
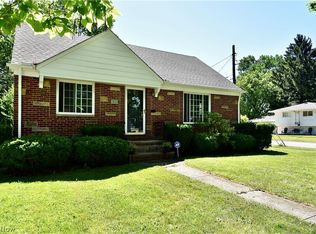
- $270,8003 bd2 ba1.3k sqft4141 W 220th St, Fairview Park, OH 44126Off Market
- $320,0003 bd2 ba2.4k sqft4135 W 220th St, Fairview Park, OH 44126Sold
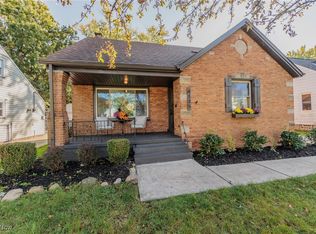
- $240,3003 bd1 ba1.3k sqft21950 Clifford Dr, Fairview Park, OH 44126Off Market
- $--2 bd1 ba1.3k sqft4916-4918 W 220th St, Cleveland, OH 44126Off Market
- $239,4003 bd1 ba1.2k sqft21940 Clifford Dr, Fairview Park, OH 44126Off Market
- $280,1003 bd1 ba1.7k sqft4159 W 220th St, Fairview Park, OH 44126Off Market
- $219,4003 bd1 ba1.2k sqft4127 W 220th St, Fairview Park, OH 44126Off Market
Nearby schools
GreatSchools rating
- 8/10Gilles-Sweet Elementary SchoolGrades: K-5Distance: 0.2 mi
- 7/10Lewis F Mayer Middle SchoolGrades: 6-8Distance: 0.5 mi
- 7/10Fairview High SchoolGrades: 9-12Distance: 0.5 mi
Schools provided by the listing agent
- District: Fairview Park CSD - 1814
Source: MLS Now. This data may not be complete. We recommend contacting the local school district to confirm school assignments for this home.
Get a cash offer in 3 minutes
Find out how much your home could sell for in as little as 3 minutes with a no-obligation cash offer.
Estimated market value
$303,900
Get a cash offer in 3 minutes
Find out how much your home could sell for in as little as 3 minutes with a no-obligation cash offer.
Estimated market value
$303,900
- Ohio
- Cuyahoga County
- Fairview Park
- 44126
- 4145 W 220th St
Nearby cities
Nearby zip codes
Other Fairview Park Topics
