Skip main navigation
For sale
  • $289,000

    4145 W BOCA RATON Road, Phoenix, AZ 85053

    3beds
    1,522sqft
    : 
    $2,038/mo
    Get pre-qualified
    Townhouse
    Built in 1987
    2,971 Square Feet Lot
    $-- Zestimate®
    $190/sqft
    $298/mo HOA

    What's special

    Enclosed yardNew paintNew carpet throughoutDining areaStorage closetMaster bedroom offers privacy
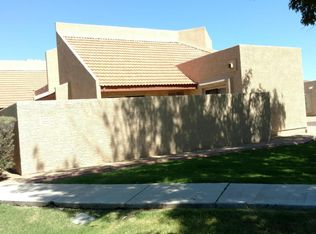

    This excellent townhouse features 3 bedrooms, 2 bathrooms, an enclosed yard, and a 2-car garage. The home is bright, with new paint and new carpet throughout and a brand new Trace AC unit with 10 year parts warranty. The downstairs layout includes two bedrooms, one bathroom, a great room, a dining area, a storage closet, a walk-in pantry off the kitchen, and a laundry room with garage access. One of the downstairs bedrooms also has a separate exit to the yard. Upstairs, the master bedroom offers privacy alongside a loft that overlooks the great room, making it an ideal space for a home office. The brand-new AC unit adds significant value to this competitively priced home. The property is conveniently located near I-17, restaurants, shops, and the ASU West campus.
    3 days
    |
    201
    |
    18
    |

    Likely to sell faster than

    Zillow last checked:

    Listing updated:

    Listed by:

    Tom Clayton staff@teamclayton.com,

    RE/MAX Fine Properties,

    Kyle S. Clayton 602-315-6795,

    RE/MAX Fine Properties

    Source: ARMLS,MLS#: 7064385MLS Logo

      Facts & features

      Interior

      Bedrooms & bathrooms
      • Bedrooms: 3
      • Bathrooms: 2
      • Full bathrooms: 2
      Primary bedroom
      • Description: walk in closet
      • Level: First
      • Area: 180
      • Dimensions: 12.00 x 15.00
      Bedroom 2
      • Description: Separate exit to patio
      • Level: First
      • Area: 180
      • Dimensions: 12.00 x 15.00
      Bedroom 3
      • Level: First
      • Area: 143
      • Dimensions: 11.00 x 13.00
      Breakfast room
      • Level: First
      • Area: 49
      • Dimensions: 7.00 x 7.00
      Great room
      • Level: First
      • Area: 266
      • Dimensions: 14.00 x 19.00
      Kitchen
      • Level: First
      • Area: 99
      • Dimensions: 9.00 x 11.00
      Loft
      • Description: open to Great room
      • Level: Second
      • Area: 90
      • Dimensions: 9.00 x 10.00
      Heating
      • Heat Pump, ENERGY STAR Qualified Equipment, Electric
      Cooling
      • Heat Pump, Central Air, Ceiling Fan(s)
      Appliances
      • Included: Refrigerator, Built-in Microwave, Dishwasher, Disposal, Electric Range
      • Laundry: Inside
      Features
      • Pantry, High Speed Internet, Upstairs, Vaulted Ceiling(s), Full Bth Master Bdrm, Laminate Counters
      • Flooring: Carpet, Tile
      • Windows: Single Pane
      • Has basement: No
      • Has fireplace: No
      Interior area
      • Total structure area: 1,522
      • Total interior livable area: 1,522 sqft

      Property

      Parking
      • Total spaces: 2
      • Parking features: Attached, Garage Door Opener
      • Attached garage spaces: 2
      Features
      • Stories: 2
      • Patio & porch: Patio
      • Exterior features: Private Street(s), Private Yard
      • Spa features: None
      • Fencing: Front Yard,Block
      Lot
      • Size: 2,971 Square Feet
      • Features: Borders Common Area, North/South Exposure, Dirt Front
      Details
      • Parcel number: 20712691

      Construction

      Type & style
      • Home type: Townhouse
      • Property subtype: Townhouse
      Materials
      • Stucco, Wood Frame, Painted
      • Foundation: Concrete Perimeter
      • Roof: Tile
      Condition
      • Year built: 1987

      Utilities & green energy

      • Sewer: Public Sewer
      • Water: City Water

      Community & HOA

      Community
      • Features: Pool
      • Subdivision: APRIL SOUND
      HOA
      • Has HOA: Yes
      • Services included: Sewer, Maintenance Grounds, Street Maint, Trash, Water
      • HOA fee: $298 monthly
      • HOA name: April Sound
      • HOA phone: 602-843-1333
      Location
      • Region: Phoenix

      Financial & listing details

      • Price per square foot: $190/sqft
      • Annual tax amount: $948
      • Date on market: 8/8/2026
      • Listing terms: Cash,Conventional,FHA,VA Loan
      • Ownership: Fee Simple
      • Road surface type: Asphalt

        Estimated market value

        Not available

        Estimated sales range

        Not available

        Not available

        Price history

        DateEventPrice
        8/8/2026Listed for sale$289,000+650.5%$190/sqft
        Source: ARMLS #7064385 Report a problem
        3/25/2011Sold$38,510$25/sqft
        Source: ARMLS #4387342 Report a problem

        Public tax history

        Tax history is unavailable.

        Monthly payment

        Est. payment

        Payment breakdown

        Explore the cost of this home by adjusting the details. Changes won't be saved.
        All calculations are estimates and provided by Zillow, Inc. for informational purposes only. Actual amounts may vary.
        HOA fees may include property taxes on listings classified as Co-Ops. Contact the listing agent and/or owner for fee details.
        See how much you could borrow to make a competitive offer.

        Climate risks

        Neighborhood: North Mountain

        Getting around

        74 / 100
        Very Walkable
        40 / 100
        Some Transit
        55 / 100
        Bikeable

        Nearby schools

        GreatSchools rating
        Schools provided by the listing agent
        • Elementary: Ironwood Elementary School
        • Middle: Desert Foothills Middle School
        • High: Greenway High School
        • District: Washington Elementary School District

        Source: ARMLS. This data may not be complete. We recommend contacting the local school district to confirm school assignments for this home.

        A local agent can set up tours, give advice and negotiate with sellers.

        Browse local experts

        Similar homes