Skip main navigation
Accepting backups
  • $375,000

    4145 W HAYWARD Avenue, Phoenix, AZ 85051

    4beds
    1,792sqft
    : 
    Loading
    Get pre-qualified
    Single Family Residence
    Built in 1970
    8,237 Square Feet Lot
    $-- Zestimate®
    $209/sqft
    $-- HOA

    What's special

    Sparkling poolCovered patioEn-suite bathroomCharming front courtyardGenerous counter spaceAbundant oak cabinetryLush green space
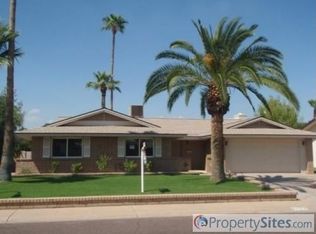
    Welcome to this beautifully maintained 4-bedroom, 2-bath home offering the perfect blend of comfort, functionality, and Arizona outdoor living. A charming front courtyard and 2-car garage create an inviting first impression, while the thoughtfully designed floor plan provides plenty of space for both everyday living and entertaining. Inside, you'll find a bright and spacious living area complemented by tile flooring in all the right places and a large great room with French doors that open seamlessly to the backyard. The kitchen is designed with both style and convenience in mind, featuring recessed lighting, built-in appliances, abundant oak cabinetry, generous counter space, and a breakfast bar ideal for casual meals or gathering with family and friends. The private primary suite offers a comfortable retreat with plush carpeting, ample closet space, and an en-suite bathroom. Three additional bedrooms provide flexibility for guests, a home office, or growing households. Step outside and enjoy your own backyard oasis, complete with a covered patio, lush green space, a putting green, and a sparkling pool--perfect for relaxing, entertaining, or making the most of Arizona's year-round sunshine. Conveniently located near shopping, dining, parks, schools, and major commuter routes, this move-in-ready home offers an outstanding opportunity to enjoy everything the West Valley has to offer.
    4 days
    |
    1,403
    |
    187
    |

    Likely to sell faster than

    Zillow last checked:

    Listing updated:

    Listed by:

    Bryan Deboda 602-317-1334,

    Phoenix Real Estate Group,

    Earl Stringfellow 602-451-8444,

    Phoenix Real Estate Group

    Source: ARMLS,MLS#: 7054880MLS Logo

      Facts & features

      Interior

      Bedrooms & bathrooms
      • Bedrooms: 4
      • Bathrooms: 2
      • Full bathrooms: 2
      Heating
      • Natural Gas
      Cooling
      • Central Air, Ceiling Fan(s)
      Appliances
      • Included: Dryer, Washer, Refrigerator, Built-in Microwave, Dishwasher, Disposal, Electric Range, Electric Oven
      Features
      • Double Vanity, Eat-in Kitchen, Pantry, 3/4 Bath Master Bdrm, Laminate Counters
      • Flooring: Carpet, Tile
      • Has basement: No
      • Has fireplace: No
      Interior area
      • Total structure area: 1,792
      • Total interior livable area: 1,792 sqft

      Property

      Parking
      • Total spaces: 4
      • Parking features: Garage, Open
      • Garage spaces: 2
      • Uncovered spaces: 2
      Features
      • Stories: 1
      • Patio & porch: Covered
      • Has private pool: Yes
      • Pool features: Play Pool
      • Spa features: None
      • Fencing: Block
      Lot
      • Size: 8,237 Square Feet
      • Features: North/South Exposure, Gravel/Stone Front, Gravel/Stone Back
      Details
      • Parcel number: 15106176

      Construction

      Type & style
      • Home type: SingleFamily
      • Architectural style: Ranch
      • Property subtype: Single Family Residence
      Materials
      • Wood Siding, Painted, Block
      • Roof: Composition
      Condition
      • Year built: 1970

      Utilities & green energy

      • Sewer: Public Sewer
      • Water: City Water

      Community & HOA

      Community
      • Subdivision: NORTHERN PALMS UNIT 2
      HOA
      • Has HOA: No
      • Services included: No Fees
      Location
      • Region: Phoenix

      Financial & listing details

      • Price per square foot: $209/sqft
      • Tax assessed value: $338,500
      • Annual tax amount: $1,378
      • Date on market: 7/16/2026
      • Cumulative days on market: 5 days
      • Listing terms: Cash,Conventional,FHA,VA Loan
      • Ownership: Fee Simple
      • Road surface type: Concrete

        Estimated market value

        Not available

        Estimated sales range

        Not available

        Not available

        Price history

        DateEventPrice
        7/16/2026Listed for sale$375,000-12.8%$209/sqft
        Source: ARMLS #7054880 Report a problem
        10/1/2025Listing removed$430,000$240/sqft
        Source: ARMLS #6866666 Report a problem
        5/15/2025Listed for sale$430,000+109.8%$240/sqft
        Source: ARMLS #6866666 Report a problem
        5/26/2017Sold$205,000-4.7%$114/sqft
        Source: ARMLS #5583672 Report a problem
        3/31/2017Listed for sale$215,000+70.6%$120/sqft
        Source: Devstar Realty #5583672 Report a problem
        7/11/2002Sold$126,000+48.2%$70/sqft
        Source: ARMLS #1824182 Report a problem
        6/28/1996Sold$85,000$47/sqft
        Source: Public Record Report a problem

        Public tax history

        YearProperty taxesTax assessment
        2025$1,355 +4%$33,850 -6.3%
        2024$1,303 +1.9%$36,120 +222.2%
        2023$1,279 +2%$11,212 -50.2%
        2022$1,253 +0.2%$22,500 +8.6%
        2021$1,250 +1.9%$20,720 +7.5%
        2020$1,227 +2.9%$19,270 +11.4%
        2019$1,193 $17,300 +8%
        2018$1,193 +0.3%$16,020 +13.8%
        2017$1,189 +9.8%$14,080 +4.7%
        2016$1,083 -0.7%$13,450 +0.1%
        2015$1,090 $13,430 +58.4%
        2014-- $8,480 +29.1%
        2013-- $6,570 -15.4%
        2012-- $7,770 -1.9%
        2011-- $7,920 -24.2%
        2010-- $10,450 -37.9%
        2009-- $16,820 -11.9%
        2008-- $19,100 +21.3%
        2007-- $15,750 +45.2%
        2006-- $10,850
        2005-- $10,850 +11.9%
        2004-- $9,700
        2003-- $9,700 +10.9%
        2002-- $8,750
        Find assessor info on the county website

        Monthly payment

        Est. payment

        Payment breakdown

        Explore the cost of this home by adjusting the details. Changes won't be saved.
        All calculations are estimates and provided by Zillow, Inc. for informational purposes only. Actual amounts may vary.
        HOA fees may include property taxes on listings classified as Co-Ops. Contact the listing agent and/or owner for fee details.
        Mortgage interest rates are dependent on a number of factors, including credit score, down payment, and repayment length. Interest rate data provided by Zillow Group Marketplace, Inc. as of 1/1/1970 from various mortgage lenders with which we have lead or other similar arrangements; the Estimated Payment is an average of those rates.
        See how much you could borrow to make a competitive offer.

        Climate risks

        Neighborhood: Alhambra

        Getting around

        64 / 100
        Somewhat Walkable
        37 / 100
        Some Transit
        51 / 100
        Bikeable

        Nearby schools

        GreatSchools rating
        Schools provided by the listing agent
        • Elementary: Roadrunner Elementary School
        • Middle: Palo Verde Middle School
        • High: Apollo High School
        • District: Washington Elementary School District

        Source: ARMLS. This data may not be complete. We recommend contacting the local school district to confirm school assignments for this home.

        A local agent can set up tours, give advice and negotiate with sellers.

        Browse local experts

        Similar homes