Skip main navigation
Closed
  • $680,000

    4145 Wall St, Charlotte, NC 28209

    3beds
    1,742sqft
    Single Family Residence
    Built in 1987
    0.64 Acres Lot
    $679,600 Zestimate®
    $390/sqft
    $2,839 Estimated rent

    Home value

    $679,600

    $625,000 - $734,000

    $2,839/mo

    Zestimate® history
    Loading
    Loading...

    Owner options

    List your home for rent

    $2,839/mo

    Rent Zestimate®

    Find your next renter with Zillow Rental Manager. Plus, with online applications, you can quickly screen prospective tenants – for free.

    Learn more

    $2,839/mo

    Rent Zestimate®

    Refinance and save

    $4,016/mo

    Est. payment

    Refinancing to a lower rate could help reduce your monthly payments and save thousands over the life of the loan.

    See today's rates

    $4,016/mo

    Est. payment

    Explore your selling options

    Work with a Zillow partner agent

    Leverage their expertise and Zillow's premium Showcase listings to get your home seen by more buyers.

    Get started

    List with your own agent

    Get your home in front of millions of buyers by listing it on Zillow.

    Learn how to do it

    Sell it yourself

    Take full control of how buyers see your home on Zillow by listing For Sale by Owner (FSBO).

    List your home

    What's special

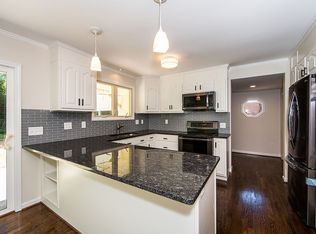
    Private backyard oasisTwo fireplacesFreshly painted wallsMature landscapingTropical banana treesTwo separate living spacesGranite countertops
    Nestled at the end of a cul-de-sac in the desirable Collins Park neighborhood, this one-story home is a true retreat on a generous .64-acre lot. Step outside into your private backyard oasis with mature landscaping, tropical banana trees, a hammock, a deck, and a fire pit—perfect for unwinding or hosting. Inside, you'll find freshly painted walls, two fireplaces, and two separate living spaces, offering ample room for daily life or entertaining. The kitchen features granite countertops and s/s appliances that flow effortlessly into the open-concept layout. Just minutes from LoSo, SouthPark, Uptown, the Light Rail, and Little Sugar Creek Greenway, this home provides rare privacy and outdoor space. Step inside and make this house your home.

    Zillow last checked:

    Listing updated:

    Listed by:

    Amy Chernock 413-388-4136,

    EXP Realty LLC Ballantyne

    Bought with:

    Brandon Boyd

    Helen Adams Realty

    Kelly Blandford

    Helen Adams Realty

    Source: Canopy MLS as distributed by MLS GRID,MLS#: 4215362MLS Logo

    Facts & features

    Interior

    Bedrooms & bathrooms
    • Bedrooms: 3
    • Bathrooms: 2
    • Full bathrooms: 2
    • Main level bedrooms: 3
    Primary bedroom
    • Level: Main
    Bedroom s
    • Level: Main
    Bedroom s
    • Level: Main
    Bathroom full
    • Level: Main
    Bathroom full
    • Level: Main
    Den
    • Level: Main
    Dining room
    • Level: Main
    Family room
    • Level: Main
    Kitchen
    • Level: Main
    Laundry
    • Level: Main
    Living room
    • Level: Main
    Heating
    • Central, Natural Gas
    Cooling
    • Ceiling Fan(s), Central Air
    Appliances
    • Included: Dishwasher, Disposal, Electric Range, Freezer, Gas Water Heater, Microwave, Refrigerator, Washer
    • Laundry: Laundry Room, Main Level
    Features
    • Flooring: Carpet, Tile, Vinyl, Wood
    • Doors: Storm Door(s)
    • Has basement: No
    • Attic: Pull Down Stairs
    • Fireplace features: Den, Gas Vented, Living Room
    Interior area
    • Total structure area: 1,742
    • Total interior livable area: 1,742 sqft
    • Finished area above ground: 1,742
    • Finished area below ground: 0

    Property

    Parking
    • Total spaces: 3
    • Parking features: Driveway, Parking Space(s)
    • Uncovered spaces: 3
    Accessibility
    • Accessibility features: Two or More Access Exits
    Features
    • Levels: One
    • Stories: 1
    • Patio & porch: Deck
    • Exterior features: Fire Pit
    Lot
    • Size: 0.64 Acres
    • Dimensions: 34 x 34 x 153 x 141 x 162 x 141
    • Features: Cul-De-Sac, Wooded
    Details
    • Additional structures: Shed(s)
    • Parcel number: 14911206
    • Zoning: N1-B
    • Special conditions: Standard

    Construction

    Type & style
    • Home type: SingleFamily
    • Property subtype: Single Family Residence
    Materials
    • Vinyl
    • Foundation: Crawl Space
    • Roof: Shingle
    Condition
    • New construction: No
    • Year built: 1987

    Utilities & green energy

    • Sewer: Public Sewer
    • Water: City

    Community & HOA

    Community
    • Subdivision: Collins Park
    Location
    • Region: Charlotte

    Financial & listing details

    • Price per square foot: $390/sqft
    • Tax assessed value: $492,200
    • Annual tax amount: $3,949
    • Date on market: 5/16/2025
    • Cumulative days on market: 3 days
    • Listing terms: Cash,Conventional,VA Loan
    • Road surface type: Asphalt, Paved

    Price history

    DateEventPrice
    6/23/2025Sold$680,000+0.8%$390/sqft
    Source: Canopy MLS as distributed by MLS GRID #4215362 Report a problem
    5/16/2025Listed for sale$674,900+255.2%$387/sqft
    Source: Canopy MLS as distributed by MLS GRID #4215362 Report a problem
    4/12/2004Sold$190,000$109/sqft
    Source: Public Record Report a problem

    Public tax history

    YearProperty taxesTax assessment
    2025$3,949 +1.8%$492,200
    2024$3,880 +3.5%$492,200
    2023$3,749 +7.2%$492,200 +40.9%
    2022$3,497 +0.4%$349,400 +0.1%
    2021$3,483 +0.2%$349,100
    2020$3,476 +0.5%$349,100
    2019$3,460 +29.2%$349,100 +75.8%
    2018$2,679 +2.1%$198,600
    2017$2,624 $198,600
    2016$2,624 $198,600
    2015$2,624 +0.4%$198,600
    2014$2,613 $198,600
    2013-- $198,600 -0.1%
    2012-- $198,800
    2011-- $198,800 +35.7%
    2010-- $146,500
    2009-- $146,500
    2008-- $146,500
    2007-- $146,500
    2006-- $146,500
    2005-- $146,500
    2004-- $146,500
    2003-- $146,500 +18.1%
    2002-- $124,070
    2001-- $124,070
    2000-- $124,070
    Find assessor info on the county website

    Neighborhood: Collingwood

    Nearby schools

    GreatSchools rating
    Schools provided by the listing agent
    • Elementary: Pinewood Mecklenburg
    • Middle: Alexander Graham
    • High: Myers Park

    Source: Canopy MLS as distributed by MLS GRID. This data may not be complete. We recommend contacting the local school district to confirm school assignments for this home.

    Get a cash offer in 3 minutes
    Find out how much your home could sell for in as little as 3 minutes with a no-obligation cash offer.
    Estimated market value
    $679,600
    Get a cash offer in 3 minutes
    Find out how much your home could sell for in as little as 3 minutes with a no-obligation cash offer.
    Estimated market value
    $679,600