Welcome to this beautifully updated 3-bedroom, 2-bath home in the highly desirable Windmill Hill subdivision! Enjoy effortless living with an HOA that maintains the lawn and common areas—plus access to the community pool and clubhouse. Step inside to a bright, open-concept layout designed for both everyday living and entertaining. The dining area features a large window with plantation shutters and flows seamlessly into the spacious living room, complete with stunning built-ins, a wood-burning fireplace, high ceilings, and elegant travertine tile floors. The kitchen is a true standout, showcasing softly textured leathered granite countertops, subway tile backsplash, cooktop, stainless steel appliances (including refrigerator, dishwasher, oven, and microwave), a pantry, and a charming breakfast area. The generously sized primary suite offers private courtyard access. The en-suite bathroom features dual vanities, a large tiled shower, and a walk-in closet. Secondary bedrooms are nicely sized with ample closet space. Step outside to the inviting courtyard—perfect for relaxing with your morning coffee or entertaining guests. Additional upgrades include a newer roof, tankless water heater, water filtration system, gutters, and a new wireless garage door opener. A two-car front-entry garage with a large storage closet adds convenience and functionality. Offered at $379,900 — don’t miss your opportunity to call this Windmill Hill beauty home!
Sold
Price Unknown
4145 Westchester Dr, Waco, TX 76710
3beds
2,096sqft
Single Family Residence
Built in 1972
4,573 Square Feet Lot
$372,800 Zestimate®
$--/sqft
$2,118 Estimated rent
Home value
$372,800
$347,000 - $399,000
$2,118/mo
Zestimate® history
Owner options
List your home for rent
$2,118/mo
Rent Zestimate®
Find your next renter with Zillow Rental Manager. Plus, with online applications, you can quickly screen prospective tenants – for free.
$2,118/mo
Rent Zestimate®
Refinance and save
$200/mo
Est. payment
Refinancing to a lower rate could help reduce your monthly payments and save thousands over the life of the loan.
$200/mo
Est. payment
Explore your selling options
Work with a Zillow partner agent
Leverage their expertise and Zillow's premium Showcase listings to get your home seen by more buyers.
Get startedList with your own agent
Get your home in front of millions of buyers by listing it on Zillow.
Learn how to do itSell it yourself
Take full control of how buyers see your home on Zillow by listing For Sale by Owner (FSBO).
List your homeWhat's special
Wood-burning fireplacePrivate courtyard accessInviting courtyardHigh ceilingsStainless steel appliancesCharming breakfast areaSubway tile backsplash
Zillow last checked:
Listing updated:
Listed by:
Trish Griffin 0482596 254-741-1500,
Kelly, Realtors 254-741-1500,
Sue Milam Reed 0249839 254-744-3364,
Kelly, Realtors
Bought with:
Hesper Cordero
Bramlett Partners
Source: NTREIS,MLS#: 21178660
Facts & features
Interior
Bedrooms & bathrooms
- Bedrooms: 3
- Bathrooms: 2
- Full bathrooms: 2
Primary bedroom
- Features: Ceiling Fan(s), Dual Sinks, En Suite Bathroom, Separate Shower, Walk-In Closet(s)
- Level: First
- Dimensions: 19 x 12
Breakfast room nook
- Features: Eat-in Kitchen
- Level: First
- Dimensions: 11 x 8
Dining room
- Level: First
- Dimensions: 13 x 10
Kitchen
- Features: Breakfast Bar, Built-in Features, Eat-in Kitchen, Granite Counters, Pantry
- Level: First
- Dimensions: 19 x 9
Living room
- Features: Built-in Features, Ceiling Fan(s), Fireplace
- Level: First
- Dimensions: 27 x 17
Heating
- Central, Electric
Cooling
- Central Air, Ceiling Fan(s), Electric
Appliances
- Included: Dishwasher, Electric Cooktop, Electric Oven, Disposal
- Laundry: In Hall
Features
- Built-in Features, Double Vanity
- Flooring: Tile
- Windows: Shutters, Window Coverings
- Has basement: No
- Number of fireplaces: 1
- Fireplace features: Wood Burning
Interior area
- Total interior livable area: 2,096 sqft
Property
Parking
- Total spaces: 2
- Parking features: Common
- Attached garage spaces: 2
Features
- Levels: One
- Stories: 1
- Patio & porch: Patio
- Exterior features: Courtyard, Rain Gutters
- Pool features: None, Community
Lot
- Size: 4,573 Square Feet
Details
- Parcel number: 480451050089007
Construction
Type & style
- Home type: SingleFamily
- Architectural style: Traditional,Detached
- Property subtype: Single Family Residence
Materials
- Brick
- Foundation: Slab
- Roof: Composition
Condition
- Year built: 1972
Utilities & green energy
- Sewer: Public Sewer
- Water: Public
- Utilities for property: Sewer Available, Water Available
Community & HOA
Community
- Features: Pool
- Subdivision: Windmill Hill
HOA
- Has HOA: Yes
- Services included: Maintenance Grounds
- HOA fee: $200 monthly
- HOA name: Windmill Hill- Miles Locke
- HOA phone: 254-716-8167
Location
- Region: Waco
Financial & listing details
- Tax assessed value: $332,990
- Annual tax amount: $7,487
- Date on market: 2/13/2026
- Cumulative days on market: 32 days
- Listing terms: Cash,Conventional,FHA,VA Loan
Price history
| Date | Event | Price |
|---|---|---|
| 4/17/2026 | Sold | -- |
Source: NTREIS #21178660 Report a problem | ||
| 3/18/2026 | Pending sale | $379,900$181/sqft |
Source: NTREIS #21178660 Report a problem | ||
| 2/13/2026 | Listed for sale | $379,900-3.8%$181/sqft |
Source: NTREIS #21178660 Report a problem | ||
| 10/8/2025 | Sold | -- |
Source: NTREIS #21004863 Report a problem | ||
| 9/29/2025 | Pending sale | $395,000$188/sqft |
Source: NTREIS #21004863 Report a problem | ||
| 9/22/2025 | Contingent | $395,000$188/sqft |
Source: NTREIS #21004863 Report a problem | ||
| 7/18/2025 | Price change | $395,000-1%$188/sqft |
Source: NTREIS #21004863 Report a problem | ||
| 4/5/2025 | Price change | $399,000-3.9%$190/sqft |
Source: NTREIS #227390 Report a problem | ||
| 1/6/2025 | Listed for sale | $415,000-2.4%$198/sqft |
Source:  WMLS #227390 Report a problem WMLS #227390 Report a problem | ||
| 12/4/2024 | Listing removed | $425,000$203/sqft |
Source:  Coldwell Banker Apex, Realtors #225325 Report a problem Coldwell Banker Apex, Realtors #225325 Report a problem | ||
| 10/28/2024 | Price change | $425,000-1.2%$203/sqft |
Source: Coldwell Banker Apex, Realtors #225325 Report a problem | ||
| 9/7/2024 | Listed for sale | $430,000+37.4%$205/sqft |
Source: WMLS #225325 Report a problem | ||
| 4/9/2024 | Listing removed | -- |
Source: WMLS #220685 Report a problem | ||
| 4/2/2024 | Listed for sale | $312,900$149/sqft |
Source: WMLS #220685 Report a problem | ||
| 3/27/2024 | Pending sale | $312,900$149/sqft |
Source: WMLS #220685 Report a problem | ||
| 3/20/2024 | Price change | $312,900-5.2%$149/sqft |
Source: WMLS #220685 Report a problem | ||
| 2/21/2024 | Price change | $329,900-5.7%$157/sqft |
Source: WMLS #220685 Report a problem | ||
| 2/14/2024 | Listed for sale | $349,900$167/sqft |
Source: WMLS #220685 Report a problem | ||
Public tax history
| Year | Property taxes | Tax assessment |
|---|---|---|
| 2025 | $4,235 -9.1% | $332,990 +0.5% |
| 2024 | $4,660 +6.1% | $331,366 +10% |
| 2023 | $4,392 +4.1% | $301,242 +10% |
| 2022 | $4,220 -7.5% | $273,856 +10% |
| 2021 | $4,564 | $248,960 +6.4% |
| 2020 | -- | $234,050 +6.3% |
| 2019 | $4,091 | $220,242 +10% |
| 2018 | $4,091 +0.4% | $200,220 -1.7% |
| 2017 | $4,075 -1.3% | $203,730 +13.4% |
| 2016 | $4,128 | $179,630 +5% |
| 2015 | $4,128 | $171,050 +2.7% |
| 2014 | $4,128 | $166,580 +2.2% |
| 2012 | -- | $163,030 -1.1% |
| 2011 | -- | $164,854 |
| 2010 | -- | $164,854 -3.9% |
| 2009 | -- | $171,532 |
| 2008 | -- | $171,532 +8.1% |
| 2007 | -- | $158,747 +8.4% |
| 2006 | -- | $146,475 +2.9% |
| 2005 | -- | $142,397 |
| 2004 | -- | $142,397 +4.9% |
| 2003 | -- | $135,717 -0.4% |
| 2002 | -- | $136,200 +4.9% |
| 2001 | -- | $129,845 +0% |
| 2000 | -- | $129,835 |
Find assessor info on the county website
Neighborhood: Landon Branch
Nearby homes
- $299,0003 bd2 ba1.9k sqft4141 Westchester Dr, Waco, TX 76710Off Market
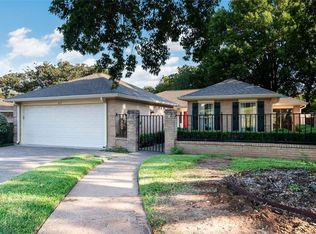
- $--2 bd2 ba2k sqft3617 Windmill Hill St, Waco, TX 76710Sold
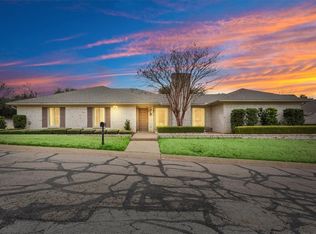
- $--2 bd2 ba2.1k sqft3700 Windmill Hill St, Waco, TX 76710Sold
- $353,8002 bd2 ba2.4k sqft4205 Westchester Dr, Waco, TX 76710Off Market

- $201,100-- bd0 ba1.5k sqft4572 Westchester Dr, Waco, TX 76710Off Market
- $312,4003 bd2 ba2k sqft4137 Westchester Dr, Waco, TX 76710Off Market
- $307,7002 bd2 ba2k sqft4101 Westchester Dr, Waco, TX 76710Off Market
- $325,7003 bd2 ba1.9k sqft4209 Westchester Dr, Waco, TX 76710Off Market
Nearby schools
GreatSchools rating
- 3/10Mountainview Elementary SchoolGrades: PK-5Distance: 1.5 mi
- 4/10Tennyson Middle SchoolGrades: 6-8Distance: 2.8 mi
- 3/10Waco High SchoolGrades: 9-12Distance: 1.7 mi
Schools provided by the listing agent
- Elementary: Mountainview
- Middle: Tennyson
- High: Waco
- District: Waco ISD
Source: NTREIS. This data may not be complete. We recommend contacting the local school district to confirm school assignments for this home.
- Texas
- McLennan County
- Waco
- 76710
- Landon Branch
- 4145 Westchester Dr
Nearby cities
Nearby neighborhoods
Nearby zip codes
Other Waco Topics
