Skip main navigation
Sold for $361,500
  • $361,500

    41450 Cornell Dr, Novi, MI 48377

    3beds
    1,852sqft
    Condominium
    Built in 1991
    -- sqft lot
    $363,400 Zestimate®
    $195/sqft
    $2,623 Estimated rent

    Home value

    $363,400

    $345,000 - $382,000

    $2,623/mo

    Zestimate® history
    Loading
    Loading...

    Owner options

    List your home for rent

    $2,623/mo

    Rent Zestimate®

    Find your next renter with Zillow Rental Manager. Plus, with online applications, you can quickly screen prospective tenants – for free.

    Learn more

    $2,623/mo

    Rent Zestimate®

    Refinance and save

    $2,737/mo

    Est. payment

    Refinancing to a lower rate could help reduce your monthly payments and save thousands over the life of the loan.

    See today's rates

    $2,737/mo

    Est. payment

    Explore your selling options

    Work with a Zillow partner agent

    Leverage their expertise and Zillow's premium Showcase listings to get your home seen by more buyers.

    Get started

    List with your own agent

    Get your home in front of millions of buyers by listing it on Zillow.

    Learn how to do it

    Sell it yourself

    Take full control of how buyers see your home on Zillow by listing For Sale by Owner (FSBO).

    List your home

    What's special

    Quiet private settingFinished walkout basementTwo-car attached garageBeautifully updated detached condoBeautiful nature-like viewBright dining area
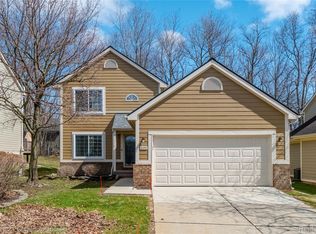
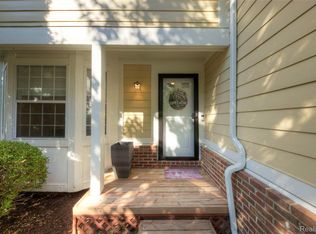
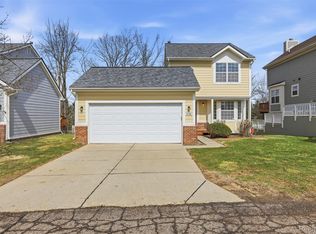
    Welcome home to this beautifully updated detached condo in the highly desirable Maples of Novi. This one truly feels like a single-family home, with the added bonus of the HOA handling exterior maintenance so you can just enjoy it. Tucked at the back of the subdivision, you get a quiet, private setting with a beautiful nature-like view that makes you feel relaxed the moment you step outside. The unit offers a two-car attached garage and a finished walkout basement. The kitchen has been nicely updated with granite countertops and white cabinets, opening into a bright dining area and a spacious great room with a cozy gas fireplace. From here, step out to a large deck and enjoy the peaceful view. There is also a separate family room with a high vaulted ceiling and its own deck access, perfect for everyday living or entertaining. Upstairs, the primary suite has its own private bath with a walk-in shower, vanity area, and a large walk-in closet. Two more bedrooms share a fully updated full bath with granite countertops. The walkout lower level gives you even more space, with an additional entertainment room, office area, or storage, plus direct access to a second deck overlooking that beautiful private setting. Per previous owner, updates include both decks rebuilt and stained in 2024; new roof in 2025; furnace and AC in 2020; hot water tank in 2025; painting in 2023; smoke detectors in 2024; insulation, including above the garage, in 2022; and gas range and microwave in 2022. You've been waiting for something that feels like home but is easy to maintain? This is it. Immediate occupancy at closing. BATVAI

    Zillow last checked:

    Listing updated:

    Listed by:

    Teodora Djourova 313-717-0733,

    Clients First, REALTORS®

    Bought with:

    Ronnie Ahmad, 6506046501

    Keller Williams Legacy

    Source: Realcomp II,MLS#: 20261027309MLS Logo

    Facts & features

    Interior

    Bedrooms & bathrooms
    • Bedrooms: 3
    • Bathrooms: 4
    • Full bathrooms: 2
    • 1/2 bathrooms: 2
    Primary bedroom
    • Level: Second
    • Area: 165
    • Dimensions: 11 X 15
    Bedroom
    • Level: Second
    • Area: 108
    • Dimensions: 9 X 12
    Bedroom
    • Level: Second
    • Area: 120
    • Dimensions: 10 X 12
    Other
    • Level: Second
    • Area: 35
    • Dimensions: 5 X 7
    Other
    • Level: Second
    • Area: 45
    • Dimensions: 9 X 5
    Other
    • Level: Entry
    • Area: 21
    • Dimensions: 3 X 7
    Other
    • Level: Basement
    • Area: 25
    • Dimensions: 5 X 5
    Dining room
    • Level: Entry
    • Area: 90
    • Dimensions: 9 X 10
    Family room
    • Level: Entry
    • Area: 240
    • Dimensions: 20 X 12
    Kitchen
    • Level: Entry
    • Area: 81
    • Dimensions: 9 X 9
    Laundry
    • Level: Basement
    • Area: 240
    • Dimensions: 16 X 15
    Living room
    • Level: Entry
    • Area: 187
    • Dimensions: 11 X 17
    Other
    • Level: Basement
    • Area: 486
    • Dimensions: 18 X 27
    Heating
    • Forced Air, Natural Gas
    Cooling
    • Central Air
    Appliances
    • Included: Dishwasher, Dryer, Free Standing Gas Range, Free Standing Refrigerator, Washer
    Features
    • Basement: Finished,Walk Out Access
    • Has fireplace: No
    Interior area
    • Total interior livable area: 1,852 sqft
    • Finished area above ground: 1,452
    • Finished area below ground: 400

    Property

    Parking
    • Total spaces: 2
    • Parking features: Two Car Garage, Attached
    • Attached garage spaces: 2
    Features
    • Levels: Two
    • Stories: 2
    • Entry location: GroundLevelwSteps
    Details
    • Parcel number: 2201101108
    • Special conditions: Short Sale No,Standard

    Construction

    Type & style
    • Home type: Condo
    • Architectural style: Colonial
    • Property subtype: Condominium
    Materials
    • Aluminum Siding, Brick
    • Foundation: Basement, Poured
    Condition
    • New construction: No
    • Year built: 1991

    Utilities & green energy

    • Sewer: Public Sewer
    • Water: Public

    Community & HOA

    Community
    • Subdivision: MAPLES OF NOVI MAPLE HILLS CONDO
    HOA
    • Has HOA: Yes
    • Services included: Maintenance Grounds, Maintenance Structure, Snow Removal
    • HOA fee: $391 monthly
    Location
    • Region: Novi

    Financial & listing details

    • Price per square foot: $195/sqft
    • Tax assessed value: $148,740
    • Annual tax amount: $5,021
    • Date on market: 4/21/2026
    • Cumulative days on market: 13 days
    • Listing agreement: Exclusive Right To Sell
    • Listing terms: Cash,Conventional
    • Exclusions: Exclusion(s) Do Not Exist

    Price history

    DateEventPrice
    5/29/2026Sold$361,500-0.9%$195/sqft
    Source: Realcomp II #20261027309 Report a problem
    5/15/2026Pending sale$364,900$197/sqft
    Source: Realcomp II #20261027309 Report a problem
    4/21/2026Listed for sale$364,900+4.9%$197/sqft
    Source: Realcomp II #20261027309 Report a problem
    11/18/2025Sold$348,000-0.6%$188/sqft
    Source: Realcomp II #20251042409 Report a problem
    10/24/2025Pending sale$350,000$189/sqft
    Source: Realcomp II #20251042409 Report a problem
    10/3/2025Price change$350,000+27.3%$189/sqft
    Source: Realcomp II #20251042409 Report a problem
    10/4/2021Pending sale$274,900$148/sqft
    Source: Realcomp II #2210081751 Report a problem
    10/2/2021Listed for sale$274,900$148/sqft
    Source: Realcomp II #2210081751 Report a problem

    Public tax history

    Tax history is unavailable.

    Neighborhood: 48377

    Nearby schools

    GreatSchools rating
    Get a cash offer in 3 minutes
    Find out how much your home could sell for in as little as 3 minutes with a no-obligation cash offer.
    Estimated market value
    $363,400
    Get a cash offer in 3 minutes
    Find out how much your home could sell for in as little as 3 minutes with a no-obligation cash offer.
    Estimated market value
    $363,400