An offer deadline has been set for Tuesday 4/7 at 6pm to Eric McGee. Welcome to 4146 Alana Lane, nestled in the charming Fairlawn Court community—where timeless style meets everyday comfort. This beautifully maintained colonial home immediately impresses with its inviting covered front porch and extended driveway, setting the tone for what awaits inside. Step through the front door and into a light-filled interior featuring rich hardwood flooring and a soft, neutral color palette that flows seamlessly throughout. The spacious living room is warm and welcoming, highlighted by a propane fireplace and an overhead ceiling fan with lighting—perfect for both relaxing evenings and entertaining guests. The space transitions effortlessly into the dining area, where a modern, centered chandelier creates an elegant focal point. The kitchen is both functional and stylish, offering white cabinetry, stainless steel appliances, granite countertops, and a large pantry for ample storage. An additional eat-in area provides the perfect spot for casual meals, while sliding glass doors lead directly to the rear deck—ideal for indoor-outdoor living. A convenient first-floor powder room completes this level. Upstairs, you’ll find three generously sized bedrooms. The primary suite offers a peaceful retreat with an overhead ceiling fan, a spacious closet, and a beautifully updated ensuite bathroom featuring a double vanity, linen storage, and a walk-in frameless glass shower. Two additional bedrooms offer large closets and neutral finishes, with easy access to a centrally located hall bathroom complete with a modern vanity and additional storage. The fully finished basement expands your living space even further, showcasing a custom entertainment wall, a cozy corner pub area, a powder room, and abundant storage—perfect for hosting or unwinding. Outside, enjoy a large rear deck that leads to a lower-level entertaining space, all surrounded by lush, manicured landscaping and a fully fenced yard—offering both privacy and a serene outdoor setting. Conveniently located near Skippack Village, local shopping, dining, and major roadways, this home offers both charm and accessibility. Recent upgrades include new flooring throughout, a renovated kitchen, updated bathrooms, a finished basement, and enhancements to the outdoor living space including a deck, patio, and fenced yard. This is the one you’ve been waiting for—thoughtfully updated, impeccably maintained, and ready to welcome you home. One year home warranty provided.
Sold for $601,000
$601,000
4146 Alana Ln, Collegeville, PA 19426
3beds
1,758sqft
Single Family Residence
Built in 2002
6,245 Square Feet Lot
$603,000 Zestimate®
$342/sqft
$3,017 Estimated rent
Home value
$603,000
$567,000 - $639,000
$3,017/mo
Zestimate® history
Owner options
List your home for rent
$3,017/mo
Rent Zestimate®
Find your next renter with Zillow Rental Manager. Plus, with online applications, you can quickly screen prospective tenants – for free.
$3,017/mo
Rent Zestimate®
Refinance and save
$3,944/mo
Est. payment
Refinancing to a lower rate could help reduce your monthly payments and save thousands over the life of the loan.
$3,944/mo
Est. payment
Explore your selling options
Work with a Zillow partner agent
Leverage their expertise and Zillow's premium Showcase listings to get your home seen by more buyers.
Get startedList with your own agent
Get your home in front of millions of buyers by listing it on Zillow.
Learn how to do itSell it yourself
Take full control of how buyers see your home on Zillow by listing For Sale by Owner (FSBO).
List your homeWhat's special
Propane fireplaceFully fenced yardFully finished basementFirst-floor powder roomLower-level entertaining spaceCentrally located hall bathroomInviting covered front porch
Zillow last checked:
Listing updated:
Listed by:
Eric McGee 610-310-6022,
Keller Williams Real Estate -Exton,
Co-Listing Agent: Matthew I Gorham 610-363-4300,
Keller Williams Real Estate -Exton
Bought with:
Kelly Eason Corda, AB068707
Realty One Group Restore - Collegeville
Source: Bright MLS,MLS#: PAMC2172526
Facts & features
Interior
Bedrooms & bathrooms
- Bedrooms: 3
- Bathrooms: 3
- Full bathrooms: 2
- 1/2 bathrooms: 1
- Main level bathrooms: 1
Basement
- Area: 0
Heating
- Central, Propane
Cooling
- Central Air, Electric
Appliances
- Included: Cooktop, Self Cleaning Oven, Dishwasher, Water Heater
- Laundry: Upper Level
Features
- Primary Bath(s), Butlers Pantry, Bathroom - Stall Shower, Dining Area
- Flooring: Carpet, Vinyl
- Windows: Energy Efficient
- Basement: Full
- Number of fireplaces: 1
- Fireplace features: Marble, Gas/Propane
Interior area
- Total structure area: 1,758
- Total interior livable area: 1,758 sqft
- Finished area above ground: 1,758
- Finished area below ground: 0
Property
Parking
- Total spaces: 1
- Parking features: Inside Entrance, On Street, Driveway, Attached, Other
- Attached garage spaces: 1
- Has uncovered spaces: Yes
Accessibility
- Accessibility features: None
Features
- Levels: Two
- Stories: 2
- Patio & porch: Deck, Porch
- Exterior features: Sidewalks
- Pool features: None
Lot
- Size: 6,245 Square Feet
- Dimensions: 79.00 x 0.00
- Features: Cul-De-Sac, Level, Front Yard, Rear Yard, SideYard(s)
Details
- Additional structures: Above Grade, Below Grade
- Parcel number: 510000002118
- Zoning: R4
- Special conditions: Standard
Construction
Type & style
- Home type: SingleFamily
- Architectural style: Colonial
- Property subtype: Single Family Residence
Materials
- Vinyl Siding
- Foundation: Concrete Perimeter
- Roof: Pitched,Shingle
Condition
- Excellent
- New construction: No
- Year built: 2002
Utilities & green energy
- Electric: 200+ Amp Service, Circuit Breakers
- Sewer: Public Sewer
- Water: Public
- Utilities for property: Cable Connected
Community & HOA
Community
- Subdivision: Fairlawn Court
HOA
- Has HOA: Yes
- Services included: Common Area Maintenance, Trash
- HOA fee: $40 monthly
- HOA name: FAIRLAWN COURT
Location
- Region: Collegeville
- Municipality: SKIPPACK TWP
Financial & listing details
- Price per square foot: $342/sqft
- Tax assessed value: $168,620
- Annual tax amount: $7,674
- Date on market: 4/3/2026
- Listing agreement: Exclusive Right To Sell
- Listing terms: Conventional,VA Loan,Cash,FHA
- Inclusions: Washer, Dryer, Refrigerator
- Exclusions: Personal Property
- Ownership: Fee Simple
Price history
| Date | Event | Price |
|---|---|---|
| 5/28/2026 | Sold | $601,000-1.5%$342/sqft |
Source:  Bright MLS #PAMC2172526 Report a problem Bright MLS #PAMC2172526 Report a problem | ||
| 4/8/2026 | Pending sale | $610,000$347/sqft |
Source: Bright MLS #PAMC2172526 Report a problem | ||
| 4/3/2026 | Listed for sale | $610,000+134.6%$347/sqft |
Source: Bright MLS #PAMC2172526 Report a problem | ||
| 12/3/2013 | Sold | $260,000-1.8%$148/sqft |
Source: Public Record Report a problem | ||
| 9/24/2013 | Price change | $264,900-1.9%$151/sqft |
Source: Prudential Fox and Roach #6265922 Report a problem | ||
| 8/17/2013 | Listed for sale | $269,900+34.8%$154/sqft |
Source: Prudential Fox and Roach #6265922 Report a problem | ||
| 9/4/2002 | Sold | $200,186$114/sqft |
Source: Public Record Report a problem | ||
Public tax history
| Year | Property taxes | Tax assessment |
|---|---|---|
| 2025 | $7,220 +3.6% | $168,620 |
| 2024 | $6,968 | $168,620 |
| 2023 | $6,968 +4.7% | $168,620 |
| 2022 | $6,658 +1.6% | $168,620 |
| 2021 | $6,551 +2.5% | $168,620 |
| 2020 | $6,389 +1.3% | $168,620 |
| 2019 | $6,306 +2.3% | $168,620 |
| 2018 | $6,163 +3.2% | $168,620 |
| 2017 | $5,970 +2.1% | $168,620 |
| 2016 | $5,847 +2% | $168,620 |
| 2015 | $5,735 +2.3% | $168,620 |
| 2014 | $5,608 +1.6% | $168,620 |
| 2013 | $5,520 +2% | $168,620 |
| 2012 | $5,411 +2.9% | $168,620 |
| 2011 | $5,258 +2.6% | $168,620 |
| 2010 | $5,125 +3.5% | $168,620 |
| 2009 | $4,954 +4% | $168,620 |
| 2008 | $4,762 +4.4% | -- |
| 2007 | $4,561 +7.1% | -- |
| 2006 | $4,259 +8.6% | -- |
| 2005 | $3,921 +8.6% | -- |
| 2004 | $3,610 +4.2% | -- |
| 2003 | $3,464 | -- |
Find assessor info on the county website
Neighborhood: 19426
Nearby homes
- $561,1003 bd3 ba1.7k sqft4144 Alana Ln, Collegeville, PA 19426Off Market
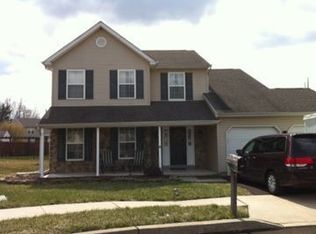
- $568,4003 bd4 ba2.1k sqft4148 Alana Ln, Collegeville, PA 19426Off Market
- $546,0003 bd3 ba1.8k sqft833 Karlyn Ln, Collegeville, PA 19426Off Market

- $499,0003 bd2 ba1.7k sqft831 Karlyn Ln, Collegeville, PA 19426Off Market
- $609,5004 bd2 ba2.5k sqft4150 Alana Ln, Collegeville, PA 19426Off Market
- $591,7003 bd3 ba2.6k sqft835 Karlyn Ln, Collegeville, PA 19426Off Market
- $585,4004 bd3 ba2.2k sqft4141 Alana Ln, Collegeville, PA 19426Off Market
- $519,0003 bd2 ba1.7k sqft829 Karlyn Ln, Collegeville, PA 19426Off Market
Nearby schools
GreatSchools rating
- 10/10Skippack El SchoolGrades: K-5Distance: 0.1 mi
- 7/10Perkiomen Valley Middle School-EastGrades: 6-8Distance: 2.3 mi
- 9/10Perkiomen Valley High SchoolGrades: 9-12Distance: 1.9 mi
Schools provided by the listing agent
- District: Perkiomen Valley
Source: Bright MLS. This data may not be complete. We recommend contacting the local school district to confirm school assignments for this home.
Get a cash offer in 3 minutes
Find out how much your home could sell for in as little as 3 minutes with a no-obligation cash offer.
Estimated market value
$603,000
Get a cash offer in 3 minutes
Find out how much your home could sell for in as little as 3 minutes with a no-obligation cash offer.
Estimated market value
$603,000
- Pennsylvania
- Montgomery County
- Collegeville
- 19426
- 4146 Alana Ln
Nearby cities
Nearby neighborhoods
Nearby zip codes
Other Collegeville Topics
