Welcome to this well-maintained 3-bedroom, 2-bath ranch, carefully cared for by the original owner. This home offers the perfect blend of charm and potential, being sold as is to allow the next owner to make it their own. Hardwood floors in the living and bedroom areas, newer vinyl windows, a newer roof, and central air add comfort and convenience throughout.
The finished basement is a real bonus, featuring a second kitchen and plenty of space for entertaining or creating an in-law suite. Upstairs flows easily for everyday living, while the detached garage and a beautiful backyard create a private oasis perfect for relaxing or hosting gatherings.
Located in a convenient Warrensville neighborhood close to shopping, dining, and freeway access, this home combines solid upkeep with versatile living spaces and plenty of potential for its next owner. Agent owned
Closed
$163,000
4146 Ascot Ln, Warrensville Heights, OH 44122
3beds
1,189sqft
Single Family Residence
Built in 1956
7,501 Square Feet Lot
$187,500 Zestimate®
$137/sqft
$2,166 Estimated rent
Home value
$187,500
$174,000 - $201,000
$2,166/mo
Zestimate® history
Owner options
List your home for rent
$2,166/mo
Rent Zestimate®
Find your next renter with Zillow Rental Manager. Plus, with online applications, you can quickly screen prospective tenants – for free.
$2,166/mo
Rent Zestimate®
Refinance and save
$1,188/mo
Est. payment
Refinancing to a lower rate could help reduce your monthly payments and save thousands over the life of the loan.
$1,188/mo
Est. payment
Explore your selling options
Work with a Zillow partner agent
Leverage their expertise and Zillow's premium Showcase listings to get your home seen by more buyers.
Get startedList with your own agent
Get your home in front of millions of buyers by listing it on Zillow.
Learn how to do itSell it yourself
Take full control of how buyers see your home on Zillow by listing For Sale by Owner (FSBO).
List your homeWhat's special
Detached garageFinished basementCentral airHardwood floorsBeautiful backyardPrivate oasisSecond kitchen
Zillow last checked:
Listing updated:
Listed by:
Wayne Brooks taylormadehousesoh@gmail.com,
EXP Realty, LLC.,
Taylor Tucker 216-702-3711,
EXP Realty, LLC.
Bought with:
Kylah Anthony, 2023000556
CENTURY 21 Asa Cox Homes
Source: MLS Now,MLS#: 5157677 Originating MLS: Akron Cleveland Association of REALTORS
Originating MLS: Akron Cleveland Association of REALTORSFacts & features
Interior
Bedrooms & bathrooms
- Bedrooms: 3
- Bathrooms: 2
- Full bathrooms: 2
- Main level bathrooms: 1
- Main level bedrooms: 3
Heating
- Forced Air, Gas
Cooling
- None
Appliances
- Included: Range, Refrigerator
Features
- Basement: Full,Partially Finished
- Has fireplace: No
Interior area
- Total structure area: 1,189
- Total interior livable area: 1,189 sqft
- Finished area above ground: 1,189
Property
Parking
- Total spaces: 2
- Parking features: Detached, Garage
- Garage spaces: 2
Features
- Levels: One
- Stories: 1
Lot
- Size: 7,501 Square Feet
Details
- Parcel number: 76113055
- Special conditions: Standard
Construction
Type & style
- Home type: SingleFamily
- Architectural style: Ranch
- Property subtype: Single Family Residence
Materials
- Vinyl Siding
- Roof: Asphalt,Fiberglass
Condition
- Year built: 1956
Utilities & green energy
- Sewer: Public Sewer
- Water: Public
Community & HOA
Community
- Subdivision: Eastwood Estates Inc 02
HOA
- Has HOA: No
Location
- Region: Warrensville Heights
Financial & listing details
- Price per square foot: $137/sqft
- Tax assessed value: $122,000
- Annual tax amount: $2,775
- Date on market: 9/20/2025
- Cumulative days on market: 23 days
- Listing terms: Cash,Conventional
Price history
| Date | Event | Price |
|---|---|---|
| 11/12/2025 | Sold | $163,000+1.9%$137/sqft |
Source:  MLS Now #5157677 Report a problem MLS Now #5157677 Report a problem | ||
| 10/13/2025 | Pending sale | $159,900$134/sqft |
Source: MLS Now #5157677 Report a problem | ||
| 9/20/2025 | Listed for sale | $159,900+36.7%$134/sqft |
Source: MLS Now #5157677 Report a problem | ||
| 8/22/2025 | Sold | $117,000$98/sqft |
Source: Public Record Report a problem | ||
Public tax history
| Year | Property taxes | Tax assessment |
|---|---|---|
| 2025 | $2,387 -9.1% | $42,700 |
| 2024 | $2,625 +17.8% | $42,700 +50.2% |
| 2023 | $2,229 -0.7% | $28,420 |
| 2022 | $2,244 +1.8% | $28,420 |
| 2021 | $2,204 -13.8% | $28,420 -1.9% |
| 2020 | $2,557 +0% | $28,980 |
| 2019 | $2,556 -4.1% | $28,980 |
| 2018 | $2,665 +16.6% | $28,980 +18.8% |
| 2017 | $2,286 +2.2% | $24,400 |
| 2016 | $2,238 | $24,400 |
| 2015 | $2,238 -10.8% | $24,400 -14% |
| 2014 | $2,508 +1.2% | $28,360 |
| 2013 | $2,478 +5.4% | $28,360 |
| 2012 | $2,350 +3.7% | $28,360 -15.6% |
| 2011 | $2,266 -0.5% | $33,610 |
| 2010 | $2,277 -0.4% | $33,610 |
| 2009 | $2,286 -7.3% | $33,610 -11.2% |
| 2008 | $2,466 -5.3% | $37,840 |
| 2007 | $2,603 -0.2% | $37,840 |
| 2006 | $2,608 +4.8% | $37,840 +12% |
| 2005 | $2,489 +1.7% | $33,780 |
| 2004 | $2,447 +21.3% | $33,780 |
| 2003 | $2,017 +5.2% | $33,780 +9% |
| 2002 | $1,917 -44% | $30,980 |
| 2001 | $3,426 | $30,980 |
| 2000 | $3,426 | $30,980 |
Find assessor info on the county website
Neighborhood: 44122
Nearby homes
- $145,5003 bd1 ba1.1k sqft4152 Ascot Ln, Warrensville Heights, OH 44122Off Market
- $143,1002 bd1 ba1.1k sqft4140 Ascot Ln, Warrensville Heights, OH 44122Off Market
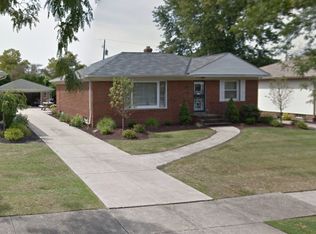
- $73,5003 bd1 ba1.1k sqft4147 Shadywood Ln, Warrensville Heights, OH 44122Sold
- $142,1002 bd1 ba1.7k sqft4132 Ascot Ln, Warrensville Heights, OH 44122Off Market
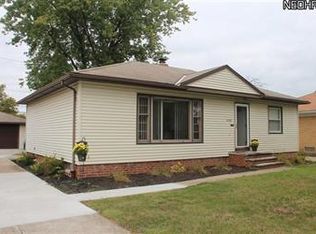
- $141,6003 bd1 ba1.2k sqft4141 Shadywood Ln, Warrensville Heights, OH 44122Off Market
- $145,5003 bd1 ba1.2k sqft4153 Shadywood Ln, Warrensville Heights, OH 44122Off Market
- $169,4002 bd2 ba1.1k sqft19209 Hathaway Ln, Warrensville Heights, OH 44122Off Market
- $100,0003 bd1 ba-- sqft19201 Hathaway Ln, Warrensville Heights, OH 44122Sold
Nearby schools
GreatSchools rating
- NAWarrensville Heights Early Learning CenterGrades: PK-KDistance: 0.9 mi
- 5/10Warrensville Heights Middle SchoolGrades: 6-8Distance: 1.8 mi
- 6/10Warrensville Heights High SchoolGrades: 9-12Distance: 0.7 mi
Schools provided by the listing agent
- District: Warrensville Heights - 1831
Source: MLS Now. This data may not be complete. We recommend contacting the local school district to confirm school assignments for this home.
Get a cash offer in 3 minutes
Find out how much your home could sell for in as little as 3 minutes with a no-obligation cash offer.
Estimated market value
$187,500
Get a cash offer in 3 minutes
Find out how much your home could sell for in as little as 3 minutes with a no-obligation cash offer.
Estimated market value
$187,500
- Ohio
- Cuyahoga County
- Warrensville Heights
- 44122
- 4146 Ascot Ln
Nearby cities
Nearby zip codes
Other Warrensville Heights Topics
- Apartments for Rent in 44122
- Houses for Sale in 44122
- Houses for Rent in 44122
- 44122 Real Estate
- Warrensville Heights Condos
- Houses for Sale in Warrensville Heights
- Newest Listings in Warrensville Heights
- Warrensville Heights Home Values
- Warrensville Heights Real Estate Agents
- Warrensville Heights Refinance
- Warrensville Heights Mortgage Rates
