Skip main navigation
Sold for $410,000
  • $410,000

    4146 Ashmere Cir, Dumfries, VA 22025

    3beds
    1,538sqft
    Townhouse
    Built in 1997
    1,080 Square Feet Lot
    $428,800 Zestimate®
    $267/sqft
    $2,543 Estimated rent

    Home value

    $428,800

    $407,000 - $450,000

    $2,543/mo

    Zestimate® history
    Loading
    Loading...

    Owner options

    List your home for rent

    $2,543/mo

    Rent Zestimate®

    Find your next renter with Zillow Rental Manager. Plus, with online applications, you can quickly screen prospective tenants – for free.

    Learn more

    $2,543/mo

    Rent Zestimate®

    Refinance and save

    $2,673/mo

    Est. payment

    Refinancing to a lower rate could help reduce your monthly payments and save thousands over the life of the loan.

    See today's rates

    $2,673/mo

    Est. payment

    Explore your selling options

    Work with a Zillow partner agent

    Leverage their expertise and Zillow's premium Showcase listings to get your home seen by more buyers.

    Get started

    List with your own agent

    Get your home in front of millions of buyers by listing it on Zillow.

    Learn how to do it

    Sell it yourself

    Take full control of how buyers see your home on Zillow by listing For Sale by Owner (FSBO).

    List your home

    What's special

    Stainless steel appliances
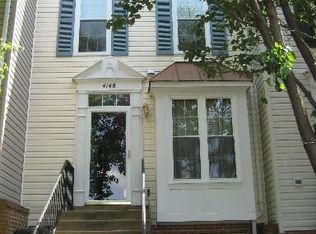
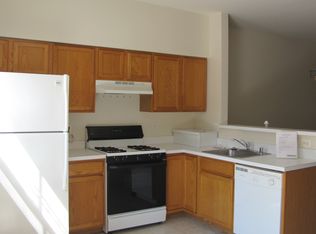
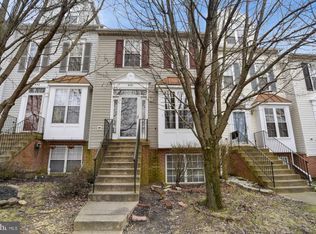
    Come see this great townhouse that features a well updated 3 Bedroom 3.5 Bath located in Montclair Mews ; Dumfries . Kitchen is eat in and has a open floorplan to the living room , featuring stainless steel appliances and luxury vinyl plank flooring . Downstairs features a walkout basement , fireplace , Full Bath, Laundry and a addl Bedroom.. Upstairs you will find the primary bedroom and ,bathroom plus 2nd bedroom and full bath Close to 95 ,shopping, dining ,and hospitals. This location is sure to please !

    Zillow last checked:

    Listing updated:

    Listed by:

    John Jones 540-850-2575,

    Keller Williams Capital Properties

    Bought with:

    Lou Rangel, 0225234870

    Samson Properties

    Source: Bright MLS,MLS#: VAPW2069996MLS Logo

    Facts & features

    Interior

    Bedrooms & bathrooms
    • Bedrooms: 3
    • Bathrooms: 4
    • Full bathrooms: 3
    • 1/2 bathrooms: 1
    • Main level bathrooms: 1
    Rooms
    • Room types: Living Room, Primary Bedroom, Bedroom 2, Bedroom 3, Kitchen, Family Room, Bathroom 2, Bathroom 3, Primary Bathroom, Half Bath
    Basement
    • Area: 512
    Heating
    • Forced Air, Natural Gas
    Cooling
    • Central Air, Electric
    Appliances
    • Included: Dryer, Washer, Refrigerator, Oven/Range - Gas, Dishwasher, Disposal, Microwave, Gas Water Heater
    • Laundry: Has Laundry, In Basement
    Features
    • Eat-in Kitchen, Dry Wall
    • Flooring: Luxury Vinyl, Carpet
    • Basement: Walk-Out Access,Finished
    • Number of fireplaces: 1
    Interior area
    • Total structure area: 1,564
    • Total interior livable area: 1,538 sqft
    • Finished area above ground: 1,052
    • Finished area below ground: 486

    Property

    Parking
    • Parking features: Assigned, On Street
    • Has uncovered spaces: Yes
    • Details: Assigned Parking
    Accessibility
    • Accessibility features: None
    Features
    • Levels: Three
    • Stories: 3
    • Pool features: Community
    • Fencing: Privacy,Back Yard
    • Has view: Yes
    • View description: Street, Garden
    Lot
    • Size: 1,080 Square Feet
    Details
    • Additional structures: Above Grade, Below Grade
    • Parcel number: 8190634729
    • Zoning: R16
    • Special conditions: Standard

    Construction

    Type & style
    • Home type: Townhouse
    • Architectural style: Colonial
    • Property subtype: Townhouse
    Materials
    • Combination, Brick
    • Foundation: Concrete Perimeter
    • Roof: Shingle
    Condition
    • Very Good
    • New construction: No
    • Year built: 1997

    Utilities & green energy

    • Sewer: Public Sewer
    • Water: Public
    • Utilities for property: Electricity Available, Natural Gas Available, Sewer Available, Water Available, Phone Connected

    Community & HOA

    Community
    • Security: Security System
    • Subdivision: Montclair Mews
    HOA
    • Has HOA: Yes
    • HOA fee: $171 monthly
    Location
    • Region: Dumfries

    Financial & listing details

    • Price per square foot: $267/sqft
    • Tax assessed value: $345,500
    • Annual tax amount: $3,911
    • Date on market: 5/1/2024
    • Listing agreement: Exclusive Right To Sell
    • Listing terms: Cash,Conventional,FHA,VA Loan
    • Ownership: Fee Simple
    • Road surface type: Black Top

    Price history

    DateEventPrice
    5/23/2024Sold$410,000+2%$267/sqft
    Source: Bright MLS #VAPW2069996 Report a problem
    5/3/2024Pending sale$402,000$261/sqft
    Source: Bright MLS #VAPW2069996 Report a problem
    5/1/2024Listed for sale$402,000+38.6%$261/sqft
    Source: Bright MLS #VAPW2069996 Report a problem
    10/31/2018Sold$290,000+0%$189/sqft
    Source: Public Record Report a problem
    10/6/2018Pending sale$289,900$188/sqft
    Source: RE/MAX Allegiance #1006164388 Report a problem
    9/28/2018Listed for sale$289,900+25.6%$188/sqft
    Source: RE/MAX Allegiance #1006164388 Report a problem
    4/24/2018Sold$230,850-27.2%$150/sqft
    Source: Public Record Report a problem
    2/6/2018Sold$317,052+30.5%$206/sqft
    Source: Public Record Report a problem
    12/20/2017Listed for sale$243,000+89.8%$158/sqft
    Source: Premier Llc #1004348129 Report a problem
    4/12/2001Sold$128,000+21.6%$83/sqft
    Source: Public Record Report a problem
    2/3/1997Sold$105,250$68/sqft
    Source: Public Record Report a problem

    Public tax history

    YearProperty taxesTax assessment
    2025$3,875 +5.8%$395,200 +7.3%
    2024$3,662 +1.9%$368,200 +6.6%
    2023$3,595 -2.5%$345,500 +6.5%
    2022$3,688 +6.7%$324,300 +15.5%
    2021$3,456 +6.8%$280,900 +7.9%
    2020$3,237 +120.8%$260,400 +7.2%
    2019$1,466 -49.8%$242,800 +0.5%
    2018$2,917 +9775.8%$241,600 +1.7%
    2017$30 $237,600 +2.8%
    2016$30 +3%$231,100 +1.4%
    2015$29 $227,800 +19.6%
    2014$29 $190,400 +10.1%
    2013-- $173,000 +23.3%
    2012-- $140,300 -4.3%
    2010-- $146,600 -5.5%
    2009-- $155,200 -35.9%
    2008-- $242,100 -18.8%
    2007-- $298,100 -3.8%
    2006-- $309,800 +33%
    2005-- $233,000 +28.7%
    2004-- $181,100 +23.9%
    2003-- $146,200 +14.1%
    2002-- $128,100 +12.5%
    2001-- $113,900
    Find assessor info on the county website

    Neighborhood: 22025

    Nearby schools

    GreatSchools rating
    Schools provided by the listing agent
    • Elementary: Pattie
    • Middle: Graham Park
    • High: Forest Park
    • District: Prince William County Public Schools

    Source: Bright MLS. This data may not be complete. We recommend contacting the local school district to confirm school assignments for this home.

    Get a cash offer in 3 minutes
    Find out how much your home could sell for in as little as 3 minutes with a no-obligation cash offer.
    Estimated market value
    $428,800
    Get a cash offer in 3 minutes
    Find out how much your home could sell for in as little as 3 minutes with a no-obligation cash offer.
    Estimated market value
    $428,800