Welcome to this exceptional 2 story home with an ideal location. Nestled at the end of a cul-de-sac with no rear neighbors in sight, this home offers a large private yard to relax and entertain. As you enter, you find the main floor has a thoughtful layout with a dedicated office/ study, spacious living room, and an updated kitchen featuring Corian countertops, plenty of cabinetry, newer appliances and an eat-in area. A formal dining room provides an elegant space for gatherings. Additionally, there is a half bath and easy access to the 2 car attached garage. Upstairs, you will find 3 bedrooms, a laundry room and 2 full bathrooms. The primary bedroom has an extra large walk in closet and a private, updated en-suite bathroom featuring a beautiful custom shower. The finished basement provides even more living space with a generous family room and an additional room currently being used as a 4th bedroom and a storage area. The gorgeous outdoor space features a deck, a pool, a storage shed & plenty of room to relax, play or create a garden. Updates include bamboo hardwood floors, carpet, kitchen countertops, roof in 2019 (50 year warranty), newer pool equipment & more.
For sale
$395,000
4146 Ashton Ln, Springfield, OH 45503
3beds
2,117sqft
Single Family Residence
Built in 1994
0.44 Acres Lot
$391,400 Zestimate®
$187/sqft
$-- HOA
What's special
Storage shedNewer pool equipmentEnd of a cul-de-sacCorian countertopsBamboo hardwood floorsThoughtful layoutEat-in area
- 36 days
- 416
- 33
Zillow last checked:
Listing updated:
Listed by:
Tamara Comer (937)322-0352,
Coldwell Banker Heritage
Source: DABR MLS,MLS#: 967619 Originating MLS: Dayton Area Board of REALTORS
Originating MLS: Dayton Area Board of REALTORSFacts & features
Interior
Bedrooms & bathrooms
- Bedrooms: 3
- Bathrooms: 3
- Full bathrooms: 2
- 1/2 bathrooms: 1
- Main level bathrooms: 1
Primary bedroom
- Level: Second
- Dimensions: 10 x 15
Bedroom
- Level: Second
- Dimensions: 10 x 11
Bedroom
- Level: Second
- Dimensions: 10 x 11
Dining room
- Level: Main
- Dimensions: 12 x 13
Entry foyer
- Level: Main
- Dimensions: 7 x 10
Kitchen
- Level: Main
- Dimensions: 14 x 17
Living room
- Level: Main
- Dimensions: 11 x 15
Office
- Level: Main
- Dimensions: 10 x 12
Other
- Level: Basement
- Dimensions: 9 x 11
Recreation
- Level: Basement
- Dimensions: 14 x 22
Utility room
- Level: Second
- Dimensions: 5 x 7
Heating
- Forced Air, Natural Gas
Cooling
- Central Air
Appliances
- Included: Dishwasher, Microwave, Range, Refrigerator
Features
- Basement: Full,Partially Finished
Interior area
- Total structure area: 2,117
- Total interior livable area: 2,117 sqft
Video & virtual tour
Property
Parking
- Total spaces: 2
- Parking features: Attached, Garage, Two Car Garage
- Attached garage spaces: 2
Features
- Levels: Two
- Stories: 2
- Patio & porch: Deck, Porch
- Exterior features: Deck, Pool, Porch, Storage
- Pool features: Above Ground
Lot
- Size: 0.44 Acres
- Dimensions: .44 acre
Details
- Additional structures: Shed(s)
- Parcel number: 2200300021313032
- Zoning: Residential
- Zoning description: Residential
Construction
Type & style
- Home type: SingleFamily
- Property subtype: Single Family Residence
Materials
- Brick, Vinyl Siding
Condition
- Year built: 1994
Community & HOA
Community
- Subdivision: Northridge Sub
HOA
- Has HOA: No
Location
- Region: Springfield
Financial & listing details
- Price per square foot: $187/sqft
- Tax assessed value: $352,770
- Annual tax amount: $4,696
- Date on market: 8/28/2026
- Listing terms: Conventional,FHA,Other,VA Loan
Estimated market value
$391,400
$372,000 - $411,000
$2,334/mo
Price history
| Date | Event | Price |
|---|---|---|
| 9/21/2026 | Listed for sale | $395,000$187/sqft |
Source:  WRIST #1048098 Report a problem WRIST #1048098 Report a problem | ||
| 9/2/2026 | Pending sale | $395,000$187/sqft |
Source:  DABR MLS #967619 Report a problem DABR MLS #967619 Report a problem | ||
| 8/28/2026 | Listed for sale | $395,000+102.6%$187/sqft |
Source: WRIST #1048098 Report a problem | ||
| 6/27/2014 | Sold | $195,000-2.5%$92/sqft |
Source: Public Record Report a problem | ||
| 4/5/2014 | Price change | $199,900-2.4%$94/sqft |
Source: Real Estate II, Inc. #352717 Report a problem | ||
| 2/17/2014 | Price change | $204,900-2.4%$97/sqft |
Source: Real Estate II, Inc. #352717 Report a problem | ||
| 10/22/2013 | Listed for sale | $209,900+39.9%$99/sqft |
Source: Real Estate II, Inc. #352717 Report a problem | ||
| 9/23/1994 | Sold | $150,000+488.2%$71/sqft |
Source: Public Record Report a problem | ||
| 6/7/1994 | Sold | $25,500$12/sqft |
Source: Public Record Report a problem | ||
Public tax history
| Year | Property taxes | Tax assessment |
|---|---|---|
| 2025 | $4,696 +3.5% | $123,470 +19.1% |
| 2024 | $4,535 +3.4% | $103,710 |
| 2023 | $4,386 -0.4% | $103,710 |
| 2022 | $4,402 +6% | $103,710 +25.1% |
| 2021 | $4,153 -0.1% | $82,930 |
| 2020 | $4,157 -1.9% | $82,930 |
| 2019 | $4,236 +16.3% | $82,930 +21.2% |
| 2018 | $3,643 | $68,420 +2% |
| 2017 | $3,643 +17.5% | $67,061 |
| 2016 | $3,100 -1.8% | $67,061 +1% |
| 2015 | $3,156 | $66,378 |
| 2014 | $3,156 +2.4% | $66,378 |
| 2013 | $3,082 +10.3% | $66,378 +10.1% |
| 2012 | $2,795 +3.9% | $60,274 |
| 2011 | $2,691 +5.4% | $60,274 |
| 2010 | $2,553 +4.9% | $60,274 -7% |
| 2009 | $2,432 -6.7% | $64,810 |
| 2008 | $2,606 +2.5% | $64,810 |
| 2007 | $2,544 +9.5% | $64,810 +15.5% |
| 2006 | $2,323 +99.5% | $56,134 |
| 2005 | $1,164 -70% | $56,134 +0% |
| 2004 | $3,881 +17.8% | $56,130 +15% |
| 2003 | $3,294 -0.4% | $48,810 |
| 2002 | $3,306 +10.6% | $48,810 +10.8% |
| 2000 | $2,989 | $44,060 |
Find assessor info on the county website
Monthly payment
Est. payment
Payment breakdown
Explore the cost of this home by adjusting the details. Changes won't be saved.Climate risks
Neighborhood: Northridge
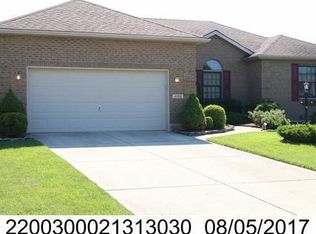
Similar homes
- $379,9004 bd3 ba2.1k sqft1084 Kingsgate Rd, Springfield, OH 45503For Sale
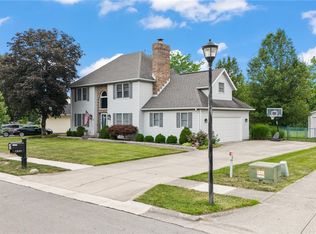
 MLS ID #967397, Patty Vore, Coldwell Banker Heritage. DABR MLS
 - $399,9003 bd3 ba2.2k sqft3730 Old Columbus Rd, Springfield, OH 45503For Sale
 MLS ID #967055, Eric Stoner, NavX Realty, LLC. DABR MLS
 - $399,9004 bd3 ba2.5k sqft1918 Devon Dr, Springfield, OH 45503For Sale
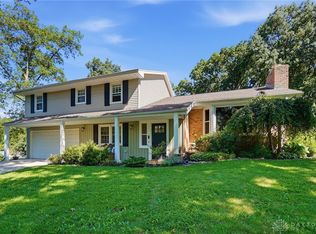 MLS ID #962585, Ashley Johnson, Coldwell Banker Heritage. DABR MLS
 - $349,9003 bd2 ba1.5k sqft5800 Middle Urbana Rd, Springfield, OH 45502For Sale
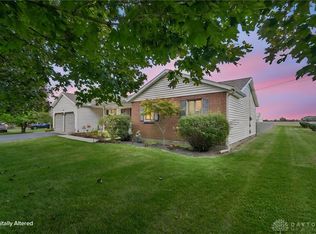 MLS ID #970244, Heather Williams, e-Merge Real Estate. DABR MLS
 - $348,0004 bd3 ba2.2k sqft742 Hartford Dr, Springfield, OH 45503For SaleMLS ID #968343, Tamara Comer, Coldwell Banker Heritage. DABR MLS
- $249,9003 bd2 ba1.3k sqft2141 W Mile Rd, Springfield, OH 45503For SaleMLS ID #970325, Priscilla L McNamee, Roost Real Estate Co. DABR MLS
- $289,0005 bd2 ba2.2k sqft3230 Glouster St, Springfield, OH 45503For SaleMLS ID #968561, Candace Johnson, Real of Ohio. DABR MLS
- $210,0002 bd2 ba1.3k sqft1011 Abington Pl, Springfield, OH 45503For SaleMLS ID #968498, Janet L Miller, RE/MAX HomeBase. DABR MLS
- $265,0003 bd3 ba1.6k sqft2748 Conestoga St, Springfield, OH 45503For SaleMLS ID #964022, Sunil Dhingra, Always Sunny Realty LLC. DABR MLS
- $299,9003 bd2 ba1.8k sqft186 Meadow Ln, Springfield, OH 45505For SaleMLS ID #969928, Danielle Chapman, Glasshouse Realty Group. DABR MLS
- $439,9005 bd4 ba2.4k sqft2756 Cottonwood Dr, Springfield, OH 45504For SaleMLS ID #960815, David C Guyton II, Glasshouse Realty Group. DABR MLS
- $329,9004 bd3 ba2.3k sqft3161 Sherwood Park Dr, Springfield, OH 45505For SaleMLS ID #967356, Justen Fain, Coldwell Banker Heritage. DABR MLS
- $329,9003 bd2 ba1.8k sqft1707 Longview Dr, Springfield, OH 45504For SaleMLS ID #969735, Tamara Comer, Coldwell Banker Heritage. DABR MLS
- $317,5003 bd2 ba1.5k sqft4268 Joshane St, Springfield, OH 45502For SaleMLS ID #968888, Kimberly I Clark-Boggs, Keller Williams Home Town Rlty. DABR MLS
- $349,9003 bd2 ba1.7k sqft3620 Old Mill Rd, Springfield, OH 45502For SaleMLS ID #965747, Michelle Sukola, Glasshouse Realty Group. DABR MLS
- $415,0005 bd3 ba2.9k sqft2684 Arthur Rd, Springfield, OH 45502For SaleMLS ID #959518, Michele Hines, BHHS Professional Realty. DABR MLS
- $249,0003 bd2 ba2.4k sqft1617 Northgate Rd, Springfield, OH 45504For SaleMLS ID #970250, KD ` Nave, Glasshouse Realty Group. DABR MLS
- $219,9003 bd2 ba1.2k sqft39 Oaksmere Rd, Springfield, OH 45503For SaleMLS ID #966532, Maurice Carpenter, Gallery Homes Real Estate, LLC. DABR MLS
- $340,0003 bd2 ba2.1k sqft115 Ardmore Rd, Springfield, OH 45504For SaleMLS ID #961910, Sarah Lyons, Glasshouse Realty Group. DABR MLS
