Skip main navigation
Off market
Street View
  • $3,375,000

    4146 Beck Ave, Studio City, CA 91604

    5beds
    4,000sqft
    SingleFamily
    Built in 2018
    6,921 Square Feet Lot
    $3,375,000 Zestimate®
    $844/sqft
    $17,154 Estimated rent

    Home value

    $3,375,000

    $3.14M - $3.65M

    $17,154/mo

    Zestimate® history
    Loading
    Loading...

    Owner options

    List your home for rent

    $17,154/mo

    Rent Zestimate®

    Find your next renter with Zillow Rental Manager. Plus, with online applications, you can quickly screen prospective tenants – for free.

    Learn more

    $17,154/mo

    Rent Zestimate®

    Refinance and save

    $21,410/mo

    Est. payment

    Refinancing to a lower rate could help reduce your monthly payments and save thousands over the life of the loan.

    See today's rates

    $21,410/mo

    Est. payment

    Explore your selling options

    Work with a Zillow partner agent

    Leverage their expertise and Zillow's premium Showcase listings to get your home seen by more buyers.

    Get started

    List with your own agent

    Get your home in front of millions of buyers by listing it on Zillow.

    Learn how to do it

    Sell it yourself

    Take full control of how buyers see your home on Zillow by listing For Sale by Owner (FSBO).

    List your home

    What's special

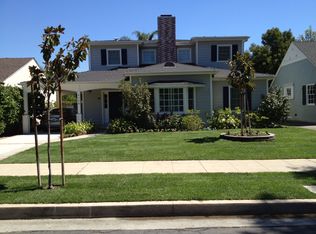
    Located in coveted Colfax Meadows neighborhood, just moments to studios, Tujunga village, Ventura blvd shops and restaurants. This extravagant modern farmhouse with Bold design and contrasting tones carry from the outside all the way throughout the interior. Natural lighting enchants the home and enlightens each and every feature and design exquisitely placed in the home. Custom wood paneling, vintage mirror design, built ins, wide plank hardwood flooring, and stone wall work are a few features that start to explain the homes perfection. Boasting 5 spacious bedrooms and 4.5 Bathrooms in a massive, nearly 4,000 square foot living space. Convenient layout of the home allows for all of the functional yet beautiful amenities of a modern day home such as a downstairs ensuite bedroom, and upstairs laundry. First floor features an open layout with a formal family room and dining space, leading to a dream chefs kitchen and living room custom designed with contrasting hue built in cabinets, all topped off with designer light fixtures. Large sliding glass doors lead to an entertainers yard with large waterfall feature, and Baja entrance pool and spa, and outdoor BBQ kitchenette. Upstairs, a master retreat awaits with gorgeous wall paneling, tall cathedral ceilings, and a master bath filled with custom tile and stone work, massive walk in shower, dual vanity, and soaking tub. With endless features, prime location, and incomparable aesthetic this home checks off all the boxes.

    This property is off market, which means it's not currently listed for sale or rent on Zillow. This may be different from what's available on other websites or public sources.
    Facts & features

    Interior

    Bedrooms & bathrooms
    • Bedrooms: 5
    • Bathrooms: 5
    • Full bathrooms: 4
    • 1/2 bathrooms: 1
    Heating
    • Other
    Cooling
    • Central
    Appliances
    • Included: Dishwasher, Microwave, Range / Oven, Refrigerator
    • Laundry: Individual Room, Inside, Upper Level
    Features
    • Recessed Lighting, Stone Counters, Wired for Sound, Beamed Ceilings, Two Story Ceilings, Home Automation System, Wired for Data, Open Floorplan, Built-in Features, Crown Molding, High Ceilings, Storage
    • Doors: Sliding Doors
    • Has fireplace: Yes
    • Fireplace features: Living Room, Family Room, Master Retreat
    • Common walls with other units/homes: No Common Walls
    Interior area
    • Total interior livable area: 4,000 sqft

    Property

    Parking
    • Total spaces: 4
    • Parking features: Garage - Attached
    Accessibility
    • Accessibility features: Parking
    Features
    • Levels: Two
    • Pool features: Private, Heated, Waterfall
    • Spa features: Private, Heated
    Lot
    • Size: 6,921 Square Feet
    • Features: Front Yard, Yard, Sprinklers Drip System
    Details
    • Parcel number: 2368022032
    • Special conditions: Standard

    Construction

    Type & style
    • Home type: SingleFamily
    • Architectural style: Conventional
    Condition
    • Updated/Remodeled
    • Year built: 2018

    Utilities & green energy

    • Sewer: Public Sewer
    • Water: Public

    Community & HOA

    Location
    • Region: Studio City

    Financial & listing details

    • Price per square foot: $844/sqft
    • Tax assessed value: $2,956,886
    • Annual tax amount: $35,713

    Price history

    DateEventPrice
    8/27/2019Sold$2,704,000+0.2%$676/sqft
    Source: Public Record Report a problem
    7/9/2019Pending sale$2,699,000$675/sqft
    Source: Keller Williams Realty Studio City #SR19139803 Report a problem
    6/17/2019Listed for sale$2,699,000+34.9%$675/sqft
    Source: Keller Williams Realty-Studio #SR19139803 Report a problem
    3/19/2019Sold$2,000,000+73.9%$500/sqft
    Source: Public Record Report a problem
    9/8/2015Sold$1,150,000+9.5%$288/sqft
    Source: Public Record Report a problem
    7/30/2015Listed for sale$1,050,000$263/sqft
    Source: Keller Williams - Studio City #SR15165479 Report a problem

    Public tax history

    YearProperty taxesTax assessment
    2025$35,713 +1.3%$2,956,886 +2%
    2024$35,252 +2%$2,898,909 +2%
    2023$34,561 +4.9%$2,842,068 +2%
    2022$32,940 +1.2%$2,786,342 +2%
    2021$32,538 -1%$2,731,709 +1%
    2020$32,877 $2,703,700 +31.2%
    2019$32,877 +57.6%$2,060,992 +54.8%
    2018$20,866 +29.7%$1,331,365 +13.5%
    2017$16,082 +13%$1,173,000 +2%
    2016$14,233 +2.2%$1,150,000 +262.8%
    2015$13,926 +254%$316,973 +2%
    2014$3,934 $310,765 +2.5%
    2012-- $303,297 +2%
    2011-- $297,351 +0.8%
    2010-- $295,130 -0.2%
    2009-- $295,833 +2%
    2008-- $290,034 +2%
    2007-- $284,348 +2%
    2006-- $278,774
    2005-- $278,774 +4%
    2004-- $267,951 +1.9%
    2003-- $263,041 +2%
    2002-- $257,884 +4%
    2000-- $247,872
    Find assessor info on the county website

    Neighborhood: Studio City

    Nearby schools

    GreatSchools rating
    Schools provided by the listing agent
    • Elementary: Carpenter Charter
    • Middle: Walter Reed
    • High: North Hollywood
    • District: Los Angeles Unified

    Source: The MLS. This data may not be complete. We recommend contacting the local school district to confirm school assignments for this home.

    Get a cash offer in 3 minutes
    Find out how much your home could sell for in as little as 3 minutes with a no-obligation cash offer.
    Estimated market value
    $3,375,000
    Get a cash offer in 3 minutes
    Find out how much your home could sell for in as little as 3 minutes with a no-obligation cash offer.
    Estimated market value
    $3,375,000