Skip main navigation
Under contract
  • $339,000

    4146 Cactus Ln, Mount Dora, FL 32757

    3beds
    1,296sqft
    : 
    Loading
    Get pre-qualified
    Single Family Residence
    Built in 1968
    0.26 Acres Lot
    $-- Zestimate®
    $262/sqft
    $-- HOA

    What's special

    Fully remodeled kitchenNew roofNew acNew windowsAll new flooring
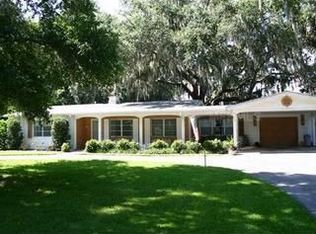
    Under contract-accepting backup offers. ***Multiple offers received, highest and best by Thursday, 6/25, at 4pm*** Completely renovated and move-in ready! This beautifully updated 3-bedroom, 2-bath home sits on a spacious 0.26-acre lot in the heart of Mount Dora. Major improvements have already been completed, including a NEW roof, NEW AC, NEW windows, all NEW flooring, fresh interior and exterior paint, and fully remodeled kitchen and bathrooms. Inside, you'll find a bright, modern interior with stylish finishes throughout. The updated kitchen features new cabinetry, countertops, and fixtures, while both bathrooms have been thoughtfully redesigned. The oversized backyard offers plenty of room for entertaining, pets, gardening, or future additions. Enjoy an unbeatable location just steps from Lake Dora and only 5 minutes from charming Downtown Mount Dora, known for its restaurants, boutiques, festivals, and waterfront attractions. Convenient access to SR 429 makes commuting to Orlando and surrounding areas a breeze. A rare opportunity to own a fully renovated home in one of Central Florida's most desirable communities. Schedule your showing today!
    20 days
    |
    592
    |
    55
    |

    Zillow last checked:

    Listing updated:

    Listed by:

    Chandler Williams 407-702-3815,

    EXIT REALTY PREMIER LEGACY 407-801-8219,

    Makena Clark 408-348-6502,

    EXIT REALTY PREMIER LEGACY

    Source: Stellar MLS,MLS#: O6418921MLS LogoOriginating MLS: Orlando Regional

      Facts & features

      Interior

      Bedrooms & bathrooms
      • Bedrooms: 3
      • Bathrooms: 2
      • Full bathrooms: 2
      Primary bedroom
      • Features: Built-in Closet
      • Level: First
      Kitchen
      • Level: First
      Living room
      • Level: First
      Heating
      • Central
      Cooling
      • Central Air
      Appliances
      • Included: Dishwasher, Microwave, Range, Refrigerator
      • Laundry: In Garage
      Features
      • Ceiling Fan(s), Open Floorplan, Solid Surface Counters, Thermostat
      • Flooring: Luxury Vinyl
      • Has fireplace: Yes
      • Fireplace features: Family Room
      Interior area
      • Total structure area: 1,920
      • Total interior livable area: 1,296 sqft
      Video & virtual tour

      Property

      Parking
      • Total spaces: 2
      • Parking features: Garage - Attached
      • Attached garage spaces: 2
      Features
      • Levels: One
      • Stories: 1
      • Patio & porch: Rear Porch
      • Exterior features: Private Mailbox
      • Body of water: LAKE DORA
      Lot
      • Size: 0.26 Acres
      • Dimensions: 82 x 140
      Details
      • Parcel number: 351926060000C00500
      • Zoning: R-1
      • Special conditions: None

      Construction

      Type & style
      • Home type: SingleFamily
      • Property subtype: Single Family Residence
      Materials
      • Block
      • Foundation: Slab
      • Roof: Shingle
      Condition
      • New construction: No
      • Year built: 1968

      Utilities & green energy

      • Sewer: Septic Tank
      • Water: Public
      • Utilities for property: Electricity Connected, Water Connected

      Community & HOA

      Community
      • Pet fee: $0 monthly
      • Subdivision: GOLDEN HEIGHTS SECOND ADD
      HOA
      • Has HOA: No
      Location
      • Region: Mount Dora

      Financial & listing details

      • Price per square foot: $262/sqft
      • Tax assessed value: $238,331
      • Annual tax amount: $3,988
      • Date on market: 6/22/2026
      • Cumulative days on market: 7 days
      • Ownership: Fee Simple
      • Total actual rent: 0
      • Electric utility on property: Yes
      • Road surface type: Paved

        Estimated market value

        Not available

        Estimated sales range

        Not available

        Not available

        Price history

        DateEventPrice
        7/8/2026Contingent$339,000$262/sqft
        Source: Stellar MLS #O6418921 Report a problem
        6/25/2026Pending sale$339,000$262/sqft
        Source: Stellar MLS #O6418921 Report a problem
        6/22/2026Listed for sale$339,000+171.2%$262/sqft
        Source: Stellar MLS #O6418921 Report a problem
        12/5/2025Sold$125,000$96/sqft
        Source: Public Record Report a problem

        Public tax history

        YearProperty taxesTax assessment
        2025$3,988 +0.9%$238,331 +2.2%
        2024$3,952 +11.5%$233,220 +10%
        2023$3,544 +13.1%$212,020 +10%
        2022$3,134 +10.9%$192,750 +10%
        2021$2,825 +2.5%$175,227 +10%
        2020$2,756 +1%$159,297 +5.7%
        2019$2,728 +9.6%$150,704 +10%
        2018$2,489 $137,004 +10%
        2017$2,489 +13.3%$124,549 +6.7%
        2016$2,196 +5.1%$116,749 +10.1%
        2015$2,090 +41%$106,061 +13%
        2014$1,482 +110.7%$93,840 +9.5%
        2013$703 -1.3%$85,728
        2012$713 +4.6%$85,728 +2.6%
        2011$681 +1.3%$83,575 +1.5%
        2010$673 +5.2%$82,340 +2.7%
        2009$640 +0.3%$80,176 +0.1%
        2008$638 -19.9%$80,096 +3%
        2007$796 -3.9%$77,764 +2.5%
        2006$828 +3.5%$75,868 +3%
        2005$800 +4.2%$73,659
        2004$768 -0.4%--
        2003$771 +14.1%$71,865 +4.9%
        2002$676 $68,537 +1.6%
        2001$676 +3.2%$67,458 +3%
        2000$655 $65,494
        Find assessor info on the county website

        Monthly payment

        Est. payment

        Payment breakdown

        Explore the cost of this home by adjusting the details. Changes won't be saved.
        All calculations are estimates and provided by Zillow, Inc. for informational purposes only. Actual amounts may vary.
        HOA fees may include property taxes on listings classified as Co-Ops. Contact the listing agent and/or owner for fee details.
        Mortgage interest rates are dependent on a number of factors, including credit score, down payment, and repayment length. Interest rate data provided by Zillow Group Marketplace, Inc. as of 1/1/1970 from various mortgage lenders with which we have lead or other similar arrangements; the Estimated Payment is an average of those rates.
        See how much you could borrow to make a competitive offer.

        Climate risks

        Neighborhood: 32757

        Getting around

        10 / 100
        Car-Dependent
        29 / 100
        Somewhat Bikeable

        Nearby schools

        GreatSchools rating

        A local agent can set up tours, give advice and negotiate with sellers.

        Browse local experts

        Similar homes