Beautiful and spacious new construction home in the Wexford Reserve Community, nestled just across Old Kings Road near the Halifax Plantation, Sugar Mill and Fairchild Oaks communities. Spacious open concept floor plan with lots of natural light. Wood look tile throughout all common areas, with carpet in the bedrooms. Quartz countertops throughout the home. Large and open kitchen features light grey cabinets, large under mount sink, stainless steel appliances, walk in pantry, and breakfast bar. Many closets with plenty of storage space. Enjoy living in close proximity to the beautiful High Bridge Loop with scenic views of the intracoastal water way. Just an eight minute drive to Flagler Beach! This home features two ensuite bedrooms with their own attached full baths in addition to two guest rooms that can also serve as an office or perhaps a home gym! Owner has added a modern custom window shade to the triple sliding glass door that leads to the screened-in patio. Other enhancements include upgraded light fixtures and fans in several areas of the home including the living and dining areas. Primary bedroom is expansive and features two walk-in closets and a lovely full bathroom with garden tub and walk-in shower. Other features include a laundry room and two car garage. Enjoy a large, fully irrigated yard due to an easement. Property is fully landscaped and irrigated with an automated sprinkler system.
Sold for $398,000
$398,000
4146 CLIFDEN DRIVE, ORMOND BEACH, FL 32174
4beds
2,037sqft
Single Family Residence
Built in 2023
0.28 Acres Lot
$414,500 Zestimate®
$195/sqft
$2,906 Estimated rent
Home value
$414,500
$394,000 - $435,000
$2,906/mo
Zestimate® history
Owner options
List your home for rent
$2,906/mo
Rent Zestimate®
Find your next renter with Zillow Rental Manager. Plus, with online applications, you can quickly screen prospective tenants – for free.
$2,906/mo
Rent Zestimate®
Refinance and save
$2,788/mo
Est. payment
Refinancing to a lower rate could help reduce your monthly payments and save thousands over the life of the loan.
$2,788/mo
Est. payment
Explore your selling options
Work with a Zillow partner agent
Leverage their expertise and Zillow's premium Showcase listings to get your home seen by more buyers.
Get startedList with your own agent
Get your home in front of millions of buyers by listing it on Zillow.
Learn how to do itSell it yourself
Take full control of how buyers see your home on Zillow by listing For Sale by Owner (FSBO).
List your homeWhat's special
Zillow last checked:
Listing updated:
Listed by:
Brandon Lingold 386-793-1848,
GOLDEN MAGNOLIA REALTY CORP 386-986-4070
Bought with:
Christina Nichols, 3196003
LOCAL LIVING REALTY GROUP
Source: Stellar MLS,MLS#: FC296943 Originating MLS: Flagler
Originating MLS: Flagler
Facts & features
Interior
Bedrooms & bathrooms
- Bedrooms: 4
- Bathrooms: 3
- Full bathrooms: 3
Primary bedroom
- Features: En Suite Bathroom, Walk-In Closet(s)
- Level: First
Bedroom 1
- Features: En Suite Bathroom, Built-in Closet
- Level: First
Bedroom 2
- Features: Built-in Closet
- Level: First
Bedroom 3
- Features: Built-in Closet
- Level: First
Bathroom 1
- Features: Stone Counters
- Level: First
Bathroom 2
- Features: Split Vanities
- Level: First
Bathroom 2
- Features: Stone Counters
- Level: First
Kitchen
- Features: Kitchen Island
- Level: First
Living room
- Level: First
Heating
- Central
Cooling
- Central Air
Appliances
- Included: Oven, Cooktop, Dishwasher, Disposal, Dryer, Ice Maker, Microwave, Range, Refrigerator
- Laundry: Laundry Room
Features
- Ceiling Fan(s), Eating Space In Kitchen, Open Floorplan, Split Bedroom, Stone Counters, Thermostat, Walk-In Closet(s)
- Flooring: Ceramic Tile
- Windows: Blinds, Shades, Window Treatments
- Has fireplace: No
Interior area
- Total structure area: 2,037
- Total interior livable area: 2,037 sqft
Property
Parking
- Total spaces: 2
- Parking features: Garage Door Opener
- Attached garage spaces: 2
Features
- Levels: One
- Stories: 1
- Patio & porch: Patio, Screened
- Exterior features: Irrigation System, Lighting
Lot
- Size: 0.28 Acres
- Features: Oversized Lot
- Residential vegetation: Trees/Landscaped
Details
- Parcel number: 745511001020
- Zoning: RPUD
- Special conditions: None
Construction
Type & style
- Home type: SingleFamily
- Architectural style: Traditional
- Property subtype: Single Family Residence
Materials
- HardiPlank Type, Stone
- Foundation: Concrete Perimeter
- Roof: Shingle
Condition
- Completed
- New construction: No
- Year built: 2023
Details
- Warranty included: Yes
Utilities & green energy
- Sewer: Public Sewer
- Water: Public
- Utilities for property: BB/HS Internet Available, Cable Connected, Electricity Connected, Phone Available, Sprinkler Meter, Street Lights, Water Connected
Community & HOA
Community
- Pet fee: $0 monthly
- Subdivision: WEXFORD RESERVE UN 1B
HOA
- Has HOA: Yes
- HOA fee: $46 monthly
- HOA name: Linda
- HOA phone: 386-439-0134
Location
- Region: Ormond Beach
Financial & listing details
- Price per square foot: $195/sqft
- Tax assessed value: $350,178
- Annual tax amount: $1,083
- Date on market: 12/29/2023
- Cumulative days on market: 44 days
- Listing terms: Cash,Conventional,FHA,VA Loan
- Ownership: Fee Simple
- Total actual rent: 0
- Electric utility on property: Yes
- Road surface type: Asphalt
Price history
| Date | Event | Price |
|---|---|---|
| 3/29/2026 | Listing removed | $424,900$209/sqft |
Source:  Stellar MLS #V4946955 Report a problem Stellar MLS #V4946955 Report a problem | ||
| 1/24/2026 | Listed for sale | $424,900+6.8%$209/sqft |
Source: Stellar MLS #V4946955 Report a problem | ||
| 3/11/2024 | Sold | $398,000-1.8%$195/sqft |
Source: Stellar MLS #FC296943 Report a problem | ||
| 2/12/2024 | Pending sale | $405,500$199/sqft |
Source: Stellar MLS #FC296943 Report a problem | ||
| 12/29/2023 | Listed for sale | $405,500+2.5%$199/sqft |
Source: Stellar MLS #FC296943 Report a problem | ||
| 12/18/2023 | Listing removed | -- |
Source: Owner Report a problem | ||
| 8/3/2023 | Listed for sale | $395,500+8.3%$194/sqft |
Source: Owner Report a problem | ||
| 3/8/2023 | Sold | $365,285$179/sqft |
Source: Public Record Report a problem | ||
Public tax history
| Year | Property taxes | Tax assessment |
|---|---|---|
| 2025 | $5,151 +7% | $317,921 +8% |
| 2024 | $4,812 +344.5% | $294,314 +554% |
| 2023 | $1,083 +253.2% | $45,000 +168.1% |
| 2022 | $307 | $16,785 |
Find assessor info on the county website
Neighborhood: 32174
Nearby homes
- $396,8854 bd3 ba2k sqft4150 Clifden Dr, Ormond Beach, FL 32174Sold
- $420,0004 bd3 ba2.4k sqft4142 Clifden Dr, Ormond Beach, FL 32174Sold
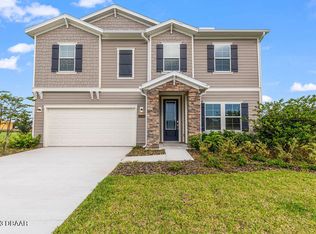
- $347,0703 bd2 ba1.5k sqft4143 Acoma Dr, Ormond Beach, FL 32174Sold
- $402,0004 bd3 ba2k sqft4143 Clifden Dr, Ormond Beach, FL 32174Off Market
- $---- bd-- ba-- sqft4142 Clifden, Ormond Beach, FL 32174Off Market
- $450,9004 bd3 ba2.2k sqft4149 Clifden Dr, Ormond Beach, FL 32174Off Market
- $366,5003 bd2 ba1.7k sqft4154 Clifden Dr, Ormond Beach, FL 32174Off Market
- $381,0004 bd3 ba2k sqft4138 Clifden Dr, Ormond Beach, FL 32174Sold
Nearby schools
GreatSchools rating
- 8/10Pine Trail Elementary SchoolGrades: PK-5Distance: 9.6 mi
- 5/10Ormond Beach Middle SchoolGrades: 6-8Distance: 8.6 mi
- 7/10Seabreeze High SchoolGrades: 9-12Distance: 12.4 mi
Schools provided by the listing agent
- Elementary: Pine Trail Elem
- Middle: Ormond Beach Middle
- High: Seabreeze High School
Source: Stellar MLS. This data may not be complete. We recommend contacting the local school district to confirm school assignments for this home.
Get a cash offer in 3 minutes
Find out how much your home could sell for in as little as 3 minutes with a no-obligation cash offer.
Estimated market value
$414,500
Get a cash offer in 3 minutes
Find out how much your home could sell for in as little as 3 minutes with a no-obligation cash offer.
Estimated market value
$414,500
- Florida
- Volusia County
- Ormond Beach
- 32174
- 4146 CLIFDEN DRIVE
Nearby cities
Nearby neighborhoods
Nearby zip codes
Other Ormond Beach Topics
