This brand-new home offers an open concept layout with casual dining that opens to a spacious kitchen with a beautiful granite top island. Double-paned energy efficient windows allow natural lighting and easy upkeep in every room! Plug-n-play light switches with Deako Lighting gives you the freedom to personalize your lighting for your lifestyle. The dining and kitchen area flow seamlessly to an open concept, versatile family room. This plan also offers a guest room/home office and full bathroom on the main level. Upstairs you'll find the primary bedroom suite is a true retreat with large shower and inviting, separate garden bathtub. The second floor also includes a versatile loft perfect for a media or recreational space, a laundry room and three additional bedrooms. Here, you will never be too far from home with Home Is Connected. Your new home is built with an industry leading suite of smart home products that keep you connected with the people and place you value most. Two-inch, white, faux wood blinds throughout, set of stainless-steel Whirlpool kitchen appliances include microwave, gas range, dishwasher, and sink disposal are included. Highland Hills is a beautiful, newer community with private neighborhood pool, cabana, playground, basketball court, streetlights, and sidewalks. Highland Hills is conveniently located less than one mile from great schools, and I-20. Photos used are for illustrative purposes and reflect same floorplan.
Sold for $295,500
$295,500
4146 Crimson Pass, Graniteville, SC
5beds
2,361sqft
Single Family Residence
Built in 2023
3,920 Square Feet Lot
$299,200 Zestimate®
$125/sqft
$2,219 Estimated rent
Home value
$299,200
$284,000 - $314,000
$2,219/mo
Zestimate® history
Owner options
List your home for rent
$2,219/mo
Rent Zestimate®
Find your next renter with Zillow Rental Manager. Plus, with online applications, you can quickly screen prospective tenants – for free.
$2,219/mo
Rent Zestimate®
Refinance and save
$1,977/mo
Est. payment
Refinancing to a lower rate could help reduce your monthly payments and save thousands over the life of the loan.
$1,977/mo
Est. payment
Explore your selling options
Work with a Zillow partner agent
Leverage their expertise and Zillow's premium Showcase listings to get your home seen by more buyers.
Get startedList with your own agent
Get your home in front of millions of buyers by listing it on Zillow.
Learn how to do itSell it yourself
Take full control of how buyers see your home on Zillow by listing For Sale by Owner (FSBO).
List your homeWhat's special
Zillow last checked:
Listing updated:
Listed by:
Michelle Renee Pontenstein 803-640-9707,
D.R. Horton Realty of Georgia, Inc.,
Paul Howard 803-624-9182,
D.R. Horton Realty of Georgia, Inc.
Bought with:
Michelle Renee Pontenstein, 379482
D.R. Horton Realty of Georgia, Inc.
Source: Hive MLS,MLS#: 98176546 Originating MLS: REALTORS® of Greater Augusta
Originating MLS: REALTORS® of Greater AugustaFacts & features
Interior
Bedrooms & bathrooms
- Bedrooms: 5
- Bathrooms: 3
- Full bathrooms: 3
Rooms
- Room types: Other, Family Room, Dining Room, Bedroom 5, Bedroom 4, Bedroom 3, Bedroom 2, Master Bedroom, Living Room
Primary bedroom
- Level: Upper
- Dimensions: 13 x 19
Bedroom 2
- Level: Main
- Dimensions: 11 x 13
Bedroom 3
- Level: Upper
- Dimensions: 11 x 11
Bedroom 4
- Level: Upper
- Dimensions: 11 x 11
Bedroom 5
- Level: Upper
- Dimensions: 11 x 10
Dining room
- Level: Main
- Dimensions: 15 x 11
Family room
- Level: Main
- Dimensions: 17 x 17
Kitchen
- Level: Main
- Dimensions: 11 x 14
Living room
- Level: Main
- Dimensions: 11 x 14
Other
- Description: Lndry Rm
- Level: Upper
- Dimensions: 8 x 8
Heating
- Forced Air, Natural Gas
Cooling
- Central Air, Ceiling Fan(s)
Appliances
- Included: Built-In Microwave, Range, Disposal, Dishwasher
- Laundry: Dryer Hookup, Washer Hookup
Features
- Walk-in Closet(s), Kitchen Island, Pantry, Blinds/Shades, Eat-in Kitchen, Walk-In Closet(s)
- Flooring: LVT/LVP, Carpet, Laminate, Vinyl
- Windows: Thermal Windows
- Basement: None
- Attic: Scuttle
Interior area
- Total structure area: 2,361
- Total interior livable area: 2,361 sqft
Property
Parking
- Total spaces: 2
- Parking features: Attached, Concrete, Garage Door Opener, Garage
- Has attached garage: Yes
Features
- Levels: Two
- Patio & porch: Patio
Lot
- Size: 3,920 Square Feet
- Dimensions: 100 x 40
- Features: Landscaped, Sprinklers in Front, Sprinklers in Rear
Details
- Parcel number: 65
- Special conditions: Standard
Construction
Type & style
- Home type: SingleFamily
- Property subtype: Single Family Residence
Materials
- Brick, Fiber Cement
- Foundation: Slab
- Roof: Composition
Condition
- New construction: Yes
- Year built: 2023
Details
- Warranty included: Yes
Utilities & green energy
- Sewer: Public Sewer
- Water: Public
- Utilities for property: Cable Available
Community & HOA
Community
- Security: Smoke Detector(s)
- Subdivision: Highland Hills
HOA
- Has HOA: Yes
- Amenities included: Pool, Sidewalks, Street Lights, Other
- HOA fee: $250 annually
Location
- Region: Graniteville
Financial & listing details
- Price per square foot: $125/sqft
- Tax assessed value: $291,070
- Annual tax amount: $1,256
- Date on market: 10/17/2023
- Listing agreement: Exclusive Right To Sell
- Listing terms: Cash,Conventional,FHA,USDA Loan,VA Loan
Price history
| Date | Event | Price |
|---|---|---|
| 11/30/2023 | Sold | $295,500$125/sqft |
Source:  Hive MLS #98176546 Report a problem Hive MLS #98176546 Report a problem | ||
| 10/17/2023 | Pending sale | $295,500$125/sqft |
Source:  REALTORS® of Greater Augusta #521700 Report a problem REALTORS® of Greater Augusta #521700 Report a problem | ||
| 10/12/2023 | Listing removed | -- |
Source:  DR Horton Report a problem DR Horton Report a problem | ||
| 6/10/2023 | Pending sale | $295,500+0.5%$125/sqft |
Source: DR Horton Report a problem | ||
| 6/10/2023 | Price change | $293,930$124/sqft |
Source: DR Horton Report a problem | ||
| 6/3/2023 | Listed for sale | $293,930$124/sqft |
Source: DR Horton Report a problem | ||
Public tax history
| Year | Property taxes | Tax assessment |
|---|---|---|
| 2025 | $1,256 | $11,640 |
| 2024 | $1,256 +1522.2% | $11,640 +3427.3% |
| 2023 | $77 | $330 |
Find assessor info on the county website
Neighborhood: 29829
Nearby homes
- $273,9304 bd3 ba1.9k sqft4140 Crimson Pass, Graniteville, SC 29829Sold

- $240,4303 bd2 ba1.1k sqft4134 Crimson Pass, Graniteville, SC 29829Sold
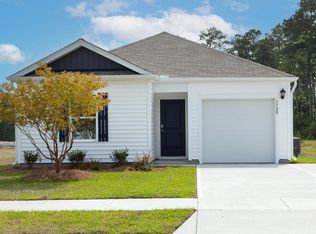
- $297,8305 bd3 ba2.3k sqft4170 Crimson Pass, Graniteville, SC 29829Sold
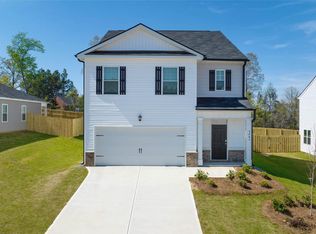
- $286,9304 bd3 ba1.9k sqft4178 Crimson, Graniteville, SC 29829Sold
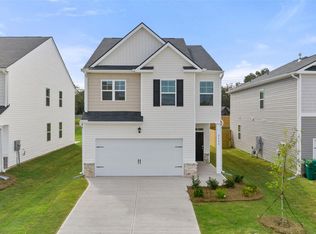
- $286,930-- bd-- ba-- sqft4178 Crimson Pass, Graniteville, SC 29829Sold
- $277,3704 bd3 ba1.9k sqft4139 Crimson Pass, Graniteville, SC 29829Sold
- $293,0155 bd3 ba2.3k sqft4133 Crimson Pass, Graniteville, SC 29829Sold
- $272,0304 bd3 ba1.9k sqft4122 Crimson Pass, Graniteville, SC 29829Sold
Nearby schools
GreatSchools rating
- 5/10Byrd Elementary SchoolGrades: PK-5Distance: 1.6 mi
- 3/10Leavelle Mccampbell Middle SchoolGrades: 6-8Distance: 1.5 mi
- 4/10Midland Valley High SchoolGrades: 9-12Distance: 5.4 mi
Schools provided by the listing agent
- Elementary: Byrd
- Middle: Leavelle McCampbell
- High: Midland Valley
Source: Hive MLS. This data may not be complete. We recommend contacting the local school district to confirm school assignments for this home.


Get pre-qualified for a loan
At Zillow Home Loans, we can pre-qualify you in as little as 5 minutes with no impact to your credit score.An equal housing lender. NMLS #10287.
Sell for more on Zillow
Get a Zillow Showcase℠ listing at no additional cost and you could sell for .
$299,200
2% more
+$5,984
With Zillow Showcase(estimated)
$305,184
- South Carolina
- Aiken County
- Graniteville
- 29829
- 4146 Crimson Pass
Nearby cities
Nearby zip codes
Other Graniteville Topics
