Skip main navigation
Sold for $530,000
  • $530,000

    4146 E MEADOW LAND Drive, San Tan Valley, AZ 85140

    5beds
    2,973sqft
    Single Family Residence
    Built in 2005
    8,251 Square Feet Lot
    $519,300 Zestimate®
    $178/sqft
    $2,596 Estimated rent

    Home value

    $519,300

    $478,000 - $566,000

    $2,596/mo

    Zestimate® history
    Loading
    Loading...

    Owner options

    List your home for rent

    $2,596/mo

    Rent Zestimate®

    Find your next renter with Zillow Rental Manager. Plus, with online applications, you can quickly screen prospective tenants – for free.

    Learn more

    $2,596/mo

    Rent Zestimate®

    Refinance and save

    $3,309/mo

    Est. payment

    Refinancing to a lower rate could help reduce your monthly payments and save thousands over the life of the loan.

    See today's rates

    $3,309/mo

    Est. payment

    Explore your selling options

    Work with a Zillow partner agent

    Leverage their expertise and Zillow's premium Showcase listings to get your home seen by more buyers.

    Get started

    List with your own agent

    Get your home in front of millions of buyers by listing it on Zillow.

    Learn how to do it

    Sell it yourself

    Take full control of how buyers see your home on Zillow by listing For Sale by Owner (FSBO).

    List your home

    What's special

    Extended covered patioExcellent floor planOwned solar panelsSizable primary bedroomLush lawnTons of natural lightRecessed lighting
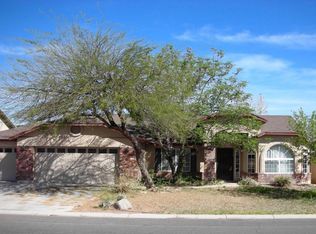
    Fully renovated home with POOL & OWNED SOLAR PANELS in Castlegate, move in ready! Two new HVAC Units, new pool pebble tech surfacing and more! New paint inside and out, tons of natural light, a neutral palette, chic light fixtures, recessed lighting, vaulted ceilings, luxury vinyl plank flooring in common areas, and plush carpet in bedrooms. Excellent floor plan showcases a formal living & dining room, along with a large family room that opens to the gourmet kitchen! SS appliances, quartz counters, a tile backsplash, ample shaker cabinetry, and an island w/breakfast bar make up the culinary space. The sizable primary bedroom boasts a bay window and an ensuite with dual sinks, a tiled shower, & a walk-in closet. The secondary bedrooms provide versatility and so much space! If you want to relax or have a fun gathering, the backyard oasis awaits! An extended covered patio, lush lawn, & a fenced pool for year-round enjoyment. Don't miss this opportunity!

    Zillow last checked:

    Listing updated:

    Listed by:

    Danielle Gish 385-222-4457,

    W and Partners, LLC

    Bought with:

    Matthew Shields, BR525202000

    HomeSmart Realty

    Source: ARMLS,MLS#: 6956639MLS Logo

    Facts & features

    Interior

    Bedrooms & bathrooms
    • Bedrooms: 5
    • Bathrooms: 3
    • Full bathrooms: 3
    Heating
    • Electric
    Cooling
    • Central Air, Ceiling Fan(s), Programmable Thmstat
    Features
    • High Speed Internet, Double Vanity, Breakfast Bar, 9+ Flat Ceilings, No Interior Steps, Vaulted Ceiling(s), Kitchen Island
    • Flooring: Carpet, Vinyl, Tile
    • Windows: Double Pane Windows
    • Has basement: No
    Interior area
    • Total structure area: 2,973
    • Total interior livable area: 2,973 sqft

    Property

    Parking
    • Total spaces: 4
    • Parking features: Garage Door Opener, Direct Access
    • Garage spaces: 2
    • Uncovered spaces: 2
    Features
    • Stories: 1
    • Patio & porch: Covered, Patio
    • Has private pool: Yes
    • Pool features: Fenced
    • Spa features: None
    • Fencing: Block
    Lot
    • Size: 8,251 Square Feet
    • Features: Sprinklers In Rear, Sprinklers In Front, Desert Back, Desert Front, Gravel/Stone Front, Gravel/Stone Back, Grass Front, Grass Back, Auto Timer H2O Front
    Details
    • Parcel number: 10930094
    • Special conditions: Owner/Agent

    Construction

    Type & style
    • Home type: SingleFamily
    • Architectural style: Ranch
    • Property subtype: Single Family Residence
    Materials
    • Stucco, Wood Frame, Painted
    • Roof: Tile
    Condition
    • Year built: 2005

    Utilities & green energy

    • Sewer: Public Sewer
    • Water: Pvt Water Company
    Green energy
    • Energy efficient items: Solar Panels, Multi-Zones

    Community & HOA

    Community
    • Features: Biking/Walking Path
    • Subdivision: CASTLEGATE PARCEL 2
    HOA
    • Has HOA: Yes
    • Services included: Maintenance Grounds
    • HOA fee: $234 quarterly
    • HOA name: Castlegate
    • HOA phone: 602-957-9191
    Location
    • Region: San Tan Valley

    Financial & listing details

    • Price per square foot: $178/sqft
    • Tax assessed value: $432,593
    • Annual tax amount: $1,721
    • Date on market: 12/28/2025
    • Cumulative days on market: 13 days
    • Listing terms: Cash,Conventional,VA Loan
    • Ownership: Fee Simple

    Price history

    DateEventPrice
    1/9/2026Sold$530,000+1%$178/sqft
    Source: ARMLS #6956639 Report a problem
    12/24/2025Pending sale$525,000$177/sqft
    Source: ARMLS #6956639 Report a problem
    12/11/2025Listed for sale$525,000+64.1%$177/sqft
    Source: ARMLS #6956639 Report a problem
    10/28/2025Sold$320,000-19%$108/sqft
    Source: ARMLS #6929712 Report a problem
    10/6/2025Listed for sale$395,000+185.2%$133/sqft
    Source: ARMLS #6929712 Report a problem
    2/27/2012Sold$138,500-31.9%$47/sqft
    Source: ARMLS #4628849 Report a problem
    5/13/2005Sold$203,379$68/sqft
    Source: Public Record Report a problem

    Public tax history

    YearProperty taxesTax assessment
    2026$1,721 +2.5%$43,259 +0.4%
    2025$1,680 -0.5%$43,080 -11.3%
    2024$1,689 +0.2%$48,545 +21.5%
    2023$1,686 -2.8%$39,960 -2.6%
    2022$1,734 +0.7%$41,031 +10.2%
    2021$1,722 +2.4%$37,242 +0.5%
    2020$1,681 +5.1%$37,068 +65.1%
    2019$1,599 +2.6%$22,448 +16.1%
    2018$1,558 +13.4%$19,334 +6.2%
    2017$1,374 -20%$18,212
    2016$1,719 +12.3%--
    2014$1,530 $12,163
    2013-- --
    2012-- --
    2011-- $11,214 -20.9%
    2010-- $14,169
    2009-- --
    2008-- --
    2007-- --
    2006-- --
    Find assessor info on the county website

    Neighborhood: 85140

    Nearby schools

    GreatSchools rating
    Schools provided by the listing agent
    • Elementary: Kathryn Sue Simonton Elementary
    • Middle: J. O. Combs Middle School
    • High: Combs High School
    • District: J O Combs Unified School District

    Source: ARMLS. This data may not be complete. We recommend contacting the local school district to confirm school assignments for this home.

    Get a cash offer in 3 minutes
    Find out how much your home could sell for in as little as 3 minutes with a no-obligation cash offer.
    Estimated market value
    $519,300
    Get a cash offer in 3 minutes
    Find out how much your home could sell for in as little as 3 minutes with a no-obligation cash offer.
    Estimated market value
    $519,300