Welcome home to this thoughtfully upgraded single-level condo located in the highly desirable community of Villa Pacifica. This gorgeous condo features 1,184 square feet of meticulously designed living space with dual primary suites. The spacious layout offers an open concept floor-plan with a distinct dining area, making it perfect for entertaining guests. As you step inside, you'll be captivated by the seamless flow from the sophisticated kitchen to the inviting living area, which opens onto a private patio for your outdoor enjoyment. The kitchen is a chef's dream, boasting sleek modern stainless-steel appliances, custom maple shaker soft-close cabinetry, and smart design that maximizes both style and functionality. The convenience of in-unit laundry adds to the appeal. Both primary suites offer plenty of space and storage and have their own adjacent ensuite bathrooms. Recent upgrades include luxurious new decorator series vinyl plank flooring throughout, a completely remodeled kitchen, new blinds, and a state-of-the-art Lennox HVAC system. This gated community offers residents premium amenities including secure access, garage parking, a sparkling pool, and spa. The prime location offers proximity to the historic Long Beach traffic circle, beaches, local attractions, airports, freeways, top-notch restaurants, and shopping. This stunning home is a rare find and won't last long—seize the opportunity to make it yours today!
Sold for $615,000
Listed by: Onyx Homes • Jamie Andrews • Contact: 949-632-0154
Bought with: Re/Max R. E. Specialists
Tax assessed value
$615,000
4146 E Mendez St Unit 128, Long Beach, CA 90815
2beds
1,184sqft
Condominium
Built in 1988
-- sqft lot
$677,000 Zestimate®
$519/sqft
$4,335 Estimated rent
Home value
$677,000
$630,000 - $731,000
$4,335/mo
Zestimate® history
Owner options
List your home for rent
$4,335/mo
Rent Zestimate®
Find your next renter with Zillow Rental Manager. Plus, with online applications, you can quickly screen prospective tenants – for free.
$4,335/mo
Rent Zestimate®
Refinance and save
$4,375/mo
Est. payment
Refinancing to a lower rate could help reduce your monthly payments and save thousands over the life of the loan.
$4,375/mo
Est. payment
Explore your selling options
Work with a Zillow partner agent
Leverage their expertise and Zillow's premium Showcase listings to get your home seen by more buyers.
Get startedList with your own agent
Get your home in front of millions of buyers by listing it on Zillow.
Learn how to do itSell it yourself
Take full control of how buyers see your home on Zillow by listing For Sale by Owner (FSBO).
List your homeWhat's special
Zillow last checked:
Listing updated:
Listed by:
Jamie Andrews DRE #02092779 949-632-0154,
Onyx Homes,
Reilly Beezer DRE #02134802,
Onyx Homes
Bought with:
Carleton Carlson, DRE #00908802
Re/Max R. E. Specialists
Source: CRMLS,MLS#: OC24137351 Originating MLS: California Regional MLS
Originating MLS: California Regional MLSFacts & features
Interior
Bedrooms & bathrooms
- Bedrooms: 2
- Bathrooms: 2
- Full bathrooms: 2
- Main level bathrooms: 2
- Main level bedrooms: 2
Rooms
- Room types: Bedroom, Kitchen, Living Room, Primary Bedroom, Dining Room
Primary bedroom
- Features: Main Level Primary
Bedroom
- Features: All Bedrooms Down
Bedroom
- Features: Bedroom on Main Level
Bathroom
- Features: Full Bath on Main Level, Quartz Counters, Tile Counters, Tub Shower, Upgraded, Walk-In Shower
Kitchen
- Features: Granite Counters, Kitchen/Family Room Combo, Pots & Pan Drawers, Remodeled, Self-closing Cabinet Doors, Self-closing Drawers, Updated Kitchen, Utility Sink
Heating
- Central
Cooling
- Central Air
Appliances
- Included: Dishwasher, Electric Range, Free-Standing Range, Disposal, Microwave, Range Hood, Water Heater
- Laundry: Inside, Laundry Closet
Features
- Separate/Formal Dining Room, Granite Counters, Open Floorplan, Pantry, Quartz Counters, Recessed Lighting, Storage, Tile Counters, All Bedrooms Down, Bedroom on Main Level, Main Level Primary
- Flooring: Vinyl
- Windows: Blinds, Custom Covering(s)
- Has fireplace: No
- Fireplace features: None
- Common walls with other units/homes: 2+ Common Walls
Interior area
- Total interior livable area: 1,184 sqft
Property
Parking
- Total spaces: 2
- Parking features: Assigned, Controlled Entrance, Garage, Community Structure, Tandem
- Garage spaces: 2
Accessibility
- Accessibility features: No Stairs, Accessible Doors
Features
- Levels: One
- Stories: 1
- Entry location: 1
- Patio & porch: Concrete, Patio
- Exterior features: Lighting
- Pool features: Community, Association
- Has spa: Yes
- Spa features: Community
- Fencing: Block
- Has view: Yes
- View description: None
Lot
- Size: 1.83 Acres
Details
- Parcel number: 7219008124
- Zoning: LBR4N
- Special conditions: Standard
Construction
Type & style
- Home type: Condo
- Architectural style: Traditional
- Property subtype: Condominium
- Attached to another structure: Yes
Materials
- Drywall, Concrete
- Foundation: Slab
- Roof: Common Roof
Condition
- Updated/Remodeled,Turnkey
- New construction: No
- Year built: 1988
Utilities & green energy
- Electric: Standard
- Sewer: Public Sewer
- Water: Public
- Utilities for property: Cable Available, Electricity Available, Electricity Connected, Phone Available, Sewer Available, Sewer Connected, Water Available, Water Connected
Community & HOA
Community
- Features: Biking, Park, Street Lights, Sidewalks, Gated, Pool
- Security: Carbon Monoxide Detector(s), Gated Community, Smoke Detector(s), Security Lights
- Subdivision: Circle (Ca)
HOA
- Has HOA: Yes
- Amenities included: Controlled Access, Dog Park, Maintenance Grounds, Meeting Room, Pool, Pet Restrictions, Spa/Hot Tub
- Services included: Pest Control
- HOA fee: $480 monthly
- HOA name: Villa Pacifica
- HOA phone: 949-225-0200
Location
- Region: Long Beach
Financial & listing details
- Price per square foot: $519/sqft
- Tax assessed value: $615,000
- Annual tax amount: $8,093
- Date on market: 7/5/2024
- Cumulative days on market: 20 days
- Listing terms: Cash,Cash to New Loan,Conventional
- Exclusions: Washer, dryer, and refrigerator
- Road surface type: Paved
Price history
| Date | Event | Price |
|---|---|---|
| 8/26/2024 | Sold | $615,000$519/sqft |
Source:  CRMLS #OC24137351 Report a problem CRMLS #OC24137351 Report a problem | ||
| 7/27/2024 | Contingent | $615,000$519/sqft |
Source: CRMLS #OC24137351 Report a problem | ||
| 7/5/2024 | Listed for sale | $615,000$519/sqft |
Source: CRMLS #OC24137351 Report a problem | ||
Public tax history
| Year | Property taxes | Tax assessment |
|---|---|---|
| 2025 | $8,093 +186.1% | $615,000 +197.7% |
| 2024 | $2,829 +1.8% | $206,590 +2% |
| 2023 | $2,780 +6.4% | $202,540 +2% |
| 2022 | $2,613 +2.3% | $198,570 +2% |
| 2021 | $2,555 +0.3% | $194,678 +1% |
| 2020 | $2,548 | $192,683 +2% |
| 2019 | $2,548 +3.8% | $188,906 +2% |
| 2018 | $2,455 | $185,203 +2% |
| 2017 | $2,455 +1.1% | $181,572 +2% |
| 2016 | $2,429 +7.7% | $178,013 +1.5% |
| 2015 | $2,255 +4.6% | $175,340 +2% |
| 2014 | $2,157 | $171,907 +2.5% |
| 2012 | -- | $167,776 +2% |
| 2011 | -- | $164,488 +0.8% |
| 2010 | -- | $163,260 -0.2% |
| 2009 | -- | $163,649 +2% |
| 2008 | -- | $160,441 +2% |
| 2007 | -- | $157,296 +2% |
| 2006 | -- | $154,213 |
| 2005 | -- | $154,213 +4% |
| 2004 | -- | $148,227 +1.9% |
| 2003 | -- | $145,512 +2% |
| 2002 | -- | $142,660 +4% |
| 2000 | -- | $137,122 |
Find assessor info on the county website
Neighborhood: Traffic Circle
Nearby homes
- $405,0001 bd1 ba750 sqft4132 E Mendez St UNIT 106, Long Beach, CA 90815Sold

- $500,0002 bd1 ba943 sqft4138 E Mendez St UNIT 110, Long Beach, CA 90815Sold

- $539,5002 bd2 ba1k sqft4144 E Mendez St UNIT 112, Long Beach, CA 90815Off Market
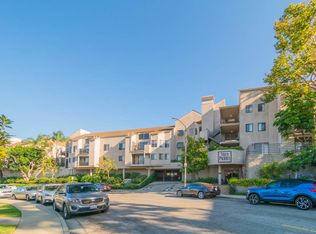
- $578,2002 bd2 ba1.1k sqft4144 E Mendez St UNIT 113, Long Beach, CA 90815Off Market

- $578,3002 bd2 ba1.1k sqft4144 E Mendez St UNIT 114, Long Beach, CA 90815Off Market
- $589,2002 bd2 ba1.1k sqft4144 E Mendez St UNIT 116, Long Beach, CA 90815Off Market
- $424,7001 bd1 ba748 sqft4144 E Mendez St UNIT 117, Long Beach, CA 90815Off Market
- $522,2002 bd2 ba942 sqft4144 E Mendez St UNIT 118, Long Beach, CA 90815Off Market
- $512,1002 bd1 ba938 sqft4144 E Mendez St UNIT 119, Long Beach, CA 90815Off Market
Nearby schools
GreatSchools rating
- 8/10Bixby Elementary SchoolGrades: K-5Distance: 0.9 mi
- 7/10Stanford Middle SchoolGrades: 6-8Distance: 1.6 mi
- 6/10Wilson High SchoolGrades: 9-12Distance: 0.9 mi
Schools provided by the listing agent
- Elementary: Bixby
- Middle: Stanford
- High: Wilson
Source: CRMLS. This data may not be complete. We recommend contacting the local school district to confirm school assignments for this home.
Get a cash offer in 3 minutes
Find out how much your home could sell for in as little as 3 minutes with a no-obligation cash offer.
Estimated market value
$677,000
Get a cash offer in 3 minutes
Find out how much your home could sell for in as little as 3 minutes with a no-obligation cash offer.
Estimated market value
$677,000
- California
- Los Angeles County
- Long Beach
- 90815
- Traffic Circle
- 4146 E Mendez St Unit 128
Nearby cities
Nearby neighborhoods
Nearby zip codes
Other Long Beach Topics
