Amazing deal! Home being sold AS IS w. SUSTAINABLE living through your own solar! Welcome to this charming 2-story home nestled in the heart of Grand Prairie. This cozy 3-bedroom, 2-bathroom home with a 2-car garage offers the perfect blend of comfort and convenience in a prime location. Step inside and you'll be greeted by a spacious living room with soaring ceilings and an abundance of natural light. The centerpiece is a beautiful white brick fireplace with an extended hearth and mantel—ideal for those cozy evenings at home. The living room flows to a formal dining area - perfect for hosting dinner parties or enjoying a quiet meal. The light, bright kitchen features a sunny breakfast nook that leads to a covered patio—a wonderful spot for morning coffee or evening relaxation. The primary bedroom, conveniently located on the first floor, boasts an ensuite bath for added privacy and comfort. Upstairs, you'll find two additional bedrooms and a second full bath. Step outside to the oversized, covered patio that overlooks a large, grassy backyard—a fantastic space to play, unwind, or simply enjoy the outdoors. Ideally located, this home is just 0.6 miles from the elementary school, with easy access to I-20 and Hwy 360 for a quick commute. Plus, you're only 17 miles from DFW Airport, and close to all the shopping, dining, and entertainment options Grand Prairie has to offer. This is the place to call home!
Sold
Price Unknown
4146 Emerson Dr, Grand Prairie, TX 75052
3beds
1,804sqft
Single Family Residence
Built in 1983
7,187 Square Feet Lot
$223,500 Zestimate®
$--/sqft
$2,045 Estimated rent
Home value
$223,500
$208,000 - $241,000
$2,045/mo
Zestimate® history
Owner options
List your home for rent
$2,045/mo
Rent Zestimate®
Find your next renter with Zillow Rental Manager. Plus, with online applications, you can quickly screen prospective tenants – for free.
$2,045/mo
Rent Zestimate®
Refinance and save
Refinancing to a lower rate could help reduce your monthly payments and save thousands over the life of the loan.
Explore your selling options
Work with a Zillow partner agent
Leverage their expertise and Zillow's premium Showcase listings to get your home seen by more buyers.
Get startedList with your own agent
Get your home in front of millions of buyers by listing it on Zillow.
Learn how to do itSell it yourself
Take full control of how buyers see your home on Zillow by listing For Sale by Owner (FSBO).
List your homeWhat's special
Beautiful white brick fireplaceLarge grassy backyardExtended hearth and mantelOversized covered patioAbundance of natural lightFormal dining areaCovered patio
Zillow last checked:
Listing updated:
Listed by:
Amanda Bell 0672461 817-821-2607,
Berkshire HathawayHS PenFed TX 817-377-4500
Bought with:
Niccole Booker
Provision Realty
Source: NTREIS,MLS#: 21041844
Facts & features
Interior
Bedrooms & bathrooms
- Bedrooms: 3
- Bathrooms: 2
- Full bathrooms: 2
Primary bedroom
- Features: Ceiling Fan(s), En Suite Bathroom
- Level: First
- Dimensions: 13 x 16
Bedroom
- Features: Ceiling Fan(s)
- Level: Second
- Dimensions: 13 x 14
Bedroom
- Features: Ceiling Fan(s)
- Level: Second
- Dimensions: 14 x 13
Primary bathroom
- Level: First
- Dimensions: 11 x 5
Dining room
- Level: First
- Dimensions: 28 x 10
Other
- Level: Second
- Dimensions: 9 x 3
Kitchen
- Level: First
- Dimensions: 18 x 11
Living room
- Level: First
- Dimensions: 16 x 25
Utility room
- Level: First
- Dimensions: 5 x 5
Heating
- Central, Electric
Cooling
- Central Air, Ceiling Fan(s), Electric
Appliances
- Included: Dishwasher, Electric Range, Electric Water Heater, Disposal
- Laundry: Laundry in Utility Room
Features
- Eat-in Kitchen, High Speed Internet, Cable TV
- Flooring: Carpet, Tile
- Has basement: No
- Number of fireplaces: 1
- Fireplace features: Living Room, Masonry, Wood Burning
Interior area
- Total interior livable area: 1,804 sqft
Property
Parking
- Total spaces: 2
- Parking features: Concrete, Door-Single, Driveway, Garage Faces Front, Garage, Garage Door Opener
- Attached garage spaces: 2
- Has uncovered spaces: Yes
Features
- Levels: Two
- Stories: 2
- Patio & porch: Patio, Covered
- Exterior features: Rain Gutters
- Pool features: None
- Fencing: Back Yard,Wood
Lot
- Size: 7,187 Square Feet
- Features: Back Yard, Interior Lot, Lawn
Details
- Parcel number: 04425103
Construction
Type & style
- Home type: SingleFamily
- Architectural style: Traditional,Detached
- Property subtype: Single Family Residence
Materials
- Brick
- Foundation: Slab
- Roof: Composition
Condition
- Year built: 1983
Utilities & green energy
- Sewer: Public Sewer
- Water: Public
- Utilities for property: Sewer Available, Water Available, Cable Available
Green energy
- Energy generation: Solar
Community & HOA
Community
- Features: Curbs
- Security: Security System Owned
- Subdivision: Oak Hollow
HOA
- Has HOA: No
Location
- Region: Grand Prairie
Financial & listing details
- Tax assessed value: $309,034
- Annual tax amount: $4,810
- Date on market: 8/26/2025
- Cumulative days on market: 5 days
- Listing terms: Cash,Conventional,FHA,VA Loan
- Exclusions: All personal items, all curtains and rods
Price history
| Date | Event | Price |
|---|---|---|
| 9/19/2025 | Sold | -- |
Source: NTREIS #21041844 Report a problem | ||
| 9/15/2025 | Pending sale | $224,900$125/sqft |
Source: NTREIS #21041844 Report a problem | ||
| 9/15/2025 | Contingent | $224,900$125/sqft |
Source: NTREIS #21041844 Report a problem | ||
| 9/9/2025 | Pending sale | $224,900$125/sqft |
Source: NTREIS #21041844 Report a problem | ||
| 9/1/2025 | Contingent | $224,900$125/sqft |
Source: NTREIS #21041844 Report a problem | ||
| 8/26/2025 | Listed for sale | $224,900$125/sqft |
Source: NTREIS #21041844 Report a problem | ||
Public tax history
| Year | Property taxes | Tax assessment |
|---|---|---|
| 2025 | $4,810 -1.9% | $309,034 |
| 2024 | $4,901 +59.5% | $309,034 -0.7% |
| 2023 | $3,072 -23.9% | $311,212 +18.9% |
| 2022 | $4,036 +2.7% | $261,682 +8.7% |
| 2021 | $3,930 +9.2% | $240,745 +14.1% |
| 2020 | $3,598 +16% | $210,960 -0.6% |
| 2019 | $3,101 +7% | $212,297 +28.7% |
| 2018 | $2,897 -21.6% | $165,004 +5.1% |
| 2017 | $3,695 +8.4% | $157,025 +6.4% |
| 2016 | $3,408 +19.3% | $147,543 +9.6% |
| 2015 | $2,857 | $134,631 +19.5% |
| 2014 | $2,857 | $112,700 +6.3% |
| 2013 | -- | $106,000 +0.6% |
| 2012 | -- | $105,400 |
| 2011 | -- | $105,400 -4.2% |
| 2010 | -- | $110,000 -5.9% |
| 2009 | -- | $116,900 -3% |
| 2008 | -- | $120,500 |
| 2007 | -- | $120,500 +6.4% |
| 2006 | -- | $113,300 +6.9% |
| 2005 | -- | $106,000 |
| 2004 | -- | $106,000 |
| 2003 | -- | $106,000 +0.7% |
| 2002 | -- | $105,300 +9.5% |
| 2001 | -- | $96,200 +5.7% |
| 2000 | -- | $91,000 |
Find assessor info on the county website
Neighborhood: Oak Hollow-Sheffield Village
Nearby homes
- $312,9003 bd2 ba2.3k sqft4142 Emerson Dr, Grand Prairie, TX 75052Off Market
- $267,0003 bd2 ba1.7k sqft4150 Emerson Dr, Grand Prairie, TX 75052Off Market
- $300,8003 bd2 ba1.8k sqft4144 Hathaway Dr, Grand Prairie, TX 75052Off Market
- $292,3003 bd2 ba1.7k sqft4140 Hathaway Dr, Grand Prairie, TX 75052Off Market
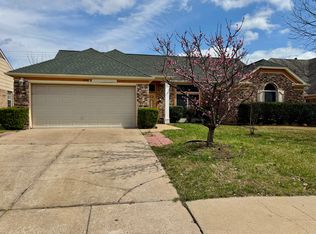
- $263,6003 bd2 ba1.4k sqft4154 Emerson Dr, Grand Prairie, TX 75052Off Market
- $255,4003 bd2 ba1.9k sqft4138 Emerson Dr, Grand Prairie, TX 75052Off Market
- $162,7114 bd2 ba2k sqft4220 Hathaway Dr, Grand Prairie, TX 75052Off Market
- $321,0003 bd2 ba2.3k sqft4148 Hathaway Dr, Grand Prairie, TX 75052Off Market
Nearby schools
GreatSchools rating
- 3/10Starrett Elementary SchoolGrades: PK-6Distance: 0.5 mi
- 4/10Barnett Junior High SchoolGrades: 7-8Distance: 5.4 mi
- 3/10Bowie High SchoolGrades: 9-12Distance: 1.5 mi
Schools provided by the listing agent
- Elementary: Starrett
- High: Bowie
- District: Arlington ISD
Source: NTREIS. This data may not be complete. We recommend contacting the local school district to confirm school assignments for this home.
Get a cash offer in 3 minutes
Find out how much your home could sell for in as little as 3 minutes with a no-obligation cash offer.
Estimated market value
$223,500
Get a cash offer in 3 minutes
Find out how much your home could sell for in as little as 3 minutes with a no-obligation cash offer.
Estimated market value
$223,500
Nearby cities
Nearby neighborhoods
Nearby zip codes
Other Grand Prairie Topics
