Skip main navigation
Sold for $479,450
  • $479,450

    4146 Holstein Hl, Columbus, GA 31904

    4beds
    3,042sqft
    SingleFamily
    Built in 2026
    0.28 Acres Lot
    $478,800 Zestimate®
    $158/sqft
    $3,447 Estimated rent

    Home value

    $478,800

    $440,000 - $522,000

    $3,447/mo

    Zestimate® history
    Loading
    Loading...

    Owner options

    List your home for rent

    $3,447/mo

    Rent Zestimate®

    Find your next renter with Zillow Rental Manager. Plus, with online applications, you can quickly screen prospective tenants – for free.

    Learn more

    $3,447/mo

    Rent Zestimate®

    Refinance and save

    $2,919/mo

    Est. payment

    Refinancing to a lower rate could help reduce your monthly payments and save thousands over the life of the loan.

    See today's rates

    $2,919/mo

    Est. payment

    Explore your selling options

    Work with a Zillow partner agent

    Leverage their expertise and Zillow's premium Showcase listings to get your home seen by more buyers.

    Get started

    List with your own agent

    Get your home in front of millions of buyers by listing it on Zillow.

    Learn how to do it

    Sell it yourself

    Take full control of how buyers see your home on Zillow by listing For Sale by Owner (FSBO).

    List your home

    What's special

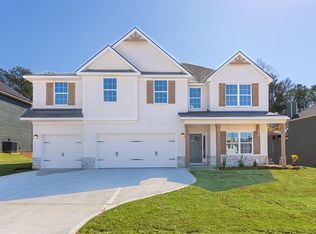
    Discover the charm of Heiferhorn Farms! Absolutely Stunning Inside & Out, the Oakwood B Floorplan, offering 3,042 sq. ft. of beautifully designed living space with 4 bedrooms and 3.5 baths. Step inside the bright two-story foyer, complete with a convenient coat closet, and continue into the formal dining room featuring elegant, coffered ceilings and exquisite detailing. The spacious great room invites relaxation with its cozy gas fireplace, while the open-concept Gourmet kitchen impresses with stylish cabinetry, Quartz countertops, tile herringbone backsplash, and gourmet stainless-steel appliances, to include a gas cooktop, microwave/oven wall combo, upgraded dishwasher. The large center island connects the kitchen to the breakfast area and great room, creating the perfect space for entertaining. The owner's suite is conveniently located on the main level, showcasing tray ceilings, abundant natural light, and a luxurious bath with a garden tub, separate tile shower, and dual walk-in closets, each featuring its own window for natural light. From the mudroom entry off the garage or kitchen, you'll find our signature drop zone with built-in cubbies, an ideal everyday catch-all, plus easy access to the laundry and guest half bath. Upstairs, enjoy a spacious media room, perfect for a second living area, home theater, or game room. The three additional bedrooms provide generous space and storage, with a Jack and Jill bath connecting bedrooms 2 and 3, and an additional full bath off the hallway. Throughout the home, you'll find Luxury wood flooring in the main living areas, smart home technology, and a two-car garage. Step outside to the signature Gameday Patio, featuring a wood-burning fireplace, ceiling fan, and attached speakers, ideal for cozy evenings or weekend gatherings. Ask about personalization opportunities and included home automation features!

    Zillow last checked:

    Listing updated:

    Listed by:

    Colton Burks 706-366-2432,

    Hughston Homes Marketing, LLC

    Bought with:

    Danny Arencibia, 420785

    Coldwell Banker / Kennon, Parker, Duncan & Davis

    Source: CBORGA,MLS#: 224136MLS Logo

    Facts & features

    Interior

    Bedrooms & bathrooms
    • Bedrooms: 4
    • Bathrooms: 4
    • Full bathrooms: 3
    • 1/2 bathrooms: 1
    Primary bathroom
    • Features: Double Vanity, Other-See Remarks
    Dining room
    • Features: Separate
    Kitchen
    • Features: Breakfast Area, Breakfast Bar, Kitchen Island, Pantry, View Family Room, Other-See Remarks
    Heating
    • Electric, Heat Pump
    Cooling
    • Ceiling Fan(s), Central Electric, Heat Pump
    Appliances
    • Included: Dishwasher, Disposal, Gas Range, Microwave, Other-See Remarks
    • Laundry: Laundry Room
    Features
    • High Ceilings, Walk-In Closet(s), Double Vanity, Tray Ceiling(s), Other-See Remarks
    • Flooring: Hardwood
    • Windows: Thermo Pane
    • Attic: Permanent Stairs
    • Number of fireplaces: 2
    • Fireplace features: Factory Built, Gas Log, Gas Starter, Family Room, Other Room, Other-See Remarks
    Interior area
    • Total structure area: 3,042
    • Total interior livable area: 3,042 sqft

    Property

    Parking
    • Total spaces: 2
    • Parking features: Attached, Driveway, 2-Garage
    • Attached garage spaces: 2
    • Has uncovered spaces: Yes
    Features
    • Levels: Two,Two Story Foyer
    • Patio & porch: Patio
    • Exterior features: Landscaping, Other-See Remarks
    Lot
    • Size: 0.28 Acres
    Details
    • Parcel number: Lot 183

    Construction

    Type & style
    • Home type: SingleFamily
    Materials
    • Brick, Cement Siding, Stone
    • Foundation: Slab/No
    Condition
    • New Construction
    • New construction: Yes
    • Year built: 2026

    Utilities & green energy

    • Sewer: Public Sewer
    • Water: Public
    • Utilities for property: Underground Utilities
    Green energy
    • Energy efficient items: High Efficiency

    Community & neighborhood

    Security
    • Security features: Smoke Detector(s), None
    Community
    • Community features: Sidewalks, Street Lights
    Location
    • Region: Columbus
    • Subdivision: Heiferhorn Farms

    Price history

    DateEventPrice
    3/13/2026Sold$479,450+0.4%$158/sqft
    Source: CBORGA #224136 Report a problem
    10/27/2025Pending sale$477,450$157/sqft
    Source: CBORGA #224136 Report a problem

    Public tax history

    Tax history is unavailable.

    Neighborhood: 31904

    Nearby schools

    GreatSchools rating
    Get pre-qualified for a loan
    At Zillow Home Loans, we can pre-qualify you in as little as 5 minutes with no impact to your credit score.

    An equal housing lender. NMLS #10287.