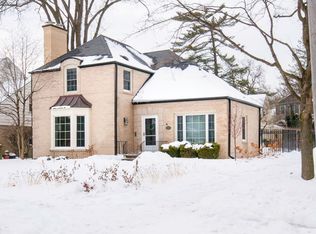
Luxury abounds in this stunning home situated in the heart of Field Park in Western Springs. Amazing attention to detail, custom finishes, and graceful, thoughtful design make this the perfect home for living and entertaining. The blue-stone porch and custom front door are only the beginning of the magical home. A two-story light-filled entry with broad staircase and custom railings beckons you into both the Living Room with fireplace and Dining Room. The large Family Room with fireplace overlooks the back and side yards and opens to the gourmet Kitchen complete with bountiful custom cabinetry, quartz countertops, and a generous island with seating space plus a Mudroom area just inside the back door. The Butler's pantry with additional custom cabinetry and wine refrigerator leads to the Dining Room. A beautiful Powder Room completes the first floor. The second floor includes 4 Bedrooms and 3 full Bathrooms including the Primary Suite with a walk-in closet complete with built-ins, an additional closet, a luxurious bathroom with double sink, quartz countertops, marble floor and shower surround. Bedrooms 2 and 3 have closets with built-in features and share a jack and jill Bathroom with marble floor and tub/shower surround, double sink in a quartz countertop. Bedroom 4 has it's own Bathroom with quartz countertops and marble floor and shower surround. Laundry room with additional cabinetry, quartz countertops, and front-load washer/dryer complete the second floor. The basement features 2 Recreation Rooms, a Bedroom, full Bathroom, and mechanical and storage spaces. This home has been completely redone from top to bottom including all new plumbing, electric and mechanicals. It is hard-wired throughout for internet and speakers and features new hardwood floors throughout the first and second floor with durable scratch-resistant finish. The see-through fireplace between the Living Room and Family room is ready for gas logs. The garage has oversized doors, a new cement pad, and new cement driveway. New stone and LP board siding, new cement patio hard-wired for a speaker, new fence, and professional low-maintenance landscaping complete the exterior. This is a home designed for comfort and grace. It's close proximity to both elementary and middle schools, train, town, restaurants, and expressways make it so, so ready to become the home of your dreams!
Closed
Zillow last checked:
Listing updated:
Bought with:
Spiro Georgelos
Standard Properties Group LLC
Source: MRED as distributed by MLS GRID,MLS#: 12439883
Price history
| Date | Event | Price |
|---|---|---|
| 9/26/2025 | Sold | $1,399,900$397/sqft |
Source:  MRED as distributed by MLS GRID #12439883 Report a problem MRED as distributed by MLS GRID #12439883 Report a problem | ||
| 9/25/2025 | Pending sale | $1,399,900$397/sqft |
Source: MRED as distributed by MLS GRID #12439883 Report a problem | ||
| 9/6/2025 | Contingent | $1,399,900$397/sqft |
Source: MRED as distributed by MLS GRID #12439883 Report a problem | ||
| 9/4/2025 | Listed for sale | $1,399,900$397/sqft |
Source: MRED as distributed by MLS GRID #12439883 Report a problem | ||
| 8/29/2025 | Contingent | $1,399,900$397/sqft |
Source: MRED as distributed by MLS GRID #12439883 Report a problem | ||
| 8/6/2025 | Listed for sale | $1,399,900+202.4%$397/sqft |
Source: MRED as distributed by MLS GRID #12439883 Report a problem | ||
| 10/24/2024 | Sold | $463,000-18.6%$131/sqft |
Source: MRED as distributed by MLS GRID #12096195 Report a problem | ||
| 10/13/2024 | Contingent | $569,000$161/sqft |
Source: MRED as distributed by MLS GRID #12096195 Report a problem | ||
| 9/25/2024 | Price change | $569,000-11.9%$161/sqft |
Source: MRED as distributed by MLS GRID #12096195 Report a problem | ||
| 9/3/2024 | Listed for sale | $646,000$183/sqft |
Source: MRED as distributed by MLS GRID #12096195 Report a problem | ||
Nearby homes
- $769,2003 bd2 ba1.4k sqft4142 Howard Ave, Western Springs, IL 60558Off Market
- $1,091,6005 bd2 ba2.8k sqft4136 Howard Ave, Western Springs, IL 60558Off Market
- $1,081,3004 bd4 ba1.9k sqft4200 Howard Ave, Western Springs, IL 60558Off Market
- $1,316,3005 bd3 ba3.1k sqft4147 Franklin Ave, Western Springs, IL 60558Off Market
Get a cash offer in 3 minutes
Find out how much your home could sell for in as little as 3 minutes with a no-obligation cash offer.
Estimated market value
$1,480,300
