OPEN HOUSE All this week from noon to 5, Sept 16, 2025 -through Sept 19, 2025----------
4146 Lovitt Circle is a lovely Spanish style single story home nestled in the highly desirable community of Alberhill Ranch. It is located in a cul-de-sac and has been newly painted and the stucco refreshed. This turnkey home features 3 bedrooms, a bonus room and 2 bathrooms as well as a new A/C unit. Amenities include a large foyer, 2 full bathrooms, 2 guest rooms, a bonus room that can easily be transformed into a den, office, dining room, or 4th bedroom. The open concept kitchen boasts abundant cabinets, granite countertops, walk-in pantry and dining space that all open to the great room. A generous-sized primary bedroom with ensuite bathroom offers dual sinks, separate tub and shower, toilet room, as well as a walk-in closet and is conveniently located near the laundry room. This home has a wider driveway and ample street parking, cement walkways front and back and a larger garage. The above ground Jacuzzi spa and totally private serene backyard space completes this special home. Alberhill Ranch is a privately run HOA Community that offers several parks, including its own Swim Club with a junior Olympic pool as well as a kiddie pool, water park, and clubhouse. Nearby is a large Alberhill Community Park and Alberhill Hill Elementary School which is conveniently located within the community and within walking distance of the home. It has a view of the mountains and there is a built in staircase throughout the complex.
Sold for $585,000
Listed by: American Empire Real Estate • Darrell Holder • Contact: 909-815-9448
Bought with: Keller Williams OC Coastal Realty
$585,000
4146 Lovitt Cir, Lake Elsinore, CA 92530
3beds
2,064sqft
Single Family Residence
Built in 2013
5,663 Square Feet Lot
$592,500 Zestimate®
$283/sqft
$3,246 Estimated rent
Home value
$592,500
$539,000 - $652,000
$3,246/mo
Zestimate® history
Owner options
List your home for rent
$3,246/mo
Rent Zestimate®
Find your next renter with Zillow Rental Manager. Plus, with online applications, you can quickly screen prospective tenants – for free.
$3,246/mo
Rent Zestimate®
Refinance and save
$3,886/mo
Est. payment
Refinancing to a lower rate could help reduce your monthly payments and save thousands over the life of the loan.
$3,886/mo
Est. payment
Explore your selling options
Work with a Zillow partner agent
Leverage their expertise and Zillow's premium Showcase listings to get your home seen by more buyers.
Get startedList with your own agent
Get your home in front of millions of buyers by listing it on Zillow.
Learn how to do itSell it yourself
Take full control of how buyers see your home on Zillow by listing For Sale by Owner (FSBO).
List your homeWhat's special
Larger garagePrivate serene backyard spaceWider drivewayView of the mountainsAbove ground jacuzzi spaLarge foyerSeparate tub and shower
Zillow last checked:
Listing updated:
Listed by:
Darrell Holder DRE #01143371 909-815-9448,
American Empire Real Estate
Bought with:
Gayle Contonis, DRE #01814161
Keller Williams OC Coastal Realty
Source: CRMLS,MLS#: PW25180419 Originating MLS: California Regional MLS
Originating MLS: California Regional MLSFacts & features
Interior
Bedrooms & bathrooms
- Bedrooms: 3
- Bathrooms: 2
- Full bathrooms: 2
- Main level bathrooms: 1
- Main level bedrooms: 1
Rooms
- Room types: Attic, Bonus Room, Bedroom, Entry/Foyer, Foyer, Primary Bathroom, Primary Bedroom, Other, Pantry
Primary bedroom
- Features: Primary Suite
Bedroom
- Features: All Bedrooms Down
Bathroom
- Features: Bathtub, Closet, Dual Sinks, Separate Shower, Tub Shower
Kitchen
- Features: Granite Counters, Kitchen Island, Kitchen/Family Room Combo, Walk-In Pantry
Other
- Features: Walk-In Closet(s)
Pantry
- Features: Walk-In Pantry
Heating
- Central, ENERGY STAR Qualified Equipment, Forced Air, High Efficiency, Natural Gas
Cooling
- Central Air, Electric, ENERGY STAR Qualified Equipment, High Efficiency
Appliances
- Included: Barbecue, Dishwasher, ENERGY STAR Qualified Appliances, Free-Standing Range, Gas Oven, Gas Range, Gas Water Heater, Microwave
- Laundry: Washer Hookup, Gas Dryer Hookup, Inside, Laundry Room
Features
- Block Walls, Ceiling Fan(s), Granite Counters, High Ceilings, Open Floorplan, Pantry, Recessed Lighting, All Bedrooms Down, Attic, Entrance Foyer, Primary Suite, Walk-In Pantry, Walk-In Closet(s)
- Flooring: Carpet, Tile, Vinyl
- Windows: Blinds, Screens
- Has fireplace: No
- Fireplace features: None
- Common walls with other units/homes: No Common Walls
Interior area
- Total interior livable area: 2,064 sqft
Property
Parking
- Total spaces: 2
- Parking features: Concrete, Driveway, Garage Faces Front
- Attached garage spaces: 2
Accessibility
- Accessibility features: No Stairs, Parking, Accessible Doors, Accessible Hallway(s)
Features
- Levels: One
- Stories: 1
- Entry location: first floor
- Patio & porch: Front Porch, Open, Patio, Porch
- Pool features: Association
- Has spa: Yes
- Spa features: Above Ground
- Fencing: Block,Vinyl,Wrought Iron
- Has view: Yes
- View description: Park/Greenbelt, Hills, Neighborhood
Lot
- Size: 5,663 Square Feet
- Features: 0-1 Unit/Acre, Cul-De-Sac, Sprinklers In Rear, Sprinklers In Front, Sprinklers Manual, Sprinkler System
Details
- Parcel number: 389752026
- Special conditions: Standard
Construction
Type & style
- Home type: SingleFamily
- Architectural style: Spanish
- Property subtype: Single Family Residence
Materials
- Stucco
- Foundation: Slab
- Roof: Spanish Tile
Condition
- Turnkey
- New construction: No
- Year built: 2013
Utilities & green energy
- Electric: Electricity - On Property, 220 Volts For Spa
- Sewer: Sewer Tap Paid
- Water: Public
- Utilities for property: Cable Available, Cable Connected, Electricity Available, Electricity Connected, Natural Gas Available, Natural Gas Connected, Phone Connected, Phone Not Available, Sewer Available, Sewer Connected, Underground Utilities, Water Available, Water Connected
Green energy
- Energy efficient items: Appliances
Community & HOA
Community
- Features: Biking, Curbs, Foothills, Hiking, Lake, Park
- Security: Carbon Monoxide Detector(s), Fire Detection System, Fire Sprinkler System, Smoke Detector(s)
HOA
- Has HOA: Yes
- Amenities included: Clubhouse, Meeting Room, Outdoor Cooking Area, Picnic Area, Pool, Guard, Security
- HOA fee: $150 monthly
- HOA name: Alberhill Comm
- HOA phone: 909-297-2555
Location
- Region: Lake Elsinore
Financial & listing details
- Price per square foot: $283/sqft
- Tax assessed value: $299,885
- Annual tax amount: $7,724
- Date on market: 8/11/2025
- Cumulative days on market: 37 days
- Listing terms: Cash to New Loan
- Inclusions: All furniture in the house is negotiable, including a newer Refrigerator and a newer washer and dryer.
- Road surface type: Paved
Price history
| Date | Event | Price |
|---|---|---|
| 10/17/2025 | Sold | $585,000-4.1%$283/sqft |
Source:  CRMLS #PW25180419 Report a problem CRMLS #PW25180419 Report a problem | ||
| 9/18/2025 | Pending sale | $610,000$296/sqft |
Source: CRMLS #PW25180419 Report a problem | ||
| 8/11/2025 | Listed for sale | $610,000+150%$296/sqft |
Source: CRMLS #PW25180419 Report a problem | ||
| 2/27/2013 | Sold | $244,000$118/sqft |
Source: Public Record Report a problem | ||
Public tax history
| Year | Property taxes | Tax assessment |
|---|---|---|
| 2025 | $7,724 +1.2% | $299,885 +2% |
| 2024 | $7,632 +1.9% | $294,006 +2% |
| 2023 | $7,488 +2.2% | $288,242 +2% |
| 2022 | $7,326 +2.3% | $282,591 +2% |
| 2021 | $7,161 +1.8% | $277,051 +1% |
| 2020 | $7,033 +1.3% | $274,212 +2% |
| 2019 | $6,941 +2.5% | $268,836 +2% |
| 2018 | $6,771 +2% | $263,566 +2% |
| 2017 | $6,641 | $258,399 +2% |
| 2016 | $6,641 +2.5% | $253,333 +1.5% |
| 2015 | $6,481 -8.3% | $249,530 +2% |
| 2014 | $7,064 | $244,644 +123.5% |
| 2013 | -- | $109,474 +24.8% |
| 2012 | -- | $87,720 +2% |
| 2011 | -- | $86,000 |
Find assessor info on the county website
Neighborhood: 92530
Nearby homes
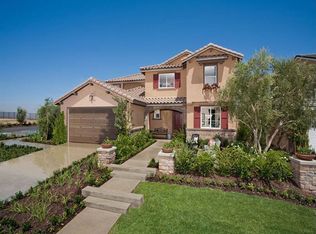
- $647,2004 bd2 ba2.8k sqft4148 Lovitt Cir, Lake Elsinore, CA 92530Off Market
- $598,1003 bd3 ba2.6k sqft4144 Lovitt Cir, Lake Elsinore, CA 92530Off Market
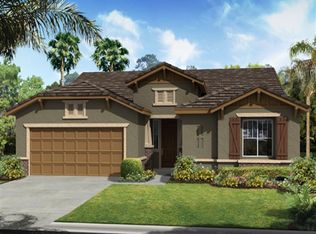
- $575,8003 bd2 ba2k sqft4150 Lovitt Cir, Lake Elsinore, CA 92530Off Market
- $573,6003 bd2 ba2k sqft4142 Lovitt Cir, Lake Elsinore, CA 92530Off Market
- $629,4004 bd3 ba2.6k sqft4155 Alderwood Pl, Lake Elsinore, CA 92530Off Market
- $580,6003 bd3 ba2k sqft4157 Alderwood Pl, Lake Elsinore, CA 92530Off Market
- $671,2005 bd5 ba2.8k sqft4159 Alderwood Pl, Lake Elsinore, CA 92530Off Market
- $7,0005 bd5 ba2.8k sqft4153 Alderwood Pl, Lake Elsinore, CA 92530Sold
Nearby schools
GreatSchools rating
- 6/10Alberhill ElementaryGrades: K-5Distance: 0.3 mi
- 2/10Terra Cotta Middle SchoolGrades: 6-8Distance: 0.9 mi
- 4/10Lakeside High SchoolGrades: 9-12Distance: 2.4 mi
Get a cash offer in 3 minutes
Find out how much your home could sell for in as little as 3 minutes with a no-obligation cash offer.
Estimated market value
$592,500
Get a cash offer in 3 minutes
Find out how much your home could sell for in as little as 3 minutes with a no-obligation cash offer.
Estimated market value
$592,500
- California
- Riverside County
- Lake Elsinore
- 92530
- 4146 Lovitt Cir
Nearby cities
Nearby zip codes
Other Lake Elsinore Topics
