Nestled at the top of a peaceful court, this stunningly remodeled and expanded single-story home is the perfect blend of luxury, comfort, and convenience. Located just blocks from Downtown Pleasanton, Kottinger Park, and Valley View Elementary, this property offers privacy and accessibility in one beautiful package. Boasting 4 bedrooms, 3 bathrooms, a dedicated office, and a spacious family room with a bonus area, this home is designed for modern multigenerational living. The gourmet chef’s kitchen is a showstopper, featuring high-end stainless steel appliances, custom cabinetry, Caesarstone Counters, a generous walk-in pantry, and an oversized island ideal for entertaining. Step outside and be transported to a backyard sanctuary like no other. The expansive pie-shaped lot feels like a private meadow, complete with fruit trees, vibrant flowers, and a garden area, The sparkling pool and inviting outdoor spaces make it the ultimate location for summer gatherings or tranquil evenings under the stars. With owned solar, a newer roof, updated AC and ducting, and meticulous maintenance throughout the years, this home is as efficient as it is stunning. Rarely does a property this special come along—don’t let it slip away!
Sold for $2,425,000
$2,425,000
4146 Moselle Ct, Pleasanton, CA 94566
4beds
2,747sqft
Residential, Single Family Residence
Built in 1967
0.32 Acres Lot
$2,440,000 Zestimate®
$883/sqft
$7,078 Estimated rent
Home value
$2,440,000
$2.22M - $2.68M
$7,078/mo
Zestimate® history
Owner options
List your home for rent
$7,078/mo
Rent Zestimate®
Find your next renter with Zillow Rental Manager. Plus, with online applications, you can quickly screen prospective tenants – for free.
$7,078/mo
Rent Zestimate®
Refinance and save
$15,370/mo
Est. payment
Refinancing to a lower rate could help reduce your monthly payments and save thousands over the life of the loan.
$15,370/mo
Est. payment
Explore your selling options
Work with a Zillow partner agent
Leverage their expertise and Zillow's premium Showcase listings to get your home seen by more buyers.
Get startedList with your own agent
Get your home in front of millions of buyers by listing it on Zillow.
Learn how to do itSell it yourself
Take full control of how buyers see your home on Zillow by listing For Sale by Owner (FSBO).
List your homeWhat's special
Sparkling poolFruit treesDedicated officeCustom cabinetryGarden areaVibrant flowersGenerous walk-in pantry
Zillow last checked:
Listing updated:
Listed by:
Susie Steele DRE #01290566 925-413-9306,
Compass
Bought with:
Michelle Fanto-Chan, DRE #02049765
Coldwell Banker
Source: Bay East AOR,MLS#: 41130370
Facts & features
Interior
Bedrooms & bathrooms
- Bedrooms: 4
- Bathrooms: 3
- Full bathrooms: 3
Rooms
- Room types: 4 Bedrooms, 3 Baths, Primary Bedrm Suite - 1, Primary Bedrm Suites - 2, Main Entry, Dining Room, Family Room, Office, Bonus Room, Dining Area, Eat-In Kitchen, Kitchen, Laundry, Living Room, Primary Bathroom, Primary Bedroom, Primary Bedrooms 2+
Kitchen
- Features: Breakfast Bar, Stone Counters, Dishwasher, Eat-in Kitchen, Disposal, Gas Range/Cooktop, Kitchen Island, Microwave, Pantry, Range/Oven Free Standing, Refrigerator, Updated Kitchen
Heating
- Zoned
Cooling
- Central Air, Multi Units
Appliances
- Included: Dishwasher, Gas Range, Microwave, Free-Standing Range, Refrigerator, Gas Water Heater
- Laundry: Laundry Room, Common Area
Features
- Formal Dining Room, Breakfast Bar, Pantry, Updated Kitchen
- Flooring: Hardwood, Tile, Carpet
- Windows: Double Pane Windows
- Number of fireplaces: 2
- Fireplace features: Family Room, Gas, Living Room, Wood Burning
Interior area
- Total structure area: 2,747
- Total interior livable area: 2,747 sqft
Property
Parking
- Total spaces: 2
- Parking features: Attached, Parking Lot
- Garage spaces: 2
Features
- Levels: One
- Stories: 1
- Patio & porch: Deck, Patio, Covered, Rear Porch, Awning(s), Front Porch
- Exterior features: Garden, Garden/Play, Storage, Private Entrance
- Has private pool: Yes
- Pool features: In Ground, Outdoor Pool
- Fencing: Fenced
Lot
- Size: 0.32 Acres
- Features: Court, Premium Lot, Back Yard, Front Yard, Private, Sprinklers In Rear, Side Yard, Landscape Back, Landscape Front
Details
- Additional structures: Shed(s)
- Parcel number: 946254543
- Special conditions: Standard
- Other equipment: Irrigation Equipment
Construction
Type & style
- Home type: SingleFamily
- Architectural style: Traditional
- Property subtype: Residential, Single Family Residence
Materials
- Stucco, Wood Siding
- Foundation: Raised
- Roof: Composition,Other
Condition
- Existing
- New construction: No
- Year built: 1967
Utilities & green energy
- Electric: Photovoltaics Seller Owned
- Sewer: Public Sewer
- Water: Public
Community & HOA
Community
- Subdivision: Pleasant Heights
HOA
- Has HOA: No
Location
- Region: Pleasanton
Financial & listing details
- Price per square foot: $883/sqft
- Tax assessed value: $1,182,080
- Price range: $2.4M - $2.4M
- Date on market: 4/11/2026
- Listing agreement: Excl Right
- Listing terms: Cash,Conventional
Price history
| Date | Event | Price |
|---|---|---|
| 5/6/2026 | Sold | $2,425,000+1.1%$883/sqft |
Source:  Bay East AOR #41130370 Report a problem Bay East AOR #41130370 Report a problem | ||
| 4/13/2026 | Pending sale | $2,398,000$873/sqft |
Source: Bay East AOR #41130370 Report a problem | ||
| 4/11/2026 | Listed for sale | $2,398,000+161.2%$873/sqft |
Source: Bay East AOR #41130370 Report a problem | ||
| 8/11/2008 | Sold | $918,000$334/sqft |
Source: Public Record Report a problem | ||
Public tax history
| Year | Property taxes | Tax assessment |
|---|---|---|
| 2025 | -- | $1,182,080 +2% |
| 2024 | $13,563 +1.2% | $1,158,910 +2% |
| 2023 | $13,407 +5.6% | $1,136,190 +2% |
| 2022 | $12,699 +2.6% | $1,113,918 +2% |
| 2021 | $12,373 +1.3% | $1,092,080 +1% |
| 2020 | $12,215 -1.2% | $1,080,888 +2% |
| 2019 | $12,363 +4.8% | $1,059,701 +2% |
| 2018 | $11,801 | $1,038,927 +2% |
| 2017 | $11,801 +8.3% | $1,018,557 +2% |
| 2016 | $10,896 +0.1% | $998,590 +1.5% |
| 2015 | $10,883 | $983,600 +2% |
| 2014 | $10,883 | $964,340 +0.5% |
| 2013 | -- | $959,988 +2% |
| 2012 | -- | $941,170 +2% |
| 2011 | -- | $922,717 +0.8% |
| 2010 | -- | $915,824 -0.2% |
| 2009 | -- | $918,000 +117.5% |
| 2008 | -- | $422,101 +2% |
| 2007 | -- | $413,826 +2% |
| 2006 | -- | $405,713 +2% |
| 2005 | -- | $397,759 +2% |
| 2004 | -- | $389,972 +1.9% |
| 2003 | -- | $382,825 +2% |
| 2002 | -- | $375,318 +2% |
| 2001 | $4,056 | $367,959 |
Find assessor info on the county website
Neighborhood: 94566
Nearby homes
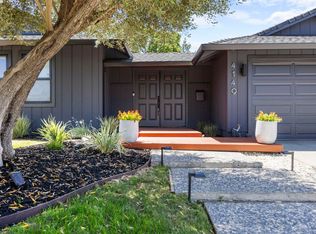
- $2,092,6104 bd2 ba2.1k sqft4149 Moselle Ct, Pleasanton, CA 94566Sold
- $1,488,4003 bd3 ba1.9k sqft4128 Moselle Ct, Pleasanton, CA 94566Off Market
- $2,046,1004 bd3 ba2.5k sqft4057 Sherry Ct, Pleasanton, CA 94566Off Market
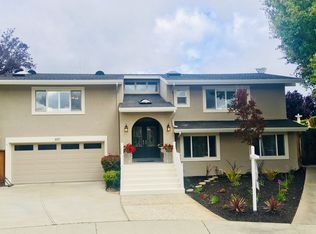
- $1,955,2004 bd3 ba2.3k sqft4133 Moselle Ct, Pleasanton, CA 94566Off Market
- $1,981,6005 bd3 ba2.1k sqft4060 Sherry Ct, Pleasanton, CA 94566Off Market
- $1,408,7004 bd3 ba1.9k sqft4110 Moselle Ct, Pleasanton, CA 94566Off Market
- $1,506,9004 bd2 ba1.8k sqft4117 Moselle Ct, Pleasanton, CA 94566Off Market
- $1,849,2004 bd2 ba2.1k sqft4045 Sherry Ct, Pleasanton, CA 94566Off Market
Nearby schools
GreatSchools rating
- 8/10Valley View Elementary SchoolGrades: K-5Distance: 0.3 mi
- 7/10Pleasanton Middle SchoolGrades: 6-8Distance: 1.2 mi
- 10/10Amador Valley High SchoolGrades: 9-12Distance: 1.1 mi
Get a cash offer in 3 minutes
Find out how much your home could sell for in as little as 3 minutes with a no-obligation cash offer.
Estimated market value
$2,440,000
Get a cash offer in 3 minutes
Find out how much your home could sell for in as little as 3 minutes with a no-obligation cash offer.
Estimated market value
$2,440,000
- California
- Alameda County
- Pleasanton
- 94566
- 4146 Moselle Ct
Nearby cities
Nearby zip codes
Other Pleasanton Topics
