Skip main navigation
Sold for $1,900,000
  • $1,900,000

    4146 N DIAMOND Point, Mesa, AZ 85207

    4beds
    3baths
    4,113sqft
    Single Family Residence
    Built in 2006
    0.78 Acres Lot
    $2,081,700 Zestimate®
    $462/sqft
    $5,021 Estimated rent

    Home value

    $2,081,700

    $1.94M - $2.25M

    $5,021/mo

    Zestimate® history
    Loading
    Loading...

    Owner options

    List your home for rent

    $5,021/mo

    Rent Zestimate®

    Find your next renter with Zillow Rental Manager. Plus, with online applications, you can quickly screen prospective tenants – for free.

    Learn more

    $5,021/mo

    Rent Zestimate®

    Refinance and save

    $11,040/mo

    Est. payment

    Refinancing to a lower rate could help reduce your monthly payments and save thousands over the life of the loan.

    See today's rates

    $11,040/mo

    Est. payment

    Explore your selling options

    Work with a Zillow partner agent

    Leverage their expertise and Zillow's premium Showcase listings to get your home seen by more buyers.

    Get started

    List with your own agent

    Get your home in front of millions of buyers by listing it on Zillow.

    Learn how to do it

    Sell it yourself

    Take full control of how buyers see your home on Zillow by listing For Sale by Owner (FSBO).

    List your home

    What's special

    Private poolCity viewsStone accentsHigh ceilingsLarge kitchenGranite countersDesert landscape
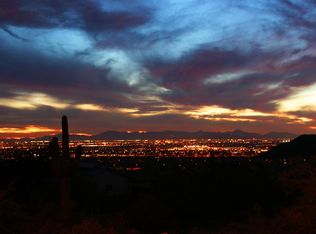
    This stunning home offers an exceptional living experience with phenomenal mountain and city views. With 4 bedrooms, 3 bathrooms, and ample parking space for up to 10 vehicles, this property provides both comfort and convenience. The stone accents on the exterior add a touch of elegance and charm, while the desert landscape enhances the overall appeal. As you step inside, you'll be greeted by a spacious and well-designed interior. The natural wood floors create a warm and inviting atmosphere throughout. Recessed lighting illuminates the rooms, creating a cozy ambiance. The high ceilings lend an airy feel to the living spaces, making them feel even more expansive. A wet bar adds a touch of sophistication and is perfect for entertaining guests or enjoying a quiet evening at home. For those who love to cook, the large kitchen is a dream come true. It offers plenty of space for food enthusiasts to work their culinary magic. The granite counters provide both style and durability, while the stainless steel appliances add a modern touch. When it's time to relax and unwind, you'll find solace in the private pool and spa area. Imagine spending sunny afternoons lounging by the pool or enjoying a refreshing swim. In the evenings, gather around the gas fire pit and create lasting memories with loved ones. Additionally, this property features an outdoor sauna, allowing you to indulge in ultimate relaxation and wellness. The Tesla Solar Panels not only help reduce energy costs but also contribute to sustainable living. The Tesla Wall and Tesla Charger provide convenient access to clean energy for electric vehicle owners. Conveniently located near amenities such as shops, restaurants, and schools, this property offers easy access to everything you need. Whether you're looking for outdoor adventures or a peaceful retreat, this house has it all. Don't miss the opportunity to make it your own.

    Zillow last checked:

    Listing updated:

    Listed by:

    Shelby Hunter 724-683-4411,

    Keller Williams Realty Sonoran Living

    Bought with:

    Shelby Hunter, SA696206000

    Keller Williams Realty Sonoran Living

    Source: ARMLS,MLS#: 6632557MLS Logo

    Facts & features

    Interior

    Bedrooms & bathrooms
    • Bedrooms: 4
    • Bathrooms: 3
    Heating
    • Natural Gas
    Cooling
    • Central Air, Ceiling Fan(s)
    Appliances
    • Included: Gas Cooktop, Water Purifier
    Features
    • High Speed Internet, Granite Counters, Double Vanity, Eat-in Kitchen, Breakfast Bar, 9+ Flat Ceilings, No Interior Steps, Wet Bar, Full Bth Master Bdrm, Separate Shwr & Tub
    • Flooring: Carpet, Stone, Wood
    • Windows: Double Pane Windows
    • Has basement: No
    • Has fireplace: Yes
    • Fireplace features: Fire Pit, Living Room, Master Bedroom, Gas
    Interior area
    • Total structure area: 4,113
    • Total interior livable area: 4,113 sqft

    Property

    Parking
    • Total spaces: 10
    • Parking features: Garage Door Opener, Direct Access, Attch'd Gar Cabinets, Storage
    • Garage spaces: 4
    • Uncovered spaces: 6
    Features
    • Stories: 1
    • Patio & porch: Covered, Patio
    • Exterior features: Other, Misting System, Built-in Barbecue
    • Has private pool: Yes
    • Pool features: Play Pool, Heated
    • Has spa: Yes
    • Spa features: Heated, Private, Bath
    • Fencing: Block,Wrought Iron
    • Has view: Yes
    • View description: City Lights
    Lot
    • Size: 0.78 Acres
    • Features: Desert Back, Desert Front, Irrigation Back
    Details
    • Parcel number: 21935010

    Construction

    Type & style
    • Home type: SingleFamily
    • Architectural style: Santa Barbara/Tuscan
    • Property subtype: Single Family Residence
    Materials
    • Stucco, Wood Frame, Painted, Stone
    • Roof: Tile,Built-Up
    Condition
    • Year built: 2006
    Details
    • Builder name: iBuild

    Utilities & green energy

    • Sewer: Public Sewer
    • Water: City Water
    Green energy
    • Energy efficient items: Solar Panels

    Community & neighborhood

    Community
    • Community features: Golf, Pickleball, Gated, Community Spa, Community Spa Htd, Tennis Court(s), Playground, Biking/Walking Path
    Location
    • Region: Mesa
    • Subdivision: DIAMOND POINT AT LAS SENDAS MOUNTAIN

    HOA & financial

    HOA
    • Has HOA: Yes
    • HOA fee: $409 quarterly
    • Services included: Maintenance Grounds, Street Maint
    • Association name: Las Sendas Mountain
    • Association phone: 480-357-8780

    Other

    Other facts
    • Listing terms: Cash,Conventional
    • Ownership: Fee Simple

    Price history

    DateEventPrice
    12/20/2023Sold$1,900,000-3.8%$462/sqft
    Source: ARMLS #6632557 Report a problem
    12/4/2023Contingent$1,975,000$480/sqft
    Source: ARMLS #6632557 Report a problem
    11/26/2023Listed for sale$1,975,000+41.2%$480/sqft
    Source: ARMLS #6632557 Report a problem
    7/1/2018Listing removed$1,399,000$340/sqft
    Source: Realty Executives #5697624 Report a problem
    12/12/2017Listed for sale$1,399,000+11.9%$340/sqft
    Source: Realty Executives #5697624 Report a problem
    7/15/2008Sold$1,250,000+0.4%$304/sqft
    Source: ARMLS #2981592 Report a problem
    5/15/2008Listed for sale$1,245,000-14.8%$303/sqft
    Source: Homes.com #2981592 Report a problem
    12/20/2007Sold$1,461,960+248.3%$355/sqft
    Source: Public Record Report a problem
    11/5/2004Sold$419,755$102/sqft
    Source: Public Record Report a problem

    Public tax history

    YearProperty taxesTax assessment
    2025$10,746 +0.5%$133,600 -18.6%
    2024$10,690 -0.9%$164,130 +56.6%
    2023$10,786 +1.7%$104,839 -19.9%
    2022$10,602 +0.1%$130,930 +2%
    2021$10,591 +7.5%$128,300 -4.8%
    2020$9,856 +4.5%$134,770 +23.6%
    2019$9,435 $109,020 +1%
    2018$9,435 +3.3%$107,960 +8.3%
    2017$9,136 +9%$99,700 +9.4%
    2016$8,381 +5.8%$91,130 +4.2%
    2015$7,924 $87,450 +29.4%
    2014-- $67,580 +0.5%
    2013-- $67,230 -9.2%
    2012-- $74,060 -3.8%
    2011-- $76,950 -13.2%
    2010-- $88,700 -18.9%
    2009-- $109,330 -29%
    2008-- $153,900 +143.2%
    2007-- $63,280 +73.8%
    2006-- $36,400 +103.1%
    2005-- $17,920
    2004-- $17,920

    Find assessor info on the county website

    Neighborhood: Las Sendas

    Nearby schools

    GreatSchools rating
    Schools provided by the listing agent
    • Elementary: Las Sendas Elementary School
    • Middle: Fremont Junior High School
    • High: Red Mountain High School
    • District: Mesa Unified District

    Source: ARMLS. This data may not be complete. We recommend contacting the local school district to confirm school assignments for this home.

    Get a cash offer in 3 minutes
    Find out how much your home could sell for in as little as 3 minutes with a no-obligation cash offer.
    Estimated market value
    $2,081,700
    Get a cash offer in 3 minutes
    Find out how much your home could sell for in as little as 3 minutes with a no-obligation cash offer.
    Estimated market value
    $2,081,700