This is an adorable Roseway bungalow that's been lovingly and practically updated. Even before you step in, the charm begins on the front porch great for sitting. Inside you're warmly welcomed by the living room with hardwood floors, reclaimed wood hearth and built in shelving. The kitchen is open to the living room, incredibly functional and includes a bar seating area. Two bedrooms and a full bath round out the main floor. The current owners created a fully permitted primary suite in the basement, including a walk in closet, jetted tub and huge bedroom. The space includes enough room to add a kitchenette and create a second living area or simply take advantage of the room to set up crafts, games, workout... whatever you choose. Easy parking on the driveway leads to the two car garage great for studio space, an additional rec room, or even an actual place to park your car. With Wellington Park, Guilder Coffee and food carts nearby, the Roseway neighborhood offers as much charm as this well kept home. [Home Energy Score = 8. HES Report at https://rpt.greenbuildingregistry.com/hes/OR10246472]
Sold
$585,000
4146 NE 69th Ave, Portland, OR 97218
3beds
1,724sqft
Residential, Single Family Residence
Built in 1945
5,227 Square Feet Lot
$575,900 Zestimate®
$339/sqft
$3,042 Estimated rent
Home value
$575,900
$541,000 - $616,000
$3,042/mo
Zestimate® history
Owner options
List your home for rent
$3,042/mo
Rent Zestimate®
Find your next renter with Zillow Rental Manager. Plus, with online applications, you can quickly screen prospective tenants – for free.
$3,042/mo
Rent Zestimate®
Refinance and save
$3,862/mo
Est. payment
Refinancing to a lower rate could help reduce your monthly payments and save thousands over the life of the loan.
$3,862/mo
Est. payment
Explore your selling options
Work with a Zillow partner agent
Leverage their expertise and Zillow's premium Showcase listings to get your home seen by more buyers.
Get startedList with your own agent
Get your home in front of millions of buyers by listing it on Zillow.
Learn how to do itSell it yourself
Take full control of how buyers see your home on Zillow by listing For Sale by Owner (FSBO).
List your homeWhat's special
Zillow last checked:
Listing updated:
Listed by:
Amy Seaholt #AGENT_PHONE,
Windermere Realty Trust
Bought with:
Jodie Simpson, 200710125
eXp Realty, LLC
Source: RMLS (OR),MLS#: 144278459
Facts & features
Interior
Bedrooms & bathrooms
- Bedrooms: 3
- Bathrooms: 2
- Full bathrooms: 2
- Main level bathrooms: 1
Rooms
- Room types: Bonus Room, Bedroom 2, Bedroom 3, Dining Room, Family Room, Kitchen, Living Room, Primary Bedroom
Primary bedroom
- Features: Ensuite, Jetted Tub, Walkin Closet, Walkin Shower
- Level: Lower
- Area: 286
- Dimensions: 22 x 13
Bedroom 2
- Features: Hardwood Floors
- Level: Main
- Area: 132
- Dimensions: 12 x 11
Bedroom 3
- Features: Hardwood Floors
- Level: Main
- Area: 99
- Dimensions: 11 x 9
Kitchen
- Features: Dishwasher, Eat Bar, Hardwood Floors, Microwave, Updated Remodeled
- Level: Main
- Area: 154
- Width: 11
Living room
- Features: Bookcases, Builtin Features, Fireplace, Hardwood Floors, Closet
- Level: Main
- Area: 204
- Dimensions: 17 x 12
Heating
- Forced Air 90, Fireplace(s)
Cooling
- Central Air
Appliances
- Included: Dishwasher, Disposal, Free-Standing Range, Free-Standing Refrigerator, Microwave, Stainless Steel Appliance(s), Washer/Dryer, Electric Water Heater, Tankless Water Heater
- Laundry: Laundry Room
Features
- Ceiling Fan(s), Eat Bar, Updated Remodeled, Bookcases, Built-in Features, Closet, Walk-In Closet(s), Walkin Shower, Quartz
- Flooring: Hardwood
- Windows: Double Pane Windows, Vinyl Frames
- Basement: Finished,Full
- Number of fireplaces: 1
- Fireplace features: Wood Burning
Interior area
- Total structure area: 1,724
- Total interior livable area: 1,724 sqft
Property
Parking
- Total spaces: 2
- Parking features: Driveway, Detached
- Garage spaces: 2
- Has uncovered spaces: Yes
Features
- Stories: 2
- Patio & porch: Patio, Porch
- Exterior features: Garden, Yard
- Has spa: Yes
- Spa features: Bath
Lot
- Size: 5,227 Square Feet
- Features: Level, SqFt 5000 to 6999
Details
- Additional structures: ToolShed
- Parcel number: R300829
Construction
Type & style
- Home type: SingleFamily
- Architectural style: Bungalow,Cottage
- Property subtype: Residential, Single Family Residence
Materials
- Lap Siding, Wood Siding
- Foundation: Concrete Perimeter
- Roof: Composition
Condition
- Updated/Remodeled
- New construction: No
- Year built: 1945
Utilities & green energy
- Gas: Gas
- Sewer: Public Sewer
- Water: Public
Community & HOA
HOA
- Has HOA: No
Location
- Region: Portland
Financial & listing details
- Price per square foot: $339/sqft
- Tax assessed value: $548,500
- Annual tax amount: $6,578
- Date on market: 4/2/2026
- Cumulative days on market: 4 days
- Listing terms: Cash,Conventional,FHA,VA Loan
- Road surface type: Paved
Price history
| Date | Event | Price |
|---|---|---|
| 4/27/2026 | Sold | $585,000+8.3%$339/sqft |
Source:  RMLS (OR) #144278459 Report a problem RMLS (OR) #144278459 Report a problem | ||
| 4/14/2026 | Pending sale | $540,000+148.3%$313/sqft |
Source: RMLS (OR) #144278459 Report a problem | ||
| 4/29/2005 | Sold | $217,500+171.9%$126/sqft |
Source: Public Record Report a problem | ||
| 8/17/1999 | Sold | $80,000-13%$46/sqft |
Source: Public Record Report a problem | ||
| 3/3/1995 | Sold | $92,000$53/sqft |
Source: Public Record Report a problem | ||
Public tax history
| Year | Property taxes | Tax assessment |
|---|---|---|
| 2025 | $6,579 +3.7% | $244,150 +3% |
| 2024 | $6,342 +4% | $237,040 +3% |
| 2023 | $6,098 +2.2% | $230,140 +3% |
| 2022 | $5,966 +1.7% | $223,440 +3% |
| 2021 | $5,866 +9% | $216,940 +3% |
| 2020 | $5,381 +3.8% | $210,630 +3% |
| 2019 | $5,183 | $204,500 +3% |
| 2018 | $5,183 +3% | $198,550 +3% |
| 2017 | $5,031 +14% | $192,770 +3% |
| 2016 | $4,413 | $187,160 +3% |
| 2015 | $4,413 +2.7% | $181,710 +3% |
| 2014 | $4,297 +3.9% | $176,420 +3% |
| 2013 | $4,134 +15.9% | $171,290 +3% |
| 2012 | $3,567 -0.9% | $166,310 +3% |
| 2011 | $3,599 +5.4% | $161,470 +3% |
| 2010 | $3,415 +2.7% | $156,770 +3% |
| 2009 | $3,325 +18.2% | $152,210 +14.9% |
| 2008 | $2,813 +0.3% | $132,470 +3% |
| 2007 | $2,805 +11.4% | $128,620 +3% |
| 2006 | $2,519 +4.7% | $124,880 +3% |
| 2005 | $2,406 -8.2% | $121,250 +3% |
| 2004 | $2,620 +3.7% | $117,720 +3% |
| 2003 | $2,527 +7.4% | $114,300 +3% |
| 2002 | $2,353 +9.8% | $110,980 +6.1% |
| 2000 | $2,144 | $104,620 |
Find assessor info on the county website
Neighborhood: Roseway
Nearby homes
- $605,0004 bd2 ba2k sqft4210 NE 69th Ave, Portland, OR 97218Off Market
- $468,2002 bd1 ba1.5k sqft4134 NE 69th Ave, Portland, OR 97218Off Market
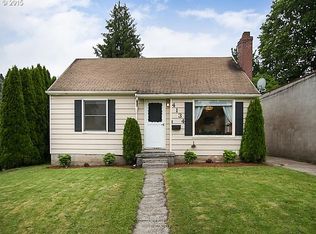
- $479,0002 bd1 ba941 sqft4220 NE 69th Ave, Portland, OR 97218Sold
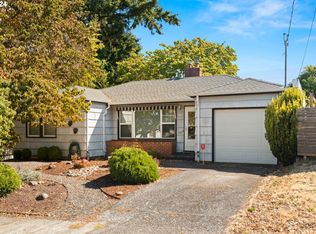
- $394,1002 bd1 ba832 sqft4124 NE 69th Ave, Portland, OR 97218Off Market
- $446,7002 bd1 ba1k sqft4205 NE 70th Ave, Portland, OR 97218Off Market
- $549,1003 bd1 ba1.4k sqft4137 NE 70th Ave, Portland, OR 97218Off Market
- $635,1003 bd3 ba2.6k sqft4217 NE 70th Ave, Portland, OR 97218Off Market
- $430,5003 bd1 ba1.2k sqft4125 NE 70th Ave, Portland, OR 97218Off Market
Nearby schools
GreatSchools rating
- 8/10Scott Elementary SchoolGrades: K-5Distance: 0.2 mi
- 6/10Roseway Heights SchoolGrades: 6-8Distance: 0.7 mi
- 4/10Leodis V. McDaniel High SchoolGrades: 9-12Distance: 0.9 mi
Schools provided by the listing agent
- Elementary: Scott
- Middle: Roseway Heights
- High: Leodis Mcdaniel
Source: RMLS (OR). This data may not be complete. We recommend contacting the local school district to confirm school assignments for this home.
Get a cash offer in 3 minutes
Find out how much your home could sell for in as little as 3 minutes with a no-obligation cash offer.
Estimated market value
$575,900
Get a cash offer in 3 minutes
Find out how much your home could sell for in as little as 3 minutes with a no-obligation cash offer.
Estimated market value
$575,900
- Oregon
- Multnomah County
- Portland
- 97218
- Roseway
- 4146 NE 69th Ave
