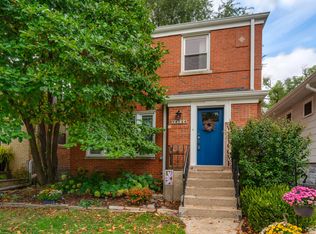
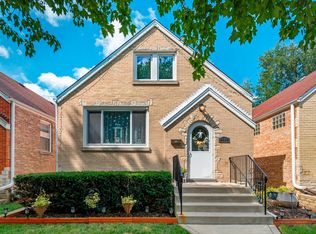
Picture-perfect inside and out, this charming all-brick English home is nestled on a pretty tree-lined street in Brookfield. From the moment you step through the whimsically curved front entry, you'll feel right at home as timeless character blends seamlessly with today's modern amenities. Designed for both everyday living and effortless entertaining, the inviting Living Room flows into a spacious Dining Room, while the beautifully updated Kitchen (2015) features maple cabinetry, granite countertops, tile backsplash, stainless steel appliances, and direct access to the backyard. Step outside to your own private oasis with a deck, brick paver patio, pergola, tasteful landscaping, and a fenced yard-perfect for summer gatherings or quiet evenings at home. The main level offers Two Bedrooms and an updated Full Bath (2015). The finished basement expands your living space with a large Family Room ideal for relaxing, cheering on your favorite teams, movie nights, or casual entertaining. A dual-sided granite-topped bar creates the perfect gathering spot, while the versatile Third Bedroom is ideal as a Guest Room, Home Office, or Fitness Space. An updated Full Bath, Laundry area, and storage complete the lower level. Additional highlights include hardwood floors throughout the Living Room, Dining Room, both first-floor Bedrooms, beautiful crown molding and wainscoting in the Foyer, Living Room, and Dining Room, a two-car detached garage, and a full walk-up attic offering exceptional expansion potential. Ideally located just minutes from parks, including Ehlert Park, and the popular Brookfield Zoo as well as shopping, restaurants, the BNSF Metra train and downtown Brookfield and La Grange. Convenient access to major expressways makes commuting easy. Located in District 204 Lyons Township High School. This special home is the one you've been waiting for - come see for yourself!!
Closed
Zillow last checked:
Listing updated:
Bought with:
Helen Lalonde, ABR,CSC,PSA,RENE,SRES,SRS
@properties Christie's International Real Estate
Kelly Brennan
@properties Christie's International Real Estate
Source: MRED as distributed by MLS GRID,MLS#: 12702269
Price history
| Date | Event | Price |
|---|---|---|
| 8/17/2026 | Sold | $450,000+11.1%$312/sqft |
Source:  MRED as distributed by MLS GRID #12702269 Report a problem MRED as distributed by MLS GRID #12702269 Report a problem | ||
| 7/20/2026 | Contingent | $405,000$281/sqft |
Source: MRED as distributed by MLS GRID #12702269 Report a problem | ||
| 7/17/2026 | Listed for sale | $405,000+39.7%$281/sqft |
Source: MRED as distributed by MLS GRID #12702269 Report a problem | ||
| 7/24/2020 | Sold | $290,000-1.7%$201/sqft |
Source: MRED as distributed by MLS GRID #10733764 Report a problem | ||
| 6/6/2020 | Pending sale | $294,900$204/sqft |
Source: Interdome Realty #10733764 Report a problem | ||
| 6/3/2020 | Listed for sale | $294,900+9.2%$204/sqft |
Source: Interdome Realty #10733764 Report a problem | ||
| 7/20/2017 | Sold | $270,000-5.2%$187/sqft |
Source: Public Record Report a problem | ||
| 6/7/2017 | Pending sale | $284,895$197/sqft |
Source: Interdome Realty #09618920 Report a problem | ||
| 5/26/2017 | Price change | $284,8950%$197/sqft |
Source: Interdome Realty #09618920 Report a problem | ||
| 5/19/2017 | Price change | $284,900-1.7%$197/sqft |
Source: Interdome Realty #09618920 Report a problem | ||
| 3/21/2017 | Pending sale | $289,900$201/sqft |
Source: Interdome Realty #09567971 Report a problem | ||
| 3/17/2017 | Listed for sale | $289,900+3.6%$201/sqft |
Source: Interdome Realty #09567971 Report a problem | ||
| 8/24/2015 | Listing removed | $279,900$194/sqft |
Source: Interdome Realty #08962546 Report a problem | ||
| 7/8/2015 | Pending sale | $279,900$194/sqft |
Source: Interdome Realty #08962546 Report a problem | ||
| 6/23/2015 | Listed for sale | $279,900+59.9%$194/sqft |
Source: Interdome Realty #08962546 Report a problem | ||
| 8/22/2013 | Sold | $175,000-16.6%$121/sqft |
Source: Public Record Report a problem | ||
| 7/8/2011 | Listing removed | $209,900$145/sqft |
Source: BIRDVIEW Technologies. Inc. #07723548 Report a problem | ||
| 6/21/2011 | Price change | $209,900-4.5%$145/sqft |
Source: BIRDVIEW Technologies. Inc. #07723548 Report a problem | ||
| 2/4/2011 | Listed for sale | $219,900-5.4%$152/sqft |
Source: BIRDVIEW Technologies. Inc. #07723548 Report a problem | ||
| 10/22/2008 | Sold | $232,500+19.2%$161/sqft |
Source: Public Record Report a problem | ||
| 12/12/2007 | Sold | $195,000+44.4%$135/sqft |
Source: Public Record Report a problem | ||
| 2/24/2000 | Sold | $135,000$94/sqft |
Source: Public Record Report a problem | ||
Get a cash offer in 3 minutes
Find out how much your home could sell for in as little as 3 minutes with a no-obligation cash offer.
Estimated market value
$453,100
