Please visit www.exchange.realestate to view the full listing, schedule a showing, or make an offer.
Stunning Ranch Home in Family-Friendly Cul-de-Sac - Prime Location near Pleasant Valley High School & TBK Welcome to this exquisite ranch-style home nestled in a peaceful, family-oriented cul-de-sac. Perfectly located just moments from Pleasant Valley High School and TBK, this beautiful residence offers a perfect blend of luxury, comfort, and practicality. The meticulously designed open-concept layout boasts over 3,800 sq ft of finished living space, with top-tier finishes and thoughtful details throughout. Main Level Features: Step inside to find a spacious great room with gleaming hardwood floors and a gas fireplace with a custom, hand-crafted mantle and stacked-stone surround as its centerpiece. Tray ceilings elevate the atmosphere in the great room, kitchen, and main bedroom. A convenient office/study provides an ideal space for work or relaxation. The heart of this home is the chef-inspired kitchen, showcasing custom Amish cabinetry, sleek granite countertops, and a large island that comfortably seats 5-6. Equipped with stainless steel appliances, including a stunning 48" dual-fuel Kitchen Aid commercial-style oven, the kitchen is a dream for any cooking enthusiast. Additional highlights include a tiled backsplash and a large walk-in pantry. All appliances will stay with the home. The primary suite, also located on the main level, offers a private retreat with a tray ceiling, carpeted floors, and a spacious walk-in closet. The attached en suite bath is a spa-like oasis, featuring heated tile floors with marble inset, elegant marble counters, and a large, tiled walk-in shower. Bedrooms & Bathrooms: All four bedrooms come with their own en suite bathrooms, each with granite or marble countertops, tile floors, and ample closet space—three of the four feature walk-in closets for ultimate convenience and storage. Lower Level: The partially finished walkout lower level provides even more space to spread out, with two additional bedrooms, two full baths, and a large storage area. The lower level is perfect for guests, extended family, or as an entertainment zone. Outdoor Living: Step outside to enjoy the serene views from the screened porch with its own gas fireplace overlooking the private, stocked pond—ideal for cozy nights or peaceful mornings. The spacious composite deck and patio offer plenty of space for outdoor dining and entertaining. The backyard is fully fenced with an invisible fence, keeping pets safe and secure. Exterior & Location: This home enjoys an amazing view from its elevated position, adding to the ambiance of the property. Situated in a quiet and friendly neighborhood, you'll love being close to everything—top-rated schools, shopping, dining, and recreation! With so many beautiful features, this home is a rare find! Don't miss the opportunity to make this dream home your own.
Sold for $845,000
$845,000
4146 Prestwick Ct, Bettendorf, IA 52722
4beds
3,841sqft
SingleFamily
Built in 2016
0.37 Acres Lot
$878,100 Zestimate®
$220/sqft
$4,943 Estimated rent
Home value
$878,100
Estimated sales range
Not available
$4,943/mo
Zestimate® history
Owner options
List your home for rent
$4,943/mo
Rent Zestimate®
Find your next renter with Zillow Rental Manager. Plus, with online applications, you can quickly screen prospective tenants – for free.
$4,943/mo
Rent Zestimate®
Refinance and save
$4,582/mo
Est. payment
Refinancing to a lower rate could help reduce your monthly payments and save thousands over the life of the loan.
$4,582/mo
Est. payment
Explore your selling options
Work with a Zillow partner agent
Leverage their expertise and Zillow's premium Showcase listings to get your home seen by more buyers.
Get startedList with your own agent
Get your home in front of millions of buyers by listing it on Zillow.
Learn how to do itSell it yourself
Take full control of how buyers see your home on Zillow by listing For Sale by Owner (FSBO).
List your homeWhat's special
Gas fireplacePrivate stocked pondScreened porchPrivate retreatOpen-concept layoutLarge storage areaChef-inspired kitchen
Facts & features
Interior
Bedrooms & bathrooms
- Bedrooms: 4
- Bathrooms: 5
- Full bathrooms: 4
- 1/2 bathrooms: 1
Heating
- Forced air
Features
- Flooring: Other, Carpet, Hardwood
- Basement: Finished
- Has fireplace: Yes
Interior area
- Total interior livable area: 3,841 sqft
Property
Parking
- Parking features: Garage - Attached
Features
- Exterior features: Other
Lot
- Size: 0.37 Acres
Details
- Parcel number: 841403247
Construction
Type & style
- Home type: SingleFamily
- Architectural style: Conventional
Materials
- Frame
- Foundation: Concrete
- Roof: Asphalt
Condition
- Year built: 2016
Community & HOA
HOA
- Has HOA: Yes
- HOA fee: $31 monthly
Location
- Region: Bettendorf
Financial & listing details
- Price per square foot: $220/sqft
- Tax assessed value: $781,100
- Annual tax amount: $10,384
Price history
| Date | Event | Price |
|---|---|---|
| 11/4/2025 | Sold | $845,000$220/sqft |
Source: Public Record Report a problem | ||
| 7/21/2025 | Listed for sale | $845,000+37.4%$220/sqft |
Source: Owner Report a problem | ||
| 5/23/2017 | Sold | $615,000$160/sqft |
Source: Public Record Report a problem | ||
Public tax history
| Year | Property taxes | Tax assessment |
|---|---|---|
| 2025 | $10,384 -1.5% | $781,100 +14.1% |
| 2024 | $10,542 -2.4% | $684,700 |
| 2023 | $10,796 +1% | $684,700 +13.7% |
| 2022 | $10,686 -9.4% | $602,320 |
| 2021 | $11,794 +4.8% | $602,320 -4.1% |
| 2020 | $11,253 -1.2% | $627,810 +4% |
| 2019 | $11,386 +7356.3% | $603,450 |
| 2018 | $153 -96.4% | $603,450 +163.9% |
| 2017 | $4,232 +2721.3% | $228,650 +2765.3% |
| 2016 | $150 | $7,980 |
| 2015 | $150 | -- |
| 2014 | -- | -- |
Find assessor info on the county website
Neighborhood: 52722
Nearby homes
- $806,7004 bd3 ba2k sqft4162 Prestwick Ct, Bettendorf, IA 52722Off Market
- $928,6004 bd4 ba4k sqft4128 Prestwick Ct, Bettendorf, IA 52722Off Market

- $787,1004 bd3 ba3.4k sqft4188 Prestwick Ct, Bettendorf, IA 52722Off Market
- $687,0004 bd3 ba2.9k sqft4551 Paddington Cir, Bettendorf, IA 52722Sold
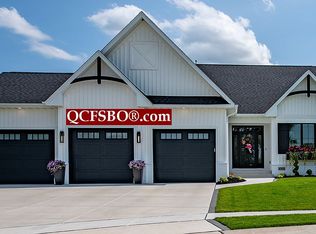
- $1,003,8004 bd3 ba2.1k sqft4507 Paddington Cir, Bettendorf, IA 52722Off Market
- $613,4001 bd3 ba1.8k sqft4585 Paddington Cir, Bettendorf, IA 52722Off Market
- $875,1004 bd3 ba2k sqft4111 Prestwick Ct, Bettendorf, IA 52722Off Market
- $811,5004 bd3 ba3.5k sqft4212 Prestwick Ct, Bettendorf, IA 52722Off Market
Nearby schools
GreatSchools rating
- 10/10Pleasant View Elementary SchoolGrades: K-6Distance: 1.4 mi
- 7/10Pleasant Valley Junior High SchoolGrades: 7-8Distance: 4.6 mi
- 8/10Pleasant Valley High SchoolGrades: 9-12Distance: 0.9 mi


Get pre-qualified for a loan
At Zillow Home Loans, we can pre-qualify you in as little as 5 minutes with no impact to your credit score.An equal housing lender. NMLS #10287.
Sell for more on Zillow
Get a Zillow Showcase℠ listing at no additional cost and you could sell for .
$878,100
2% more
+$17,562
With Zillow Showcase(estimated)
$895,662
- Iowa
- Scott County
- Bettendorf
- 52722
- 4146 Prestwick Ct
Nearby cities
Nearby zip codes
Other Bettendorf Topics
