Skip main navigation
Sold for $1,125,000
  • $1,125,000

    4146 SW 96th Dr, Gainesville, FL 32608

    5beds
    4,164sqft
    Single Family Residence
    Built in 1995
    0.82 Acres Lot
    $1,087,100 Zestimate®
    $270/sqft
    $6,297 Estimated rent

    Home value

    $1,087,100

    $978,000 - $1.21M

    $6,297/mo

    Zestimate® history
    Loading
    Loading...

    Owner options

    List your home for rent

    $6,297/mo

    Rent Zestimate®

    Find your next renter with Zillow Rental Manager. Plus, with online applications, you can quickly screen prospective tenants – for free.

    Learn more

    $6,297/mo

    Rent Zestimate®

    Refinance and save

    $6,766/mo

    Est. payment

    Refinancing to a lower rate could help reduce your monthly payments and save thousands over the life of the loan.

    See today's rates

    $6,766/mo

    Est. payment

    Explore your selling options

    Work with a Zillow partner agent

    Leverage their expertise and Zillow's premium Showcase listings to get your home seen by more buyers.

    Get started

    List with your own agent

    Get your home in front of millions of buyers by listing it on Zillow.

    Learn how to do it

    Sell it yourself

    Take full control of how buyers see your home on Zillow by listing For Sale by Owner (FSBO).

    List your home

    What's special

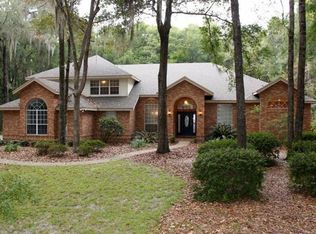
    This stunning Frank Lloyd Wright inspired home occupies a premium, end of cul-de-sac, 0.8 acre lot in the idyllical Haile Plantation neighborhood of Whitaker Oaks. At 4232 square feet, the home has 5 bedrooms plus a large study, dedicated homework room, and kid’s playroom (or second office/ 6 th bedroom). The master, with its huge custom walk-in closet occupies the ground floor. The other 4, one of which is an ensuite, can be found at the top of the bespoke staircase. One of the 5 full bathrooms is a cabana bath off the stone-paved lanai near the salt water pool. The custom, pool side summer kitchen features a grill, smoker, beverage fridge, ice maker and Naturekast weather proof cabinets. It’s the perfect home for large gatherings and entertaining. The updated kitchen is a chef’s dream. The Viking appliances, Sub-Zero 48” refrigerator and beverage fridge, gas cooktop and Cove dishwasher are top of the line. You’ll be impressed with the soaring ceilings and double-sided fireplace in the formal living room which opens to the formal dining room with pool views. A cozy family room, complete with a linear gas fireplace, flows openly from the kitchen and is the perfect place for relaxing and watching movies. Wired for Control 4 smart home system with outside security cameras and attached 3 car garage for ease of entry through the laundry to the kitchen. Entirely unique design elements make this a one-of-a-kind property in Gainesville, built using multiple materials: The skeleton is structural steel beams, the walls are brick, and the interior framing is wood. Pella windows and doors throughout. Based on the architectural ideas and designs of renowned architect Frank Lloyd Wright this could not be further from a traditional “Florida home” in terms of design and build. This home is storm-ready: Hip roof, solid brick from the ground up, and even has an oversized commercial whole-house Olympian guardian generator. Come and view this home to see the huge number of added-value features compared to current ‘new builds’.

    Zillow last checked:

    Listing updated:

    Listing Provided by:

    Tiffany Thomas 352-316-5556,

    BHGRE THOMAS GROUP 352-226-8228

    Bought with:

    Lisa Fetrow, 3288760

    KELLER WILLIAMS GAINESVILLE REALTY PARTNERS

    Source: Stellar MLS,MLS#: GC527875MLS LogoOriginating MLS: Gainesville-Alachua

    Facts & features

    Interior

    Bedrooms & bathrooms
    • Bedrooms: 5
    • Bathrooms: 5
    • Full bathrooms: 5
    Primary bedroom
    • Features: Walk-In Closet(s)
    • Level: First
    Kitchen
    • Level: First
    Living room
    • Level: First
    Heating
    • Central
    Cooling
    • Central Air
    Appliances
    • Included: Dishwasher, Dryer, Microwave, Range, Washer
    • Laundry: Laundry Room
    Features
    • Crown Molding, High Ceilings, Primary Bedroom Main Floor, Walk-In Closet(s)
    • Flooring: Carpet, Ceramic Tile, Hardwood
    • Doors: Outdoor Kitchen
    • Windows: Window Treatments
    • Has fireplace: Yes
    • Fireplace features: Living Room
    • Common walls with other units/homes: Corner Unit
    Interior area
    • Total structure area: 5,477
    • Total interior livable area: 4,164 sqft

    Property

    Parking
    • Total spaces: 3
    • Parking features: Garage - Attached
    • Attached garage spaces: 3
    Features
    • Levels: Two
    • Stories: 2
    • Patio & porch: Patio, Screened
    • Exterior features: Balcony, Outdoor Kitchen
    • Has private pool: Yes
    • Pool features: In Ground
    • Fencing: Fenced,Wood
    • Has view: Yes
    • View description: City, Trees/Woods
    Lot
    • Size: 0.82 Acres
    • Features: Corner Lot, Landscaped
    • Residential vegetation: Trees/Landscaped
    Details
    • Parcel number: 06860270015
    • Zoning: PD
    • Special conditions: None

    Construction

    Type & style
    • Home type: SingleFamily
    • Architectural style: Mid-Century Modern
    • Property subtype: Single Family Residence
    Materials
    • Brick
    • Foundation: Slab
    • Roof: Shingle
    Condition
    • Completed
    • New construction: No
    • Year built: 1995

    Utilities & green energy

    • Sewer: Public Sewer
    • Water: Public
    • Utilities for property: Cable Connected, Electricity Connected, Natural Gas Connected, Sewer Connected, Street Lights, Water Connected

    Community & neighborhood

    Security
    • Security features: Security System
    Location
    • Region: Gainesville
    • Subdivision: HAILE PLANTATION

    HOA & financial

    HOA
    • Has HOA: Yes
    • HOA fee: $60 monthly
    • Association name: Haile West
    Other fees
    • Pet fee: $0 monthly
    Other financial information
    • Total actual rent: 0

    Other

    Other facts
    • Listing terms: Cash,Conventional
    • Ownership: Fee Simple
    • Road surface type: Paved

    Price history

    DateEventPrice
    4/3/2025Sold$1,125,000-5.9%$270/sqft
    Source: Stellar MLS #GC527875 Report a problem
    2/18/2025Pending sale$1,195,000$287/sqft
    Source: Stellar MLS #GC527875 Report a problem
    2/2/2025Listed for sale$1,195,000-7.7%$287/sqft
    Source: Stellar MLS #GC527875 Report a problem
    9/12/2024Listing removed$8,995$2/sqft
    Source: Stellar MLS #GC524234 Report a problem
    8/16/2024Listing removed$1,295,000-7.2%$311/sqft
    Source: Stellar MLS #GC523292 Report a problem
    8/9/2024Listed for rent$8,995$2/sqft
    Source: Stellar MLS #GC524234 Report a problem
    7/18/2024Price change$1,395,000-6.7%$335/sqft
    Source: Stellar MLS #GC523292 Report a problem
    6/28/2024Listed for sale$1,495,000+71.8%$359/sqft
    Source: Stellar MLS #GC523292 Report a problem
    4/27/2021Sold$870,000-1.7%$209/sqft
    Source: Public Record Report a problem
    3/22/2021Pending sale$885,000$213/sqft
    Source: GACAR #441578 Report a problem
    3/22/2021Listed for sale$885,000$213/sqft
    Source: GACAR #441578 Report a problem
    3/1/2021Pending sale$885,000$213/sqft
    Source: GACAR #441578 Report a problem
    2/25/2021Listed for sale$885,000$213/sqft
    Source: GACAR #441578 Report a problem
    2/16/2021Pending sale$885,000$213/sqft
    Source: GACAR #441578 Report a problem
    2/13/2021Listed for sale$885,000+18%$213/sqft
    Source: GACAR #441578 Report a problem
    12/12/2013Sold$750,000-6%$180/sqft
    Source: Public Record Report a problem
    10/26/2013Listed for sale$798,000-0.3%$192/sqft
    Source: Bosshardt Realty Services, LLC #347028 Report a problem
    3/26/2007Sold$800,000+52.4%$192/sqft
    Source: Public Record Report a problem
    6/17/2002Sold$525,000$126/sqft
    Source: Public Record Report a problem

    Public tax history

    YearProperty taxesTax assessment
    2025$15,930 +1.4%$790,945 +2.9%
    2024$15,708 +2.1%$768,654 +3%
    2023$15,385 +4.1%$746,266 +4%
    2022$14,779 +14.5%$717,719 +15.9%
    2021$12,907 +1.2%$619,154 +1.4%
    2020$12,757 -0.8%$610,606 +2.3%
    2019$12,865 $596,878 +0.3%
    2018$12,865 -4.3%$595,000 +10.7%
    2017$13,447 +7.1%$537,300 +5.8%
    2016$12,554 +3%$508,000 -4.3%
    2015$12,189 -4.8%$530,900 +5.1%
    2014$12,805 +5.3%$505,300 +23.3%
    2013$12,163 $409,900 -0.7%
    2012-- $412,900 -3.1%
    2011-- $426,200 -3.2%
    2010-- $440,200 -9.1%
    2009-- $484,400 -30.8%
    2008-- $700,100 +2.4%
    2007-- $684,000 +7.3%
    2006-- $637,200 +10.6%
    2005-- $575,900 +9.2%
    2004-- $527,300 +21.8%
    2003-- $432,800
    2002-- $432,800 -1.4%
    2001-- $438,900 +9.8%
    2000-- $399,900

    Find assessor info on the county website

    Neighborhood: 32608

    Nearby schools

    GreatSchools rating
    Schools provided by the listing agent
    • Elementary: Lawton M. Chiles Elementary School-AL
    • Middle: Kanapaha Middle School-AL
    • High: F. W. Buchholz High School-AL

    Source: Stellar MLS. This data may not be complete. We recommend contacting the local school district to confirm school assignments for this home.

    Get a cash offer in 3 minutes
    Find out how much your home could sell for in as little as 3 minutes with a no-obligation cash offer.
    Estimated market value
    $1,087,100
    Get a cash offer in 3 minutes
    Find out how much your home could sell for in as little as 3 minutes with a no-obligation cash offer.
    Estimated market value
    $1,087,100