Experience elevated living in Footbridge Square with this newly finished Arzuman Brothers creation that blends forward-thinking design with refined luxury. Upon entering, you’re immediately drawn to a striking central courtyard, where massive Fleetwood sliders with glass corners retract to create an unforgettable indoor-outdoor living experience. Beyond the courtyard, a beautifully landscaped backyard awaits, complete with a luxurious pool, spa, built-in BBQ, fountain, and cozy fire pit seating area—perfect for entertaining or enjoying tranquil moments. Inside, high ceilings and generous windows flood the open floor plan with natural light, highlighting the meticulous craftsmanship at every turn. The sleek, minimalist kitchen features Italian tile countertops, built-in Thermador appliances, and an attached breakfast nook. Upstairs, the master suite offers a spacious walk-in closet and a spa-like bathroom adorned with Italian-designed vanities, while all additional bedrooms include en-suite bathrooms for optimal privacy. A versatile one-bedroom ADU in the backyard provides even more flexibility, featuring large sliding glass doors and a see-through fireplace that warms both the interior and outdoor seating. Fully integrated smart-home technology allows effortless control of security cameras, lighting, climate, and music from anywhere. This residence is the ultimate embodiment of contemporary luxury in Studio City’s most coveted enclave.
Sold for $3,900,000
Listed by: Arzuman Brothers • Andrew Vaitkevicius • Contact: 310-945-6505
Bought with: Compass
$3,900,000
4146 Saint Clair Ave, Studio City, CA 91604
5beds
3,923sqft
Single Family Residence
Built in 2025
7,000 Square Feet Lot
$3,854,000 Zestimate®
$994/sqft
$-- Estimated rent
Home value
$3,854,000
$3.47M - $4.28M
Not available
Zestimate® history
Owner options
List your home for rent
Find your next renter with Zillow Rental Manager. Plus, with online applications, you can quickly screen prospective tenants – for free.
Refinance and save
$24,898/mo
Est. payment
Refinancing to a lower rate could help reduce your monthly payments and save thousands over the life of the loan.
$24,898/mo
Est. payment
Explore your selling options
Work with a Zillow partner agent
Leverage their expertise and Zillow's premium Showcase listings to get your home seen by more buyers.
Get startedList with your own agent
Get your home in front of millions of buyers by listing it on Zillow.
Learn how to do itSell it yourself
Take full control of how buyers see your home on Zillow by listing For Sale by Owner (FSBO).
List your homeWhat's special
Beautifully landscaped backyardCentral courtyardEn-suite bathroomsSpa-like bathroomLuxurious poolBuilt-in thermador appliancesMaster suite
Zillow last checked:
Listing updated:
Listed by:
Andrew Vaitkevicius DRE #02004084 310-945-6505,
Arzuman Brothers,
Co-Listing Agent: Arman Arzuman DRE #01761120,
Arzuman Brothers
Bought with:
Anthony Guillen, DRE #02166091
Compass
Source: CRMLS,MLS#: GD25019522 Originating MLS: California Regional MLS
Originating MLS: California Regional MLSFacts & features
Interior
Bedrooms & bathrooms
- Bedrooms: 5
- Bathrooms: 6
- Full bathrooms: 5
- 1/2 bathrooms: 1
- Main level bathrooms: 3
- Main level bedrooms: 2
Rooms
- Room types: Bedroom, Entry/Foyer, Family Room, Kitchen, Laundry, Living Room, Primary Bathroom, Primary Bedroom, Office, Other, Dining Room
Primary bedroom
- Features: Primary Suite
Bedroom
- Features: Bedroom on Main Level
Bathroom
- Features: Bathroom Exhaust Fan, Bathtub, Dual Sinks, Enclosed Toilet, Multiple Shower Heads, Soaking Tub, Separate Shower, Tile Counters, Vanity, Walk-In Shower
Kitchen
- Features: Kitchen Island, Tile Counters
Heating
- Central
Cooling
- Central Air
Appliances
- Included: Built-In Range, Convection Oven, Dishwasher, Freezer, Disposal, Microwave, Refrigerator, Range Hood, Dryer, Washer
- Laundry: Laundry Room, Upper Level
Features
- Breakfast Bar, Built-in Features, Breakfast Area, Separate/Formal Dining Room, Eat-in Kitchen, High Ceilings, Open Floorplan, Recessed Lighting, Smart Home, Tile Counters, Bedroom on Main Level, Primary Suite, Walk-In Closet(s)
- Flooring: Wood
- Doors: Sliding Doors
- Windows: Double Pane Windows, Screens
- Has fireplace: Yes
- Fireplace features: Decorative, Living Room, Primary Bedroom, Outside, See Through
- Common walls with other units/homes: No Common Walls
Interior area
- Total interior livable area: 3,923 sqft
Property
Parking
- Total spaces: 4
- Parking features: Driveway, Garage
- Attached garage spaces: 2
- Uncovered spaces: 2
Features
- Levels: Two
- Stories: 2
- Entry location: Main
- Patio & porch: Deck, Patio, Stone, Tile
- Exterior features: Lighting, Rain Gutters, Fire Pit
- Has private pool: Yes
- Pool features: Heated, In Ground, Pebble, Private
- Has spa: Yes
- Spa features: Heated, In Ground, Private
- Fencing: New Condition
- Has view: Yes
- View description: Mountain(s)
Lot
- Size: 7,000 Square Feet
- Features: Rectangular Lot, Sprinkler System
Details
- Additional structures: Guest House Detached
- Parcel number: 2367013053
- Special conditions: Standard
Construction
Type & style
- Home type: SingleFamily
- Architectural style: Contemporary,Modern
- Property subtype: Single Family Residence
Materials
- Stucco
- Foundation: Slab
- Roof: Asphalt
Condition
- Turnkey
- New construction: Yes
- Year built: 2025
Details
- Builder name: Arzuman Brothers
Utilities & green energy
- Sewer: Public Sewer
- Water: Public
- Utilities for property: Electricity Connected, Sewer Connected, Water Connected
Community & HOA
Community
- Features: Street Lights, Suburban, Sidewalks
- Security: Security System, Carbon Monoxide Detector(s), Fire Sprinkler System, Security Gate, Smoke Detector(s), Security Lights
Location
- Region: Studio City
Financial & listing details
- Price per square foot: $994/sqft
- Date on market: 1/30/2025
- Cumulative days on market: 125 days
- Listing terms: Cash,Conventional
- Inclusions: Fixtures.
- Exclusions: Staging furniture.
- Road surface type: Paved
Price history
| Date | Event | Price |
|---|---|---|
| 7/3/2025 | Sold | $3,900,000+3.2%$994/sqft |
Source:  CRMLS #GD25019522 Report a problem CRMLS #GD25019522 Report a problem | ||
| 7/2/2025 | Pending sale | $3,777,777$963/sqft |
Source: CRMLS #GD25019522 Report a problem | ||
| 6/7/2025 | Listed for sale | $3,777,777$963/sqft |
Source: CRMLS #GD25019522 Report a problem | ||
| 5/10/2025 | Pending sale | $3,777,777$963/sqft |
Source: CRMLS #GD25019522 Report a problem | ||
| 4/8/2025 | Price change | $3,777,777-0.6%$963/sqft |
Source: CRMLS #GD25019522 Report a problem | ||
| 3/31/2025 | Price change | $3,800,000-1.3%$969/sqft |
Source: CRMLS #GD25019522 Report a problem | ||
| 3/27/2025 | Price change | $3,850,000-3.6%$981/sqft |
Source: CRMLS #GD25019522 Report a problem | ||
| 2/22/2025 | Price change | $3,995,000-3.2%$1,018/sqft |
Source: CRMLS #GD25019522 Report a problem | ||
| 1/31/2025 | Listed for sale | $4,129,000$1,053/sqft |
Source: CRMLS #GD25019522 Report a problem | ||
Public tax history
Tax history is unavailable.
Neighborhood: Studio City
Nearby homes
- $3,737,5005 bd6 ba3.9k sqft4140 Saint Clair Ave, Studio City, CA 91604Sold

- $1,970,0002 bd2 ba1.7k sqft4150 Saint Clair Ave, Studio City, CA 91604Off Market
- $2,800,8005 bd4 ba3.6k sqft4154 Saint Clair Ave, Studio City, CA 91604Off Market
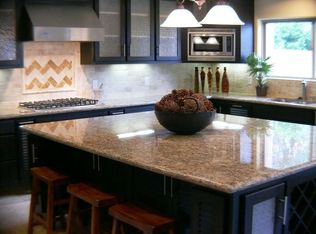
- $2,200,0003 bd2 ba2k sqft4136 Saint Clair Ave, Studio City, CA 91604Sold

- $2,148,3003 bd3 ba2.1k sqft4151 Saint Clair Ave, Studio City, CA 91604Off Market
- $2,271,6003 bd4 ba2.3k sqft4160 Saint Clair Ave, Studio City, CA 91604Off Market
- $2,425,8004 bd4 ba4.5k sqft4143 Saint Clair Ave, Studio City, CA 91604Off Market
- $576,5234 bd2 ba1.8k sqft4143 Saint Clair Ave, Studio City, CA 91604Off Market
Nearby schools
GreatSchools rating
- 10/10Carpenter Community Charter SchoolGrades: K-5Distance: 0.6 mi
- 7/10Walter Reed Middle SchoolGrades: 6-8Distance: 0.9 mi
- 8/10North Hollywood Senior High SchoolGrades: 9-12Distance: 1.5 mi
Get a cash offer in 3 minutes
Find out how much your home could sell for in as little as 3 minutes with a no-obligation cash offer.
Estimated market value
$3,854,000
Get a cash offer in 3 minutes
Find out how much your home could sell for in as little as 3 minutes with a no-obligation cash offer.
Estimated market value
$3,854,000
- California
- Los Angeles County
- Los Angeles
- 91604
- Studio City
- 4146 Saint Clair Ave
Nearby cities
Nearby neighborhoods
Nearby zip codes
Other Los Angeles Topics
